211 Golden Run Dr
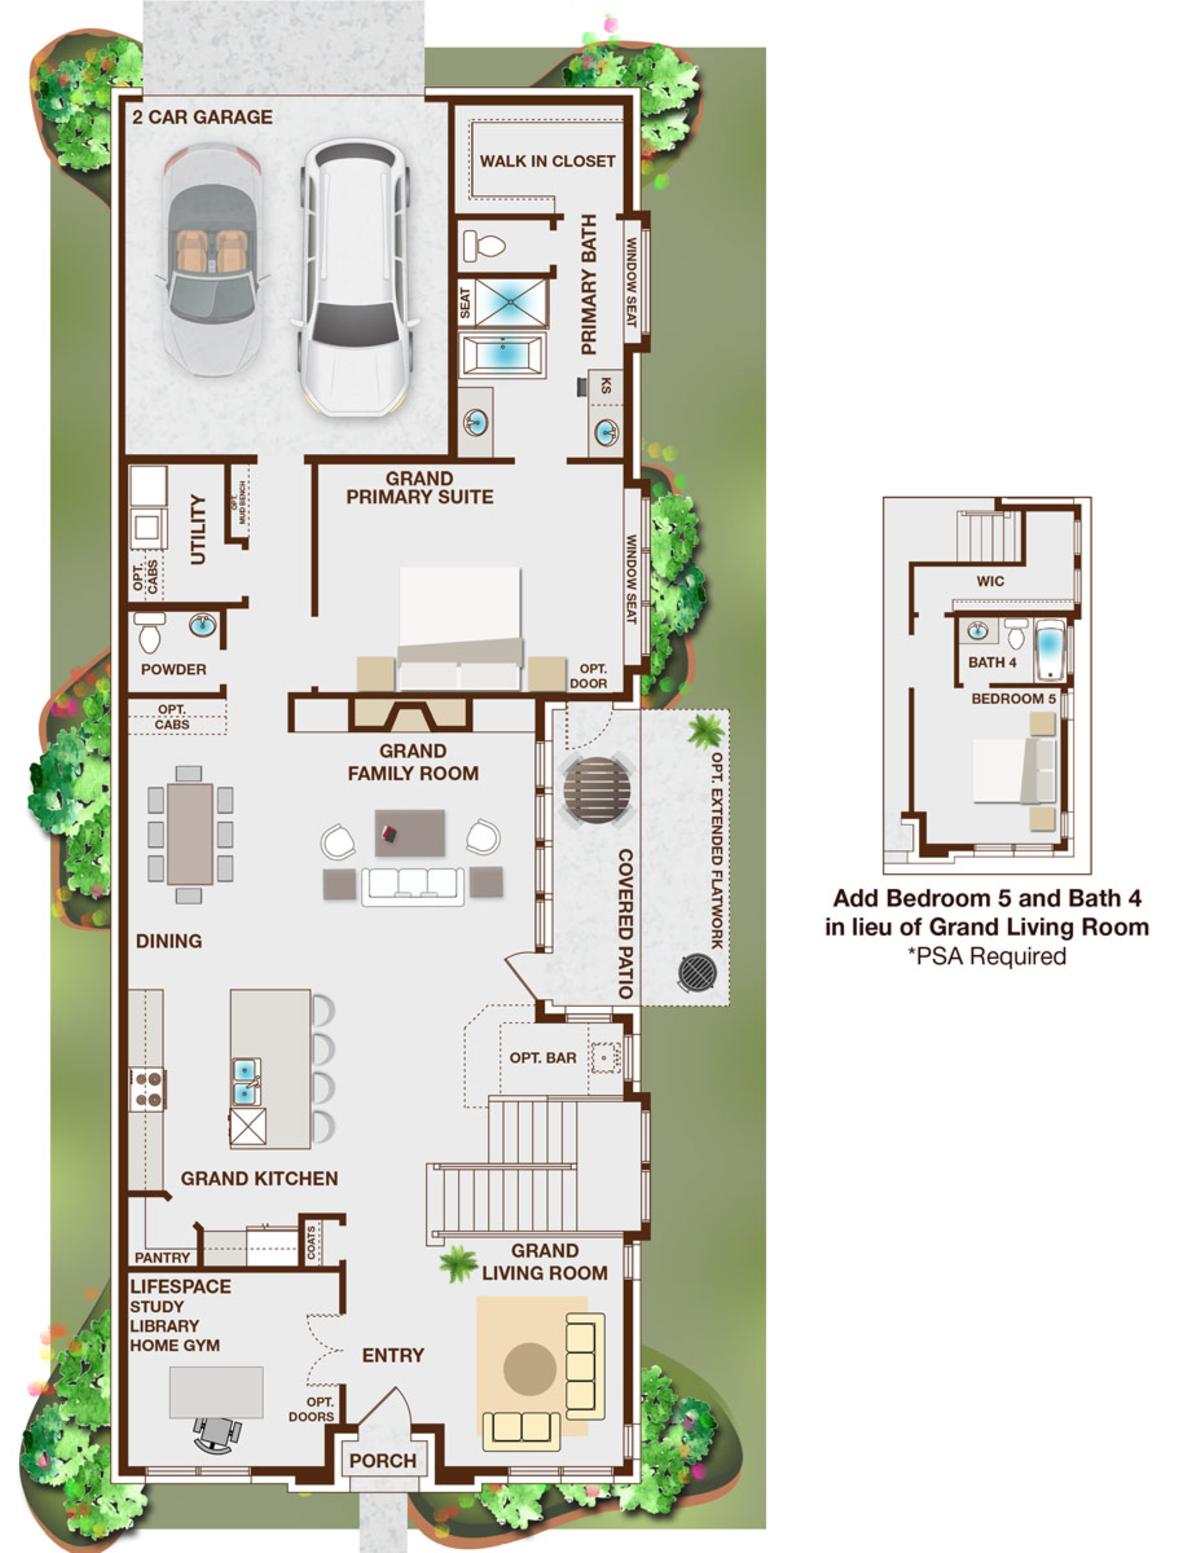
Fate, TX 75189 Floorplan:Royal Waterford Availability: Ready For Move In Total Price: $714,720 Sale Price:$648,585 Sq Ft Apx: 3493 Bedrooms: 4 Baths Full: 3 Baths Half: 1 Primary: Downstairs Living Areas: 6 Dining Areas: 1 Stories: 2 Garages: 2 Job Number: 260-21217*
Property Detail
Welcome to a home designed for the way families truly live—where everyday moments feel effortless and weekends feel like a retreat. Newly completed by Grand Homes in the highly sought-after Edgewater community, this home offers a lifestyle centered around connection, convenience, and comfort.
Enjoy summer afternoons at the neighborhood pool just a short walk away, bike rides along scenic trails, and evenings at the park or playground. With a new elementary school within walking or biking distance, mornings are easier and more relaxed.
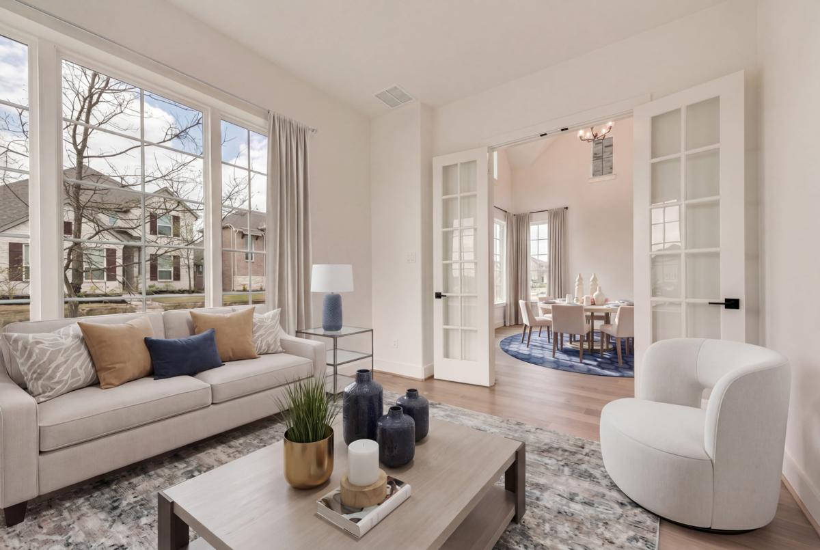
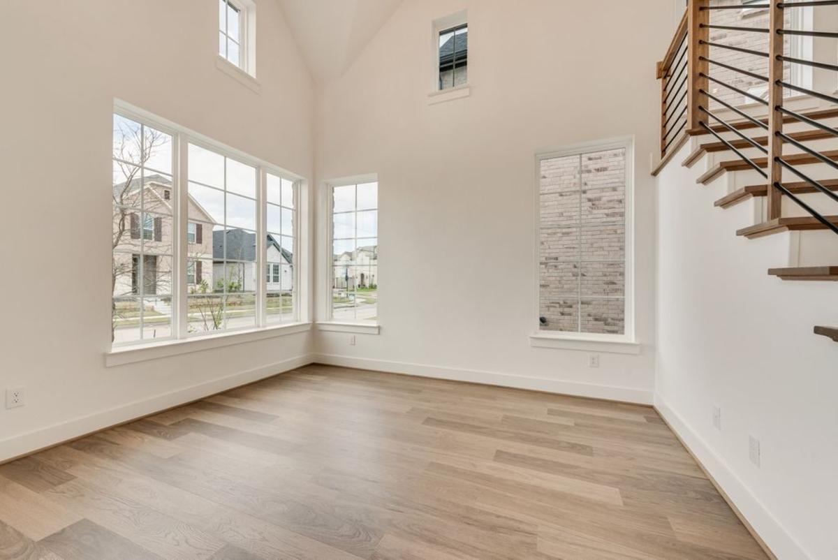
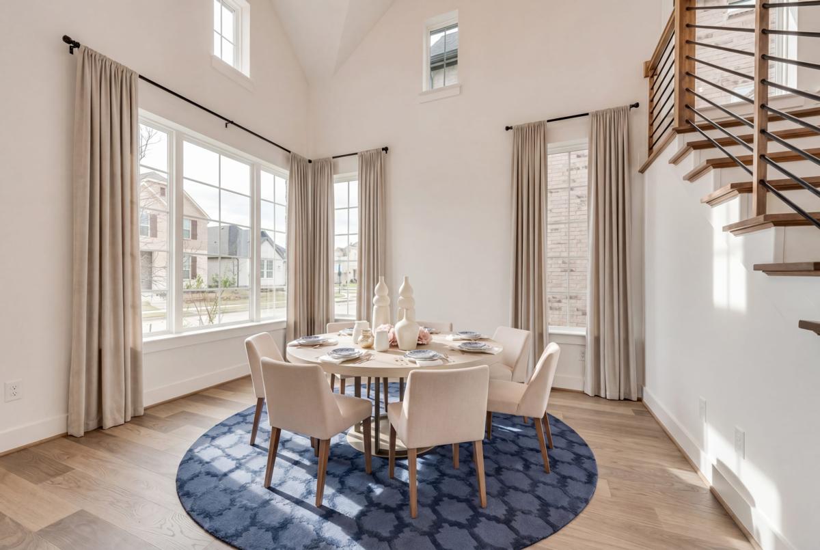
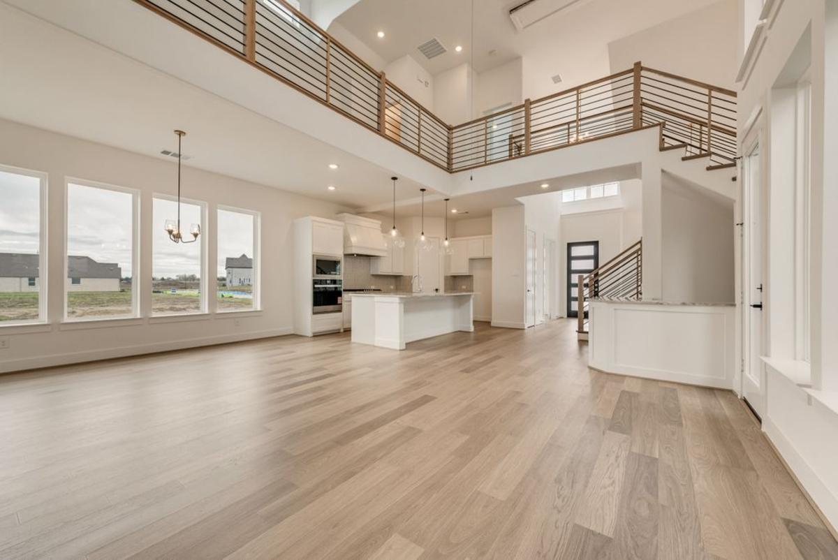
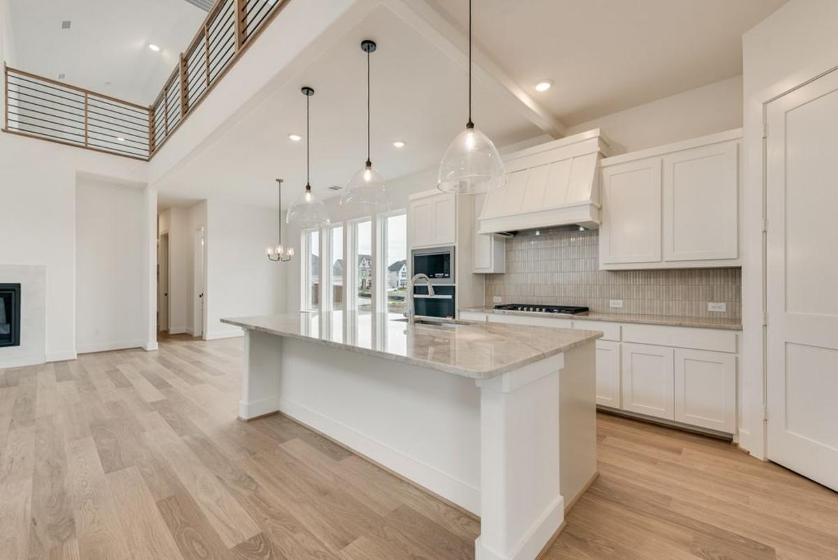
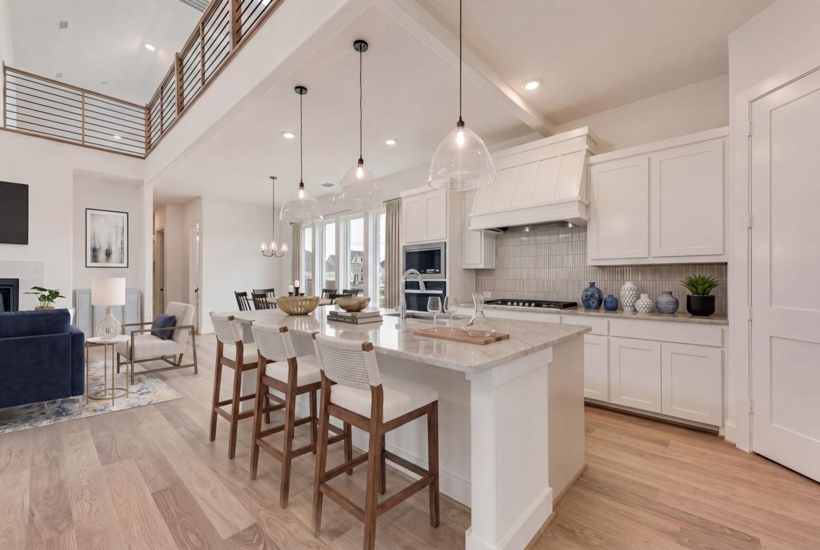
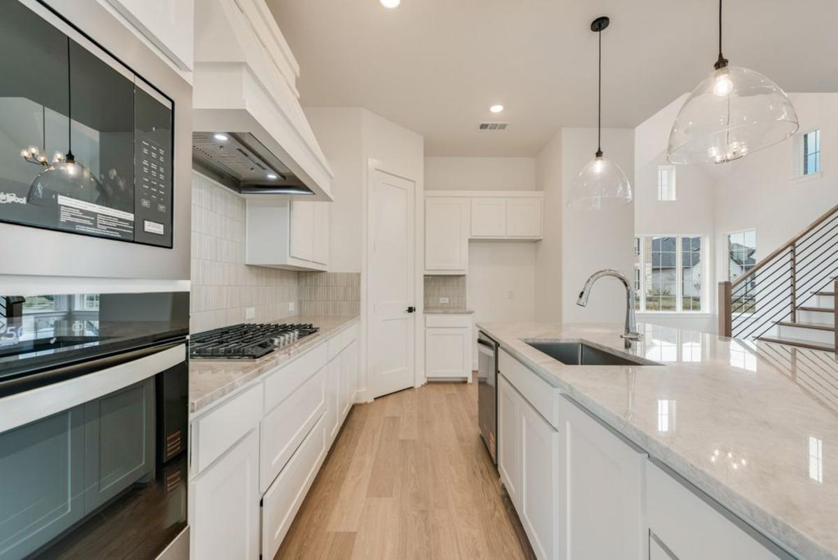
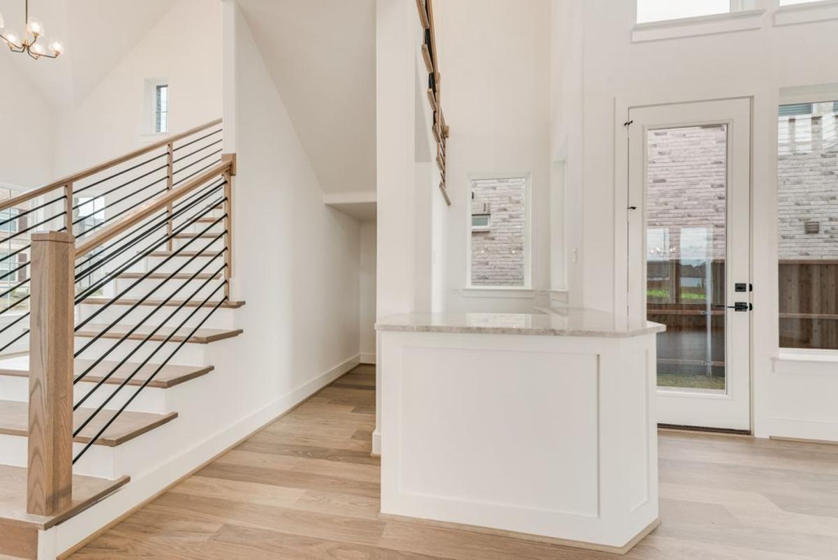
Inside, a flexible front living or dining space adapts to your needs—perfect for gatherings or quiet time. The open-concept kitchen and family room create a natural hub for daily life, from homework at the oversized island to family dinners and celebrations. The kitchen features stainless steel appliances, a 5-burner gas cooktop with a custom vent hood, and Shaker cabinets with a trash can drawer. Custom features include a staircase with full oak treads & modern horizontal railings as well as 8 foot tall doors downstairs. There is also a drop zone with hooks to keep organized.
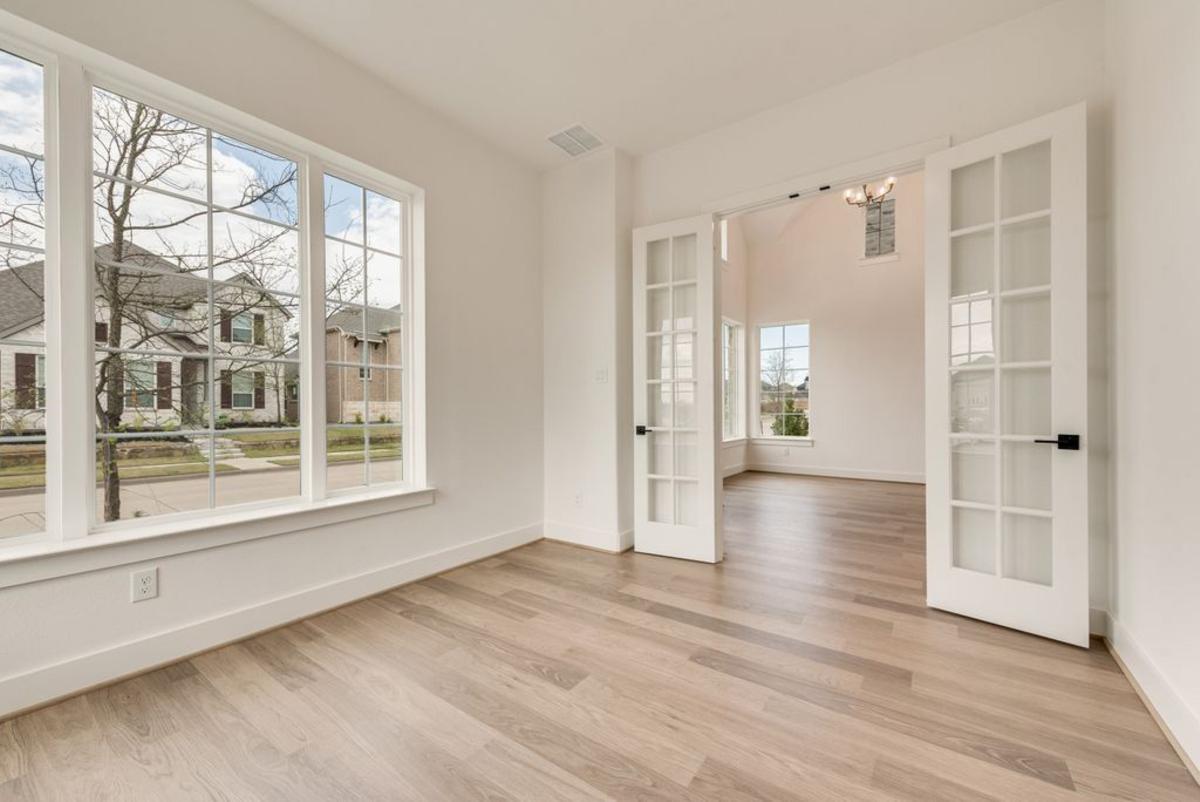
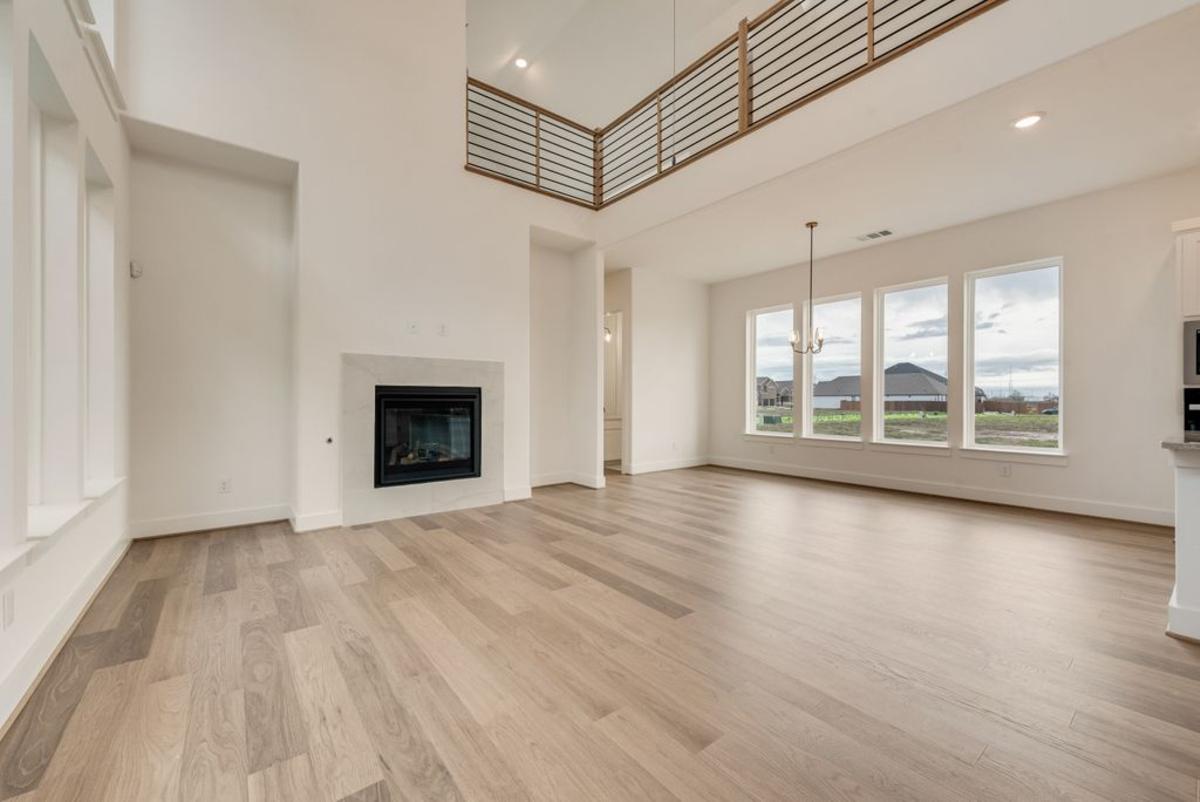
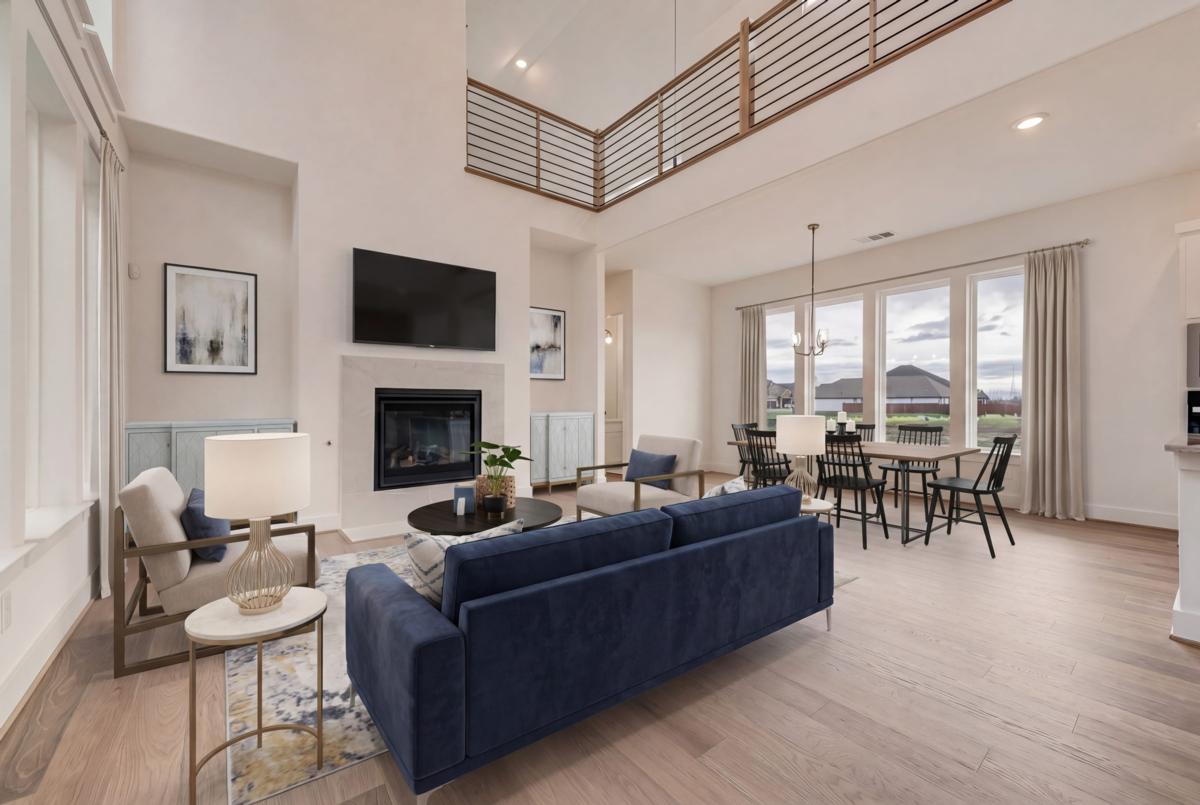
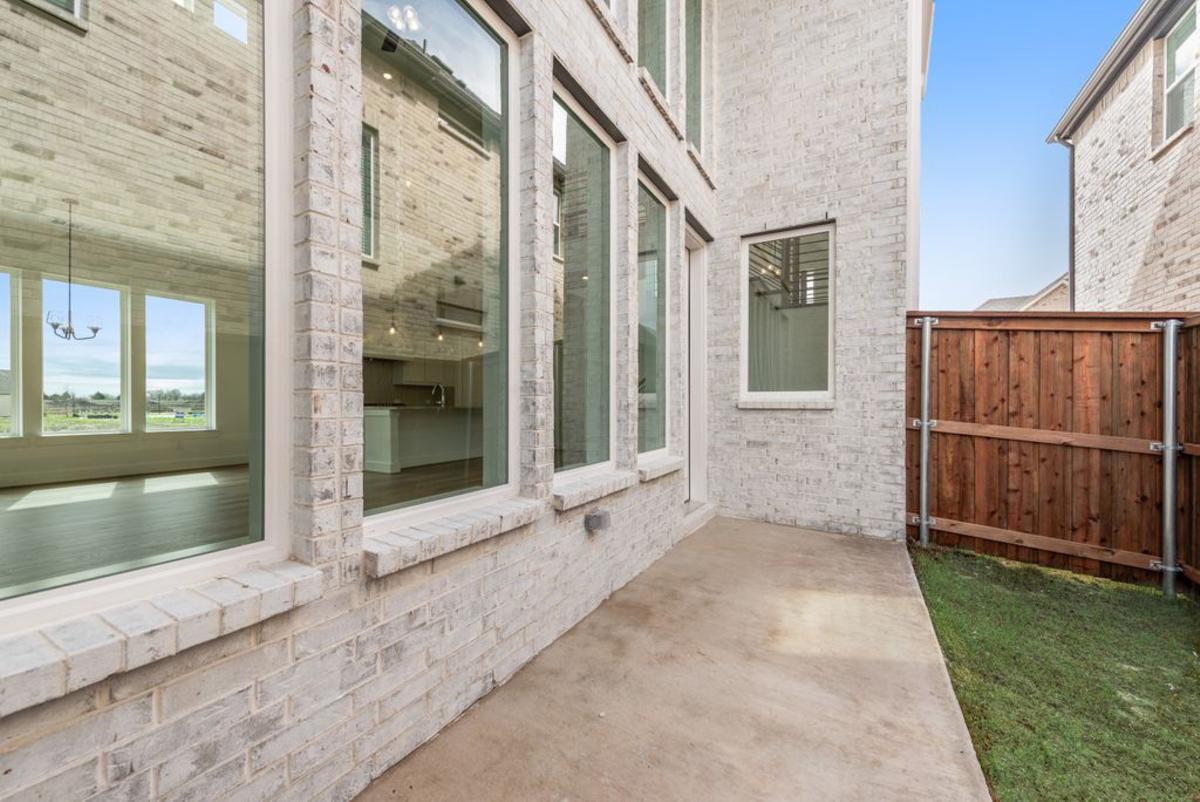
A private home office with French doors & wood floors offers a quiet space for work or study. The vaulted family room has a dry bar and also opens to a covered back patio, ideal for backyard barbecues.
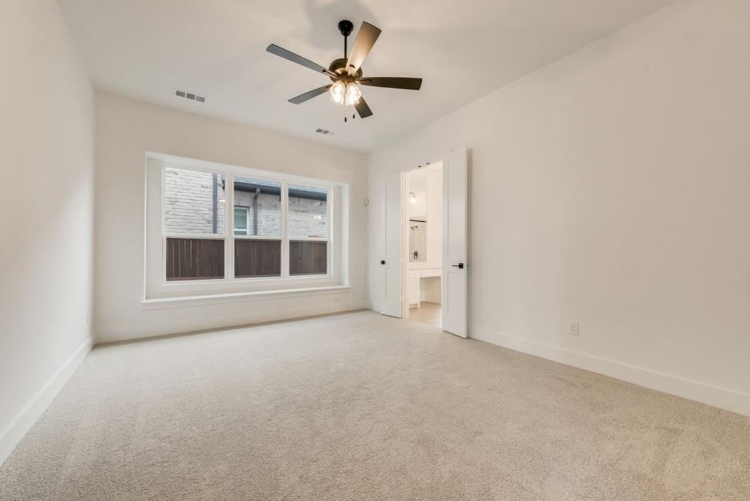
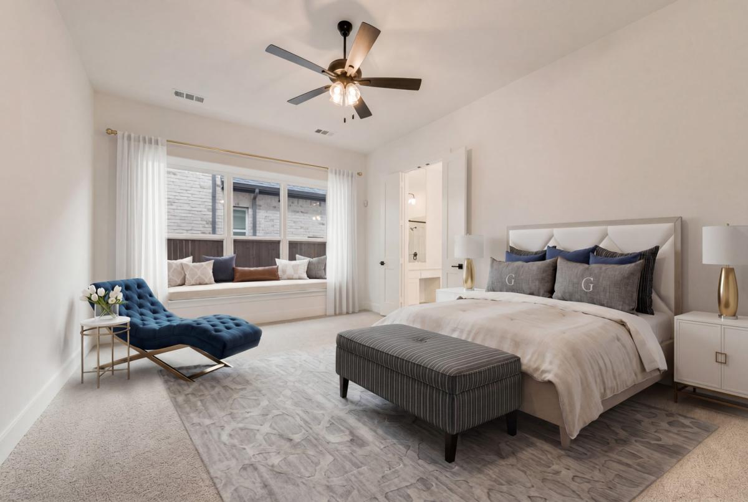
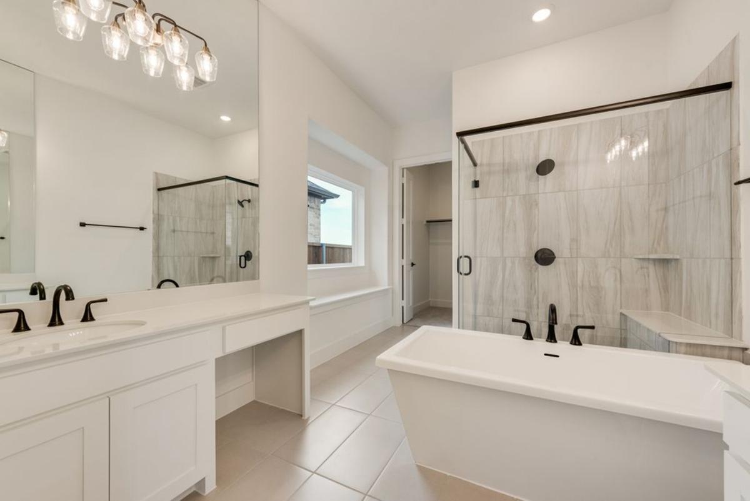
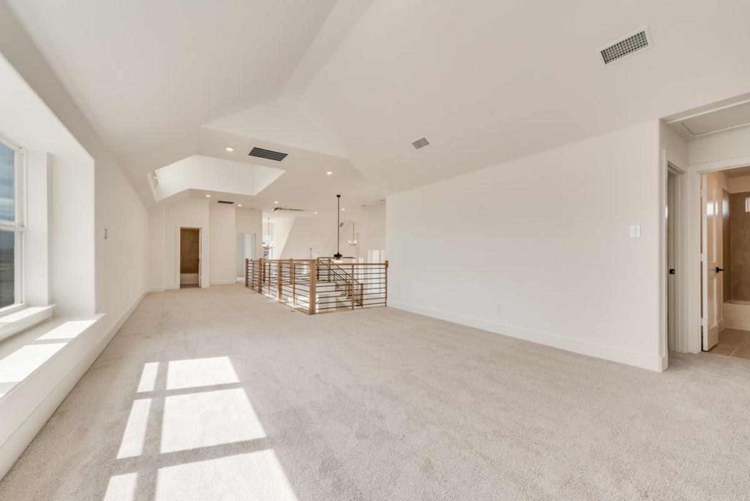
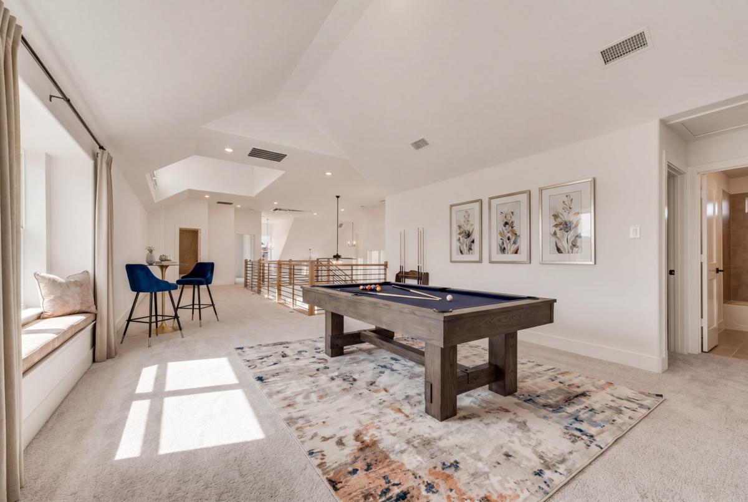
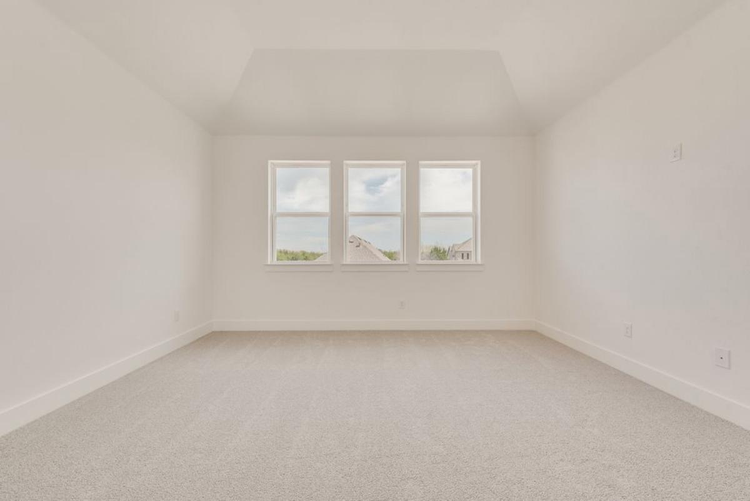
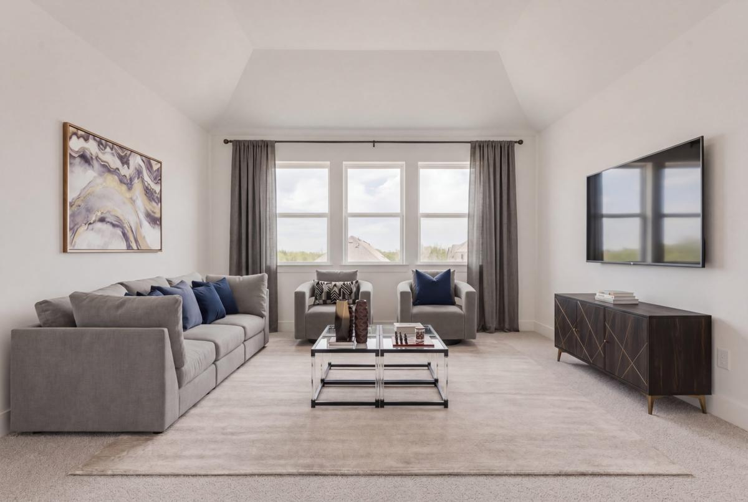
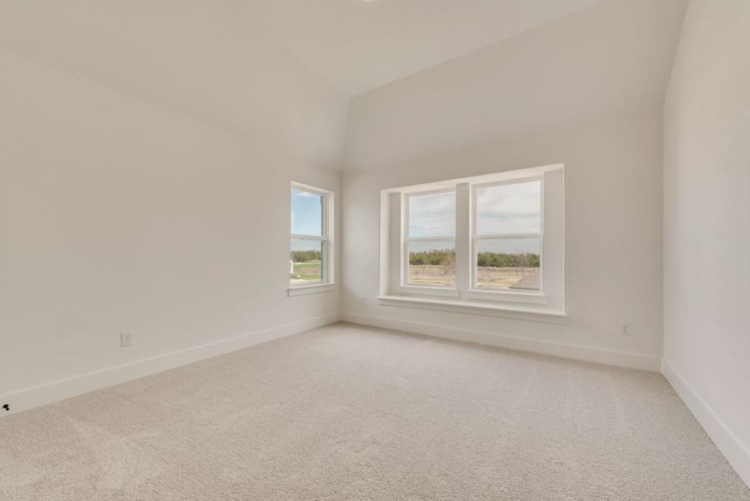
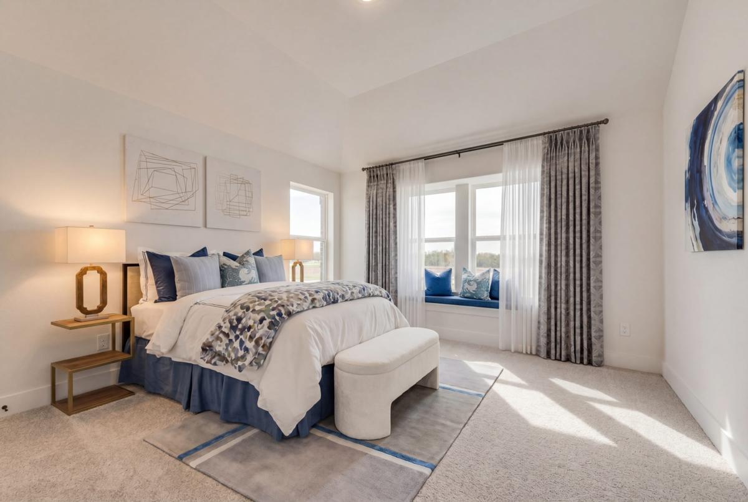
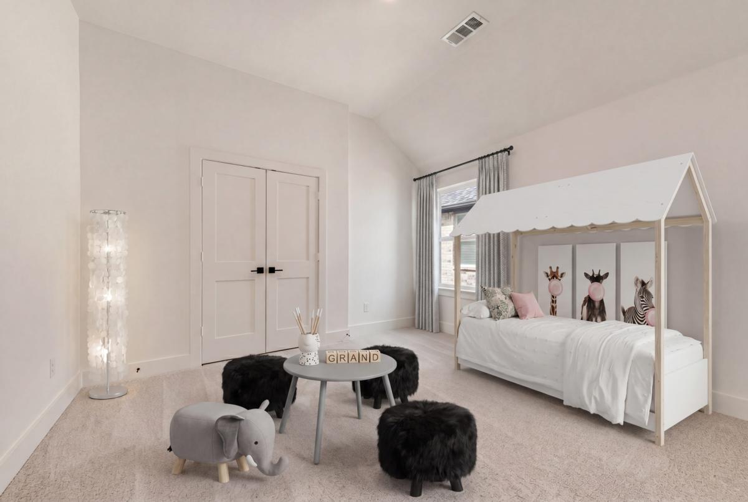
The main-level primary suite provides a peaceful retreat with a soaking tub, glass-enclosed shower, and dual vanities with mirrors to the ceiling. Upstairs, kids and teens have room to spread out with a large game room, media room, and versatile loft space.
Built for efficiency and long-term value, the home includes energy-saving features and no MUD or PID taxes—making it as practical as it is beautiful.
This is more than a home—it’s where your family can grow, gather, and make lasting memories.
Signature Property Features
Texas tradition front elevation with light brick, stone details, white mortar, cedar corbels, double coach lights and intricate brick details $26,376
Premium homesite 1 block to neighborhood pool $8,000
2 car garage has smart trim doors and automatic opener with remotes
2-year major mechanical (parts and labor) & 1-year major component warranty coverage
Manufacturer's limited lifetime warranty on Premium 240# architectural shingles
10-year manufacturer's warranty on windows
5-year manufacturer's warranty on A/C Compressor and Coil
Delta washerless faucets with manufacturer's lifetime warranty
-
New Homes For Sale in Fate TX
Design #3507
B559 - E145 - L8SW - P132320
Added Custom Features
8' Mahogany front door with smoked glass windows & satin nickel handle set $2,760
Stunning sleek Full Oak staircase showcases horizontal wrought iron balusters extended along upstairs, stained handrail, and newel posts $12,670
Wood laminate floors in entry extended through formal living, home office, family room, kitchen, dining, bar & halls $3,816
Thick 6” baseboards with 4” door casing throughout home $2,000
8’ Interior throughout downstairs with lever hardware $895
Matte Black door hardware & plumbing fixtures with goblet lighting $4,443
Home Office with wood floors, additional windows and French Doors $3,090
Vaulted family room features a gas fireplace with tile surround, flat screen tv wiring, wood floors and ceiling fan $1060
Dry Bar off Family Room $4,287
Energy efficient Vinyl Low E double paned insulated windows
Gourmet kitchen with Shaker cabinetry, slab countertops, single bowl undermount sink, deco tile backsplash, stainless steel built in appliances, 5 burner gas cooktop with custom wood vent hood, pots & pans drawers, trash can drawer, laminate floors, and island with pendant lights $18,728
Dining Room has additional windows $3,180
8’ Back French door to back patio
Drop Zone with hooks by back door $2,060
Primary bath features free standing tub, his & her Marlana II vanities with 8” spread faucets & mirrors to ceiling, separate tile shower with Triton Waterproofing System, large walk-in closet, and tile flooring $6,154
Upstairs gameroom features additional windows $3180
Media Room is outfitted with additional windows $2385
Rec Room or Loft
CAT 5 wiring
Block & wire all bedrooms and gameroom for future fan
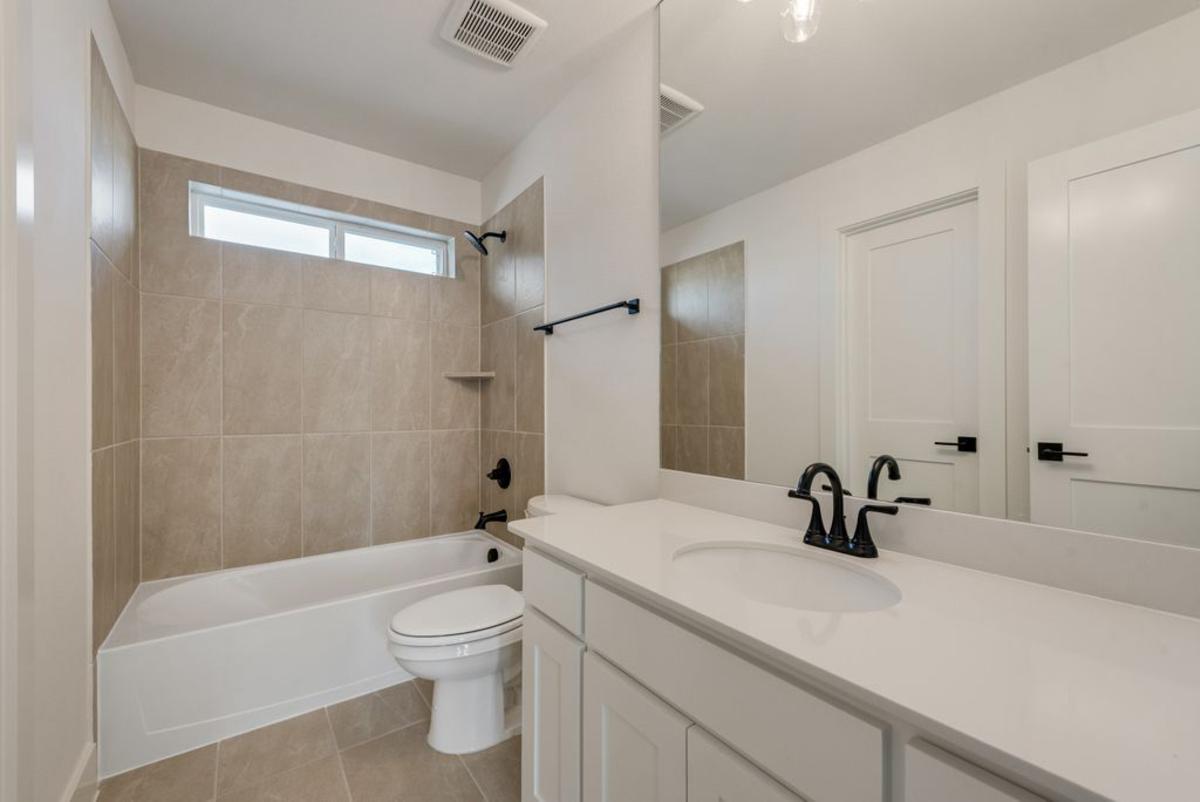
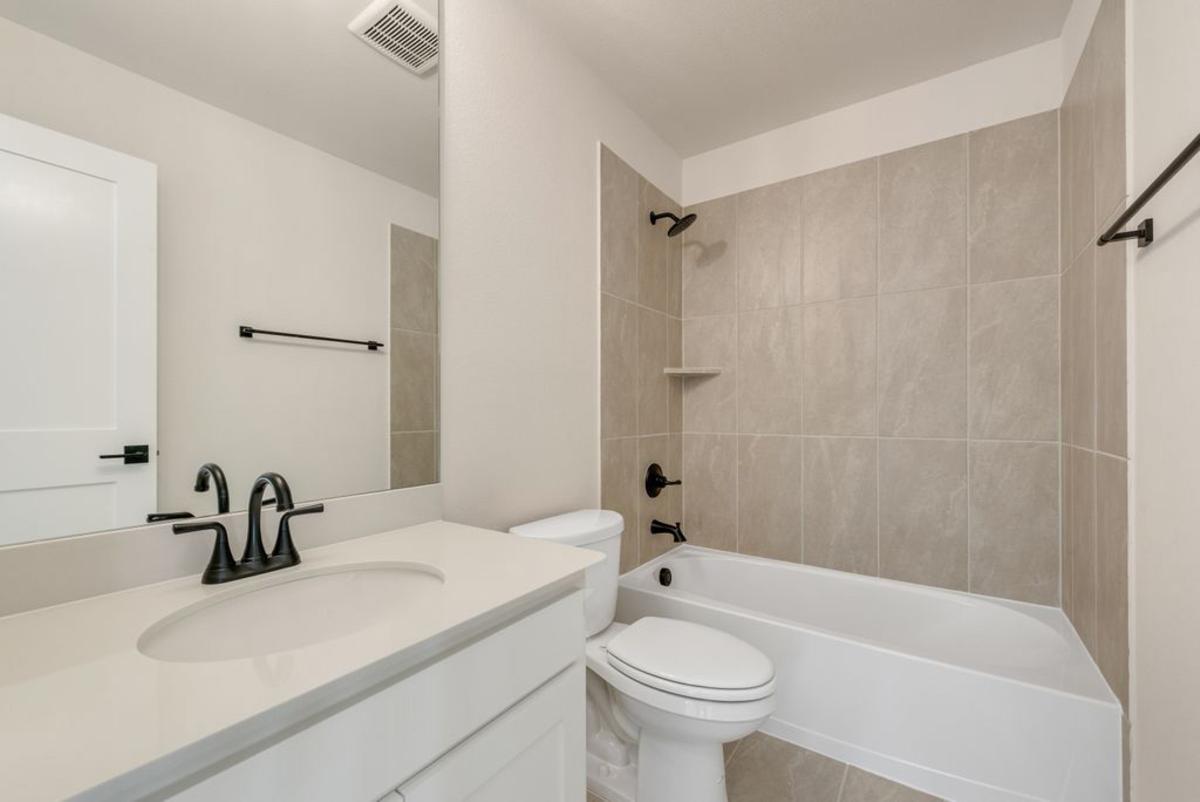
All baths have Marlana II vanities, mirrors to ceiling, tile floors & showers and Marlana vanities $7,061
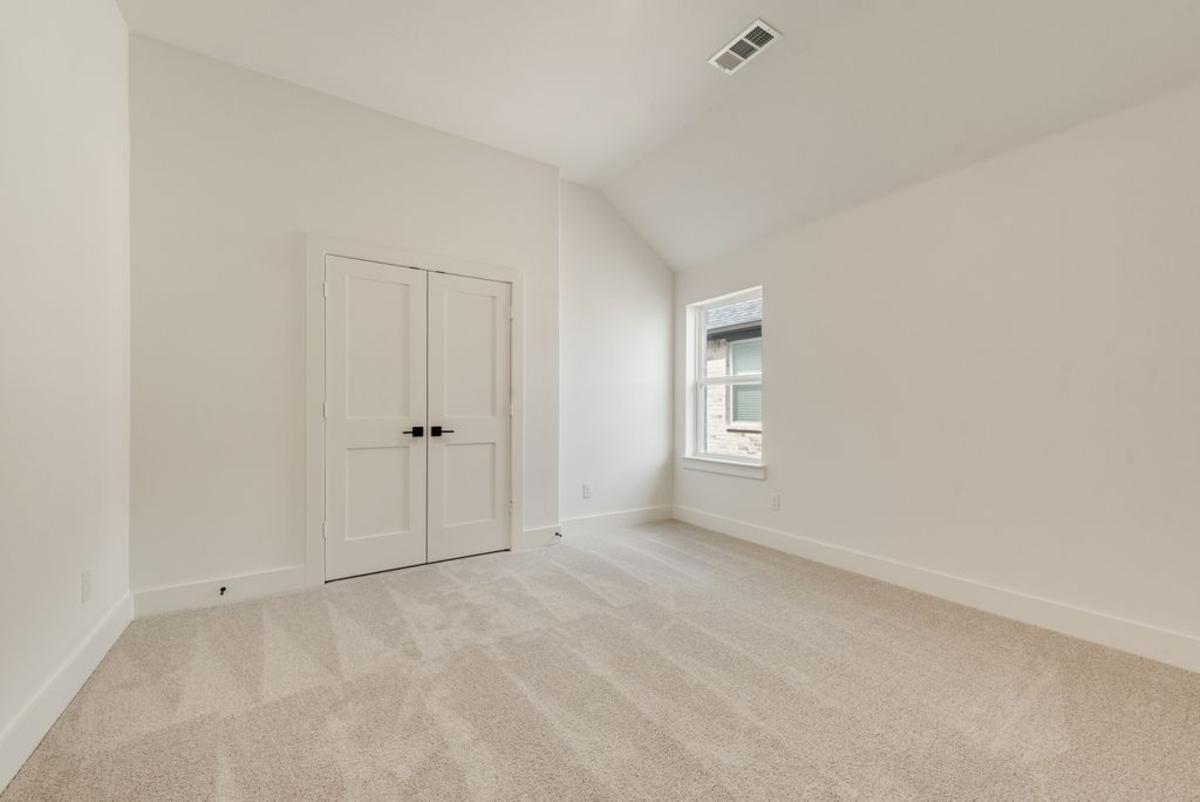
Plush upgraded carpeting $2448
Security system with 2 convenient keypads and 2 motion sensors
Energy-saving, high efficiency air conditioning system with programmable Wifi capable thermostat
Laundry Room features storage cabinets and slab top $915
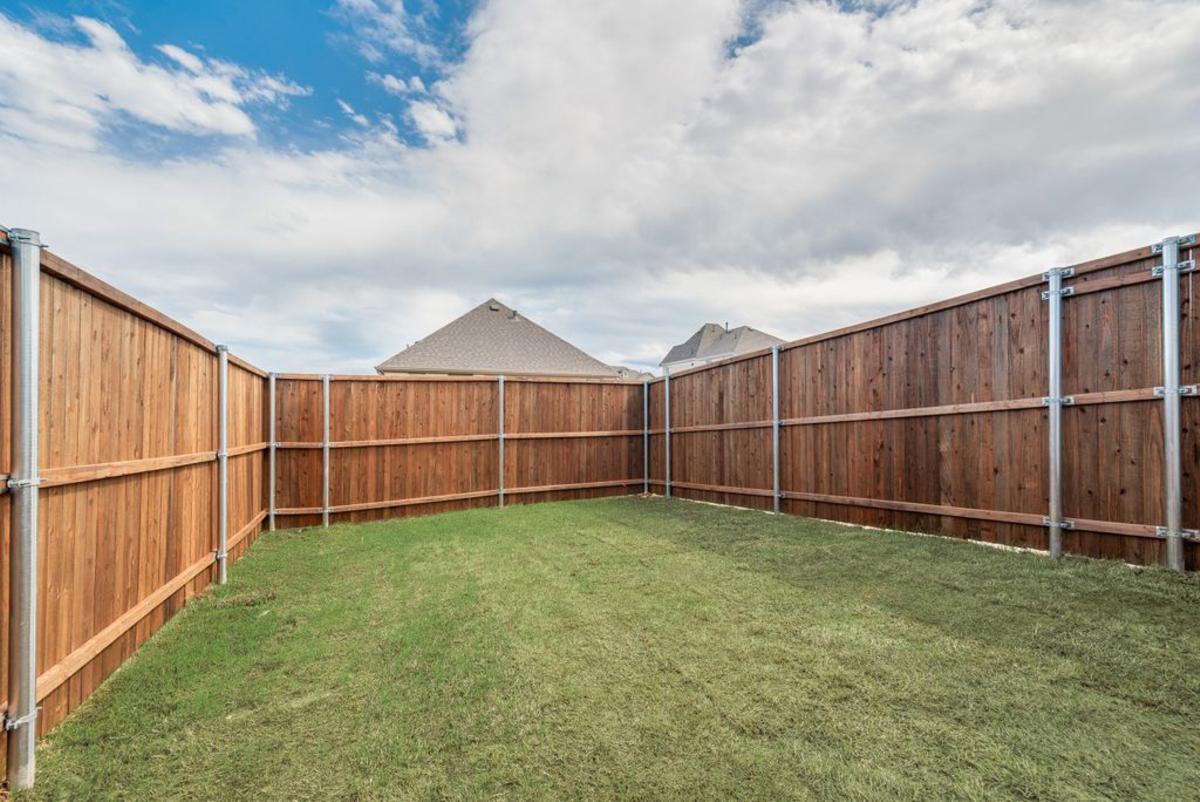
Fully sodded yard with programmable sprinkler system & rain/freeze sensor
Contact Us
Property Detail
211 Golden Run Dr
Fate, TX 75189 Floorplan:Royal Waterford Availability: Ready For Move In Total Price: $714,720 Sale Price:$648,585 Sq Ft Apx: 3493 Bedrooms: 4 Baths Full: 3 Baths Half: 1 Master: Downstairs Living Areas: 6 Dining Areas: 1 Stories: 2 Garages: 2 Job Number: 260-21217*
Property Detail
Welcome to a home designed for the way families truly live—where everyday moments feel effortless and weekends feel like a retreat. Newly completed by Grand Homes in the highly sought-after Edgewater community, this home offers a lifestyle centered around connection, convenience, and comfort.
Enjoy summer afternoons at the neighborhood pool just a short walk away, bike rides along scenic trails, and evenings at the park or playground. With a new elementary school within walking or biking distance, mornings are easier and more relaxed.
Inside, a flexible front living or dining space adapts to your needs—perfect for gatherings or quiet time. The open-concept kitchen and family room create a natural hub for daily life, from homework at the oversized island to family dinners and celebrations. The kitchen features stainless steel appliances, a 5-burner gas cooktop with a custom vent hood, and Shaker cabinets with a trash can drawer. Custom features include a staircase with full oak treads & modern horizontal railings as well as 8 foot tall doors downstairs. There is also a drop zone with hooks to keep organized.
A private home office with French doors & wood floors offers a quiet space for work or study. The vaulted family room has a dry bar and also opens to a covered back patio, ideal for backyard barbecues.
The main-level primary suite provides a peaceful retreat with a soaking tub, glass-enclosed shower, and dual vanities with mirrors to the ceiling. Upstairs, kids and teens have room to spread out with a large game room, media room, and versatile loft space.
Built for efficiency and long-term value, the home includes energy-saving features and no MUD or PID taxes—making it as practical as it is beautiful.
This is more than a home—it’s where your family can grow, gather, and make lasting memories.