Royal Oak


Plan Details
Name: Royal Oak
Plan #:2645
Priced From:$529,900
Sq Ft Apx:2645-3363
Bedrooms:4
Baths Full:3 | Baths Half:
Primary: Downstairs
Living Areas: 3
Dining Areas: 1
Stories: 2
Garages: 2
Plan #:2645
Priced From:$529,900
Sq Ft Apx:2645-3363
Bedrooms:4
Baths Full:3 | Baths Half:
Primary: Downstairs
Living Areas: 3
Dining Areas: 1
Stories: 2
Garages: 2
Floorplan Options
Option: Add Media Room
SQ FT APX:
Price Range: $554,900
Plan: 3054
Option: Add Bedroom 5, Bath 4, and Media Room
SQ FT APX:
Price Range: $594,900
Plan: 3363
Option: Add Bedroom and Bath in lieu of Media Room
SQ FT APX:
Price Range:
Plan: PSA
Option: Add Enclosed Lifespace
SQ FT APX:
Price Range:
Plan: PSA
Option: Add Extended Porch
SQ FT APX:
Price Range:
Plan: PSA
SQ FT APX:
Price Range: $554,900
Plan: 3054
Option: Add Bedroom 5, Bath 4, and Media Room
SQ FT APX:
Price Range: $594,900
Plan: 3363
Option: Add Bedroom and Bath in lieu of Media Room
SQ FT APX:
Price Range:
Plan: PSA
Option: Add Enclosed Lifespace
SQ FT APX:
Price Range:
Plan: PSA
Option: Add Extended Porch
SQ FT APX:
Price Range:
Plan: PSA
Floorplan Features
- The Royal Oak is a two-story home offering approximately 2,645 square feet of living space, with options to expand up to 3,363 square feet. This floor plan includes four bedrooms and three full bathrooms, with the primary suite and bedroom 2 both on the main level. The grand family room opens to an optional covered patio measuring 9 x 19 feet. The kitchen features a large island, pantry, and a butler's pantry. Bedroom 2 includes a window seat, access to bath 2 with a walk-in closet, and can also serve as a home office. A Lifespace room at the front of the home can serve as a home office, formal dining room, den, or study, with optional double doors for privacy. A utility room, coat closet, and optional extended porch complete the first floor. The primary suite bath includes a soaking tub, separate shower, his and her vanities, and walk-in closet. Upstairs, a gameroom sits alongside bedroom 3 with a walk-in closet, bedroom 4, bath 3, and a plant ledge. Options include a media room (Design #3054), a bedroom and bath in lieu of the media room, or bedroom 5, bath 4, and a media room combined (Design #3363). A two-car garage completes the home.
Elevations
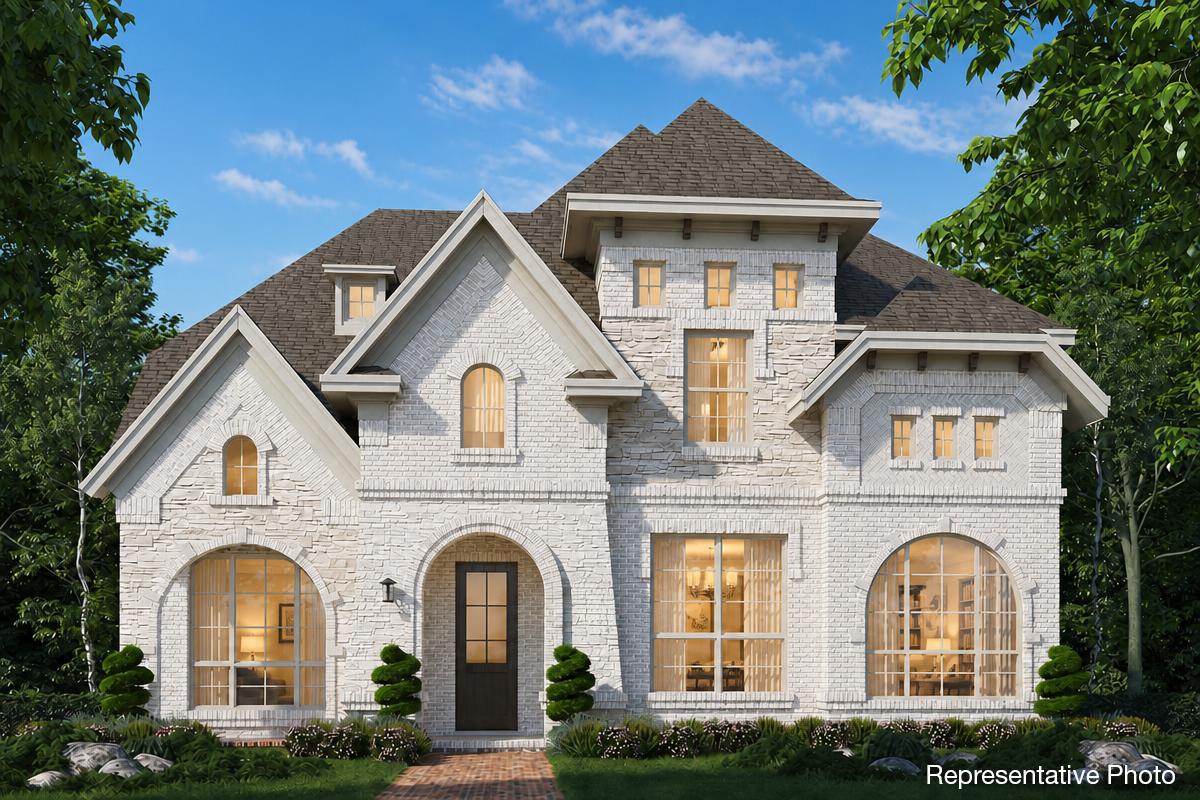
Upgrade Elevation E (Optional: Stone, White Brick)
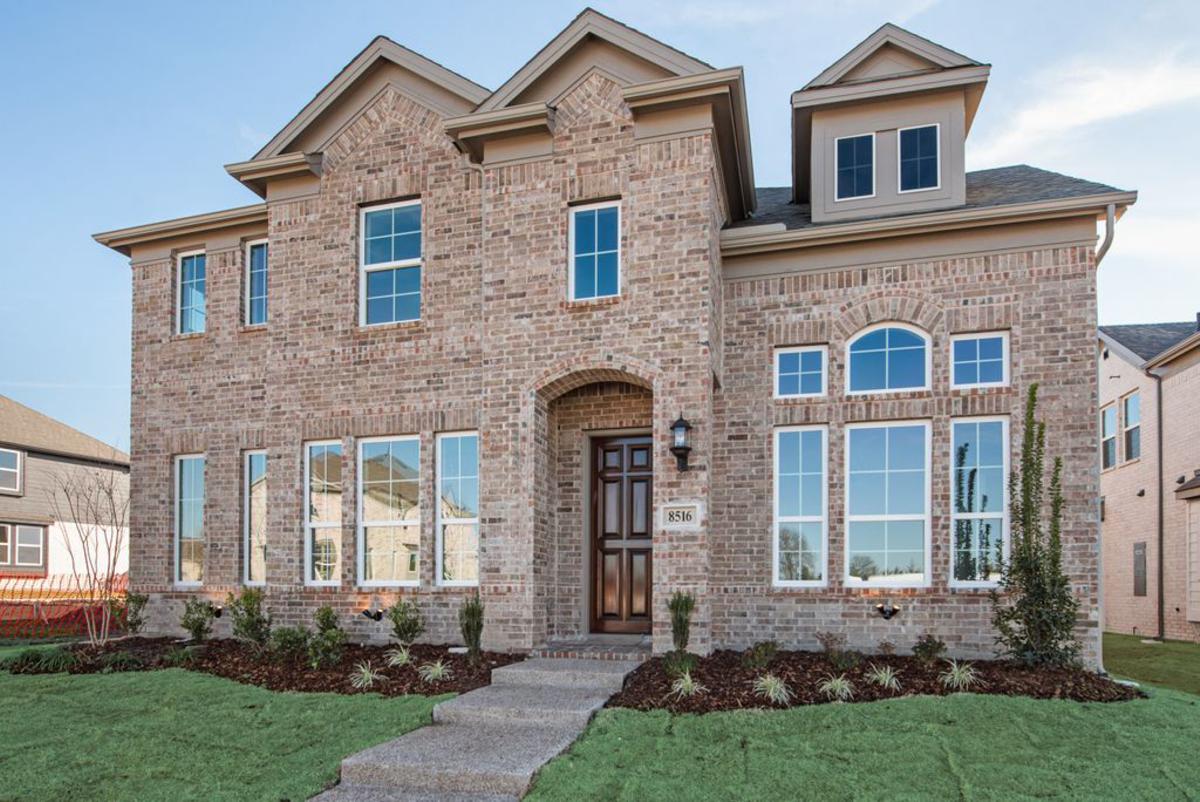
Elevation A - Design #2645/3054
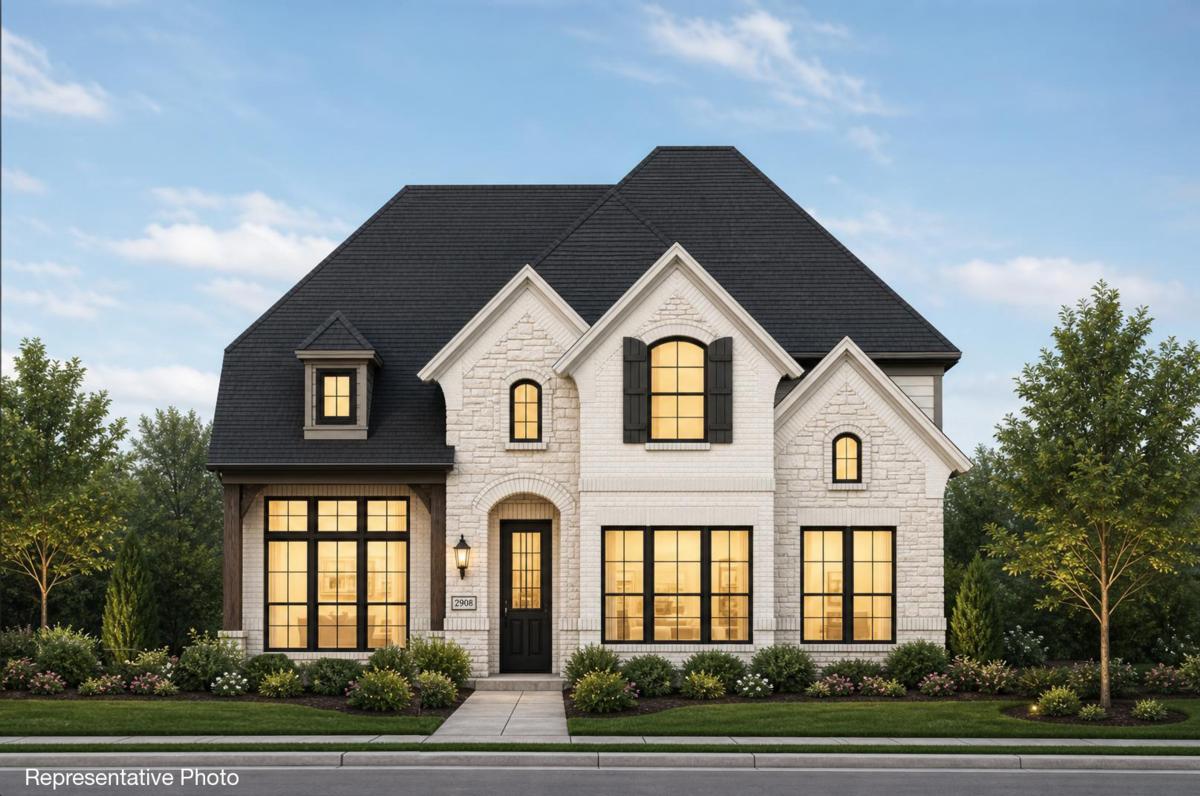
Upgrade Elevation B (Optional: Stone, White Brick, Dark Windows)
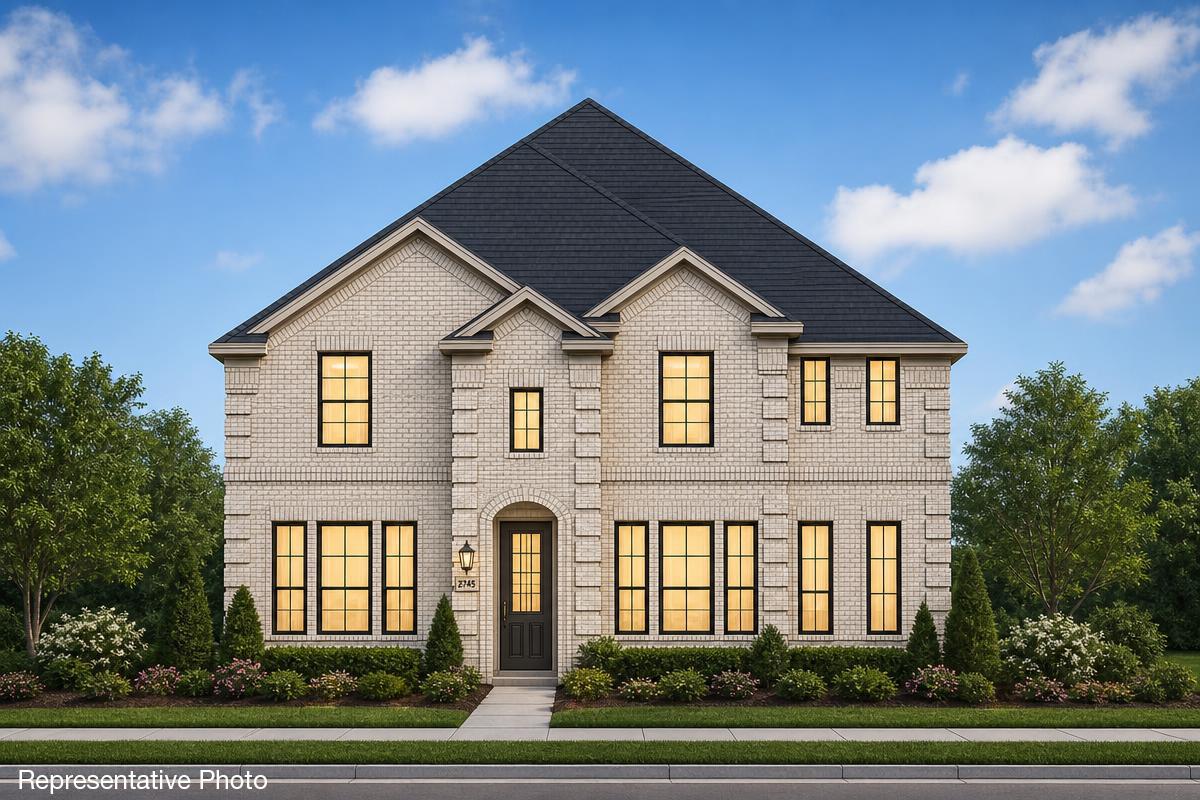
Elevation A - Design #3363
Floorplans
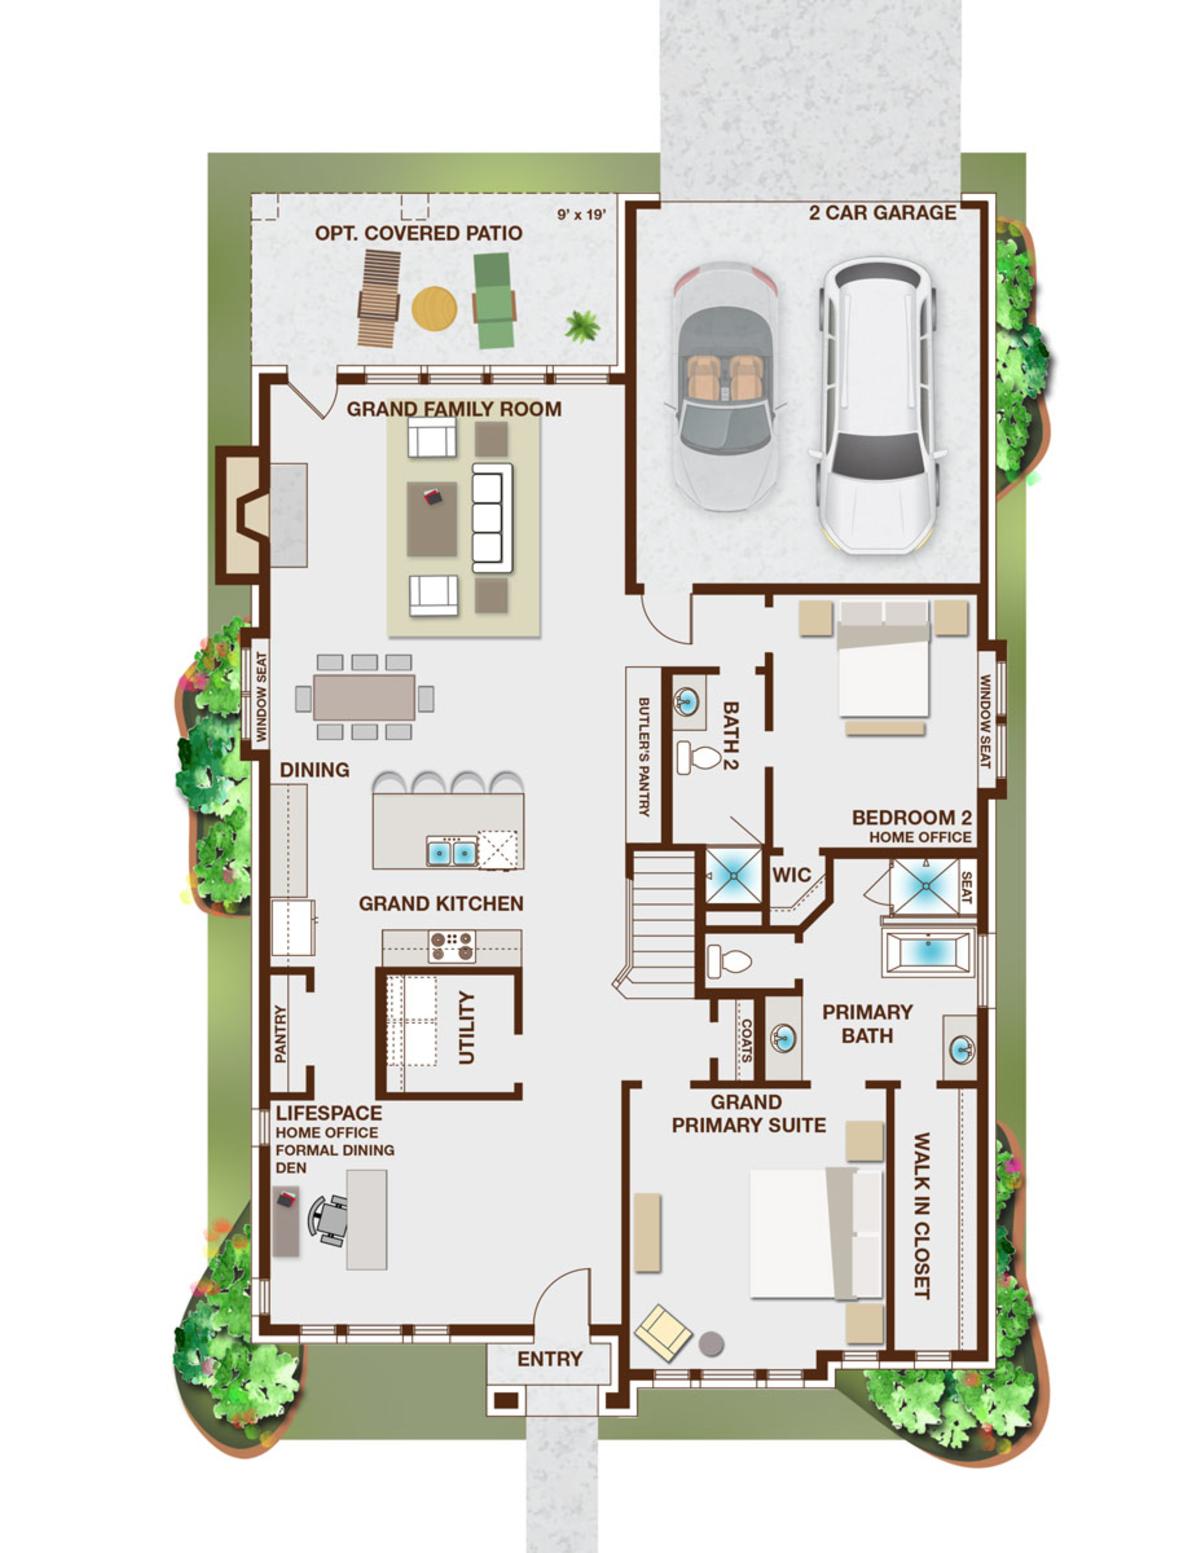
First Floor

Second Floor and Options

