Royal Alexandria
Plan Details
Name: Royal Alexandria
Plan #:2962
Priced From:
Sq Ft Apx:2962 - 3667
Bedrooms:4
Baths Full:3 | Baths Half:
Primary: Downstairs
Living Areas: 3
Dining Areas: 2
Stories: 2
Garages: 2
Plan #:2962
Priced From:
Sq Ft Apx:2962 - 3667
Bedrooms:4
Baths Full:3 | Baths Half:
Primary: Downstairs
Living Areas: 3
Dining Areas: 2
Stories: 2
Garages: 2
Floorplan Options
Option: add Bedroom 5 & Bath 4
SQ FT APX:
Price Range:
Plan: 3360
Option: add Media Room in lieu of Bedroom 5 & Bath 4
SQ FT APX:
Price Range:
Plan: PSA Required
Option: add Bedroom 5 & 6 and Bath 4 & 5
SQ FT APX:
Price Range:
Plan: 3667
SQ FT APX:
Price Range:
Plan: 3360
Option: add Media Room in lieu of Bedroom 5 & Bath 4
SQ FT APX:
Price Range:
Plan: PSA Required
Option: add Bedroom 5 & 6 and Bath 4 & 5
SQ FT APX:
Price Range:
Plan: 3667
Floorplan Features
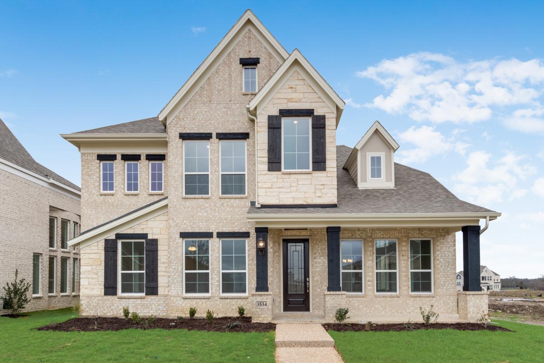
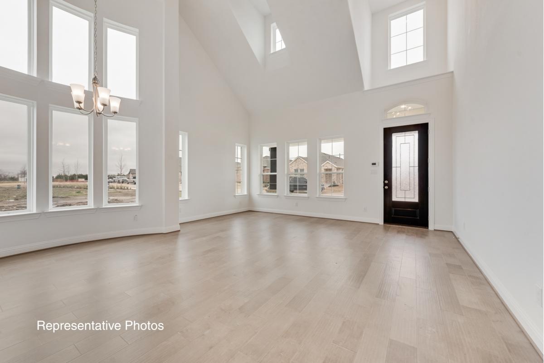
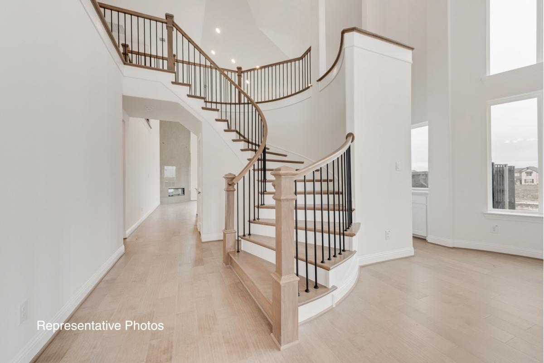
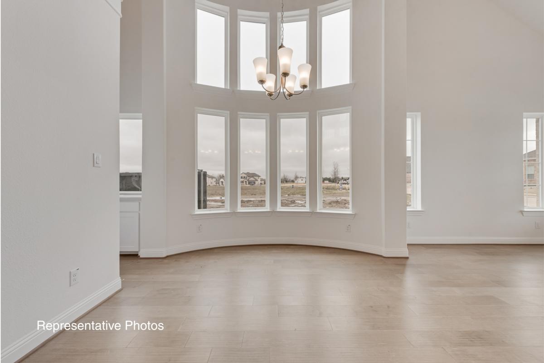
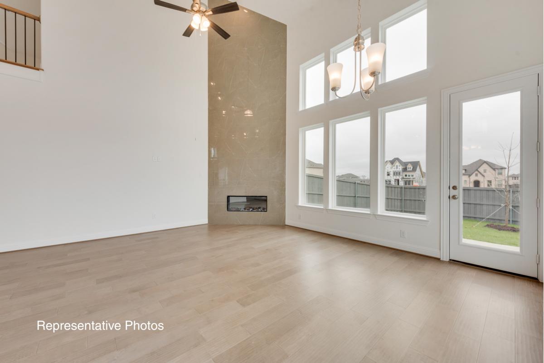
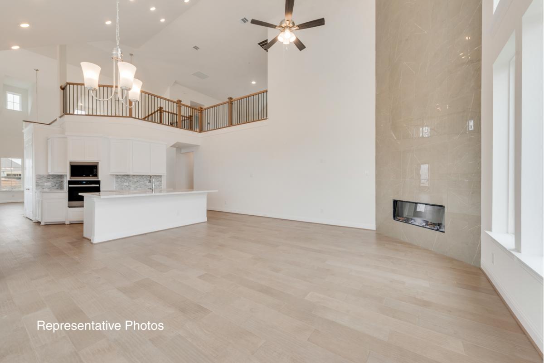
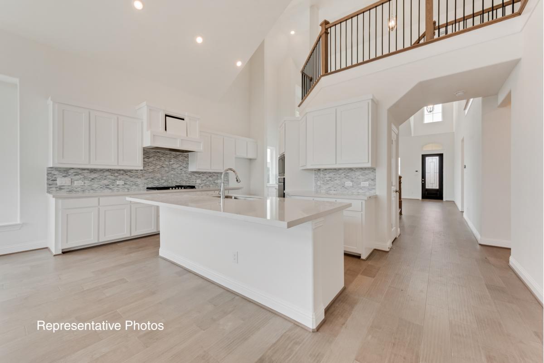
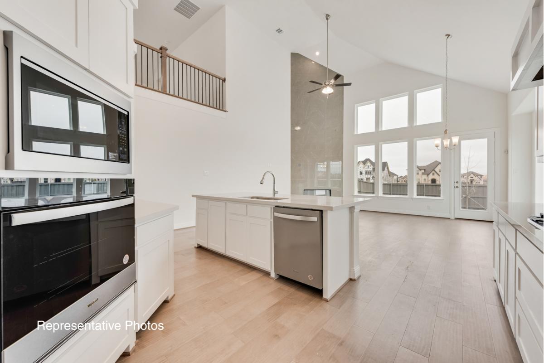
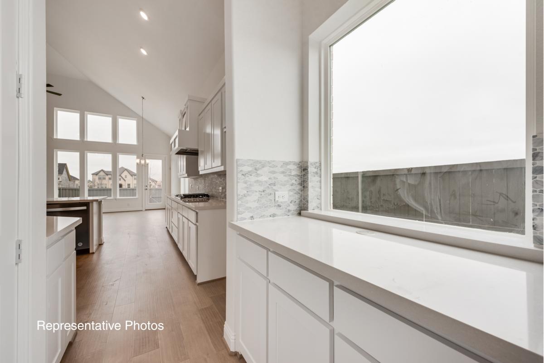
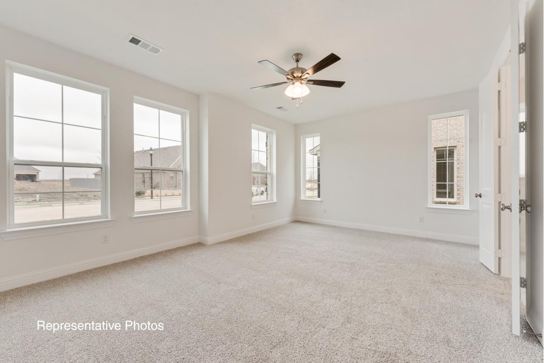
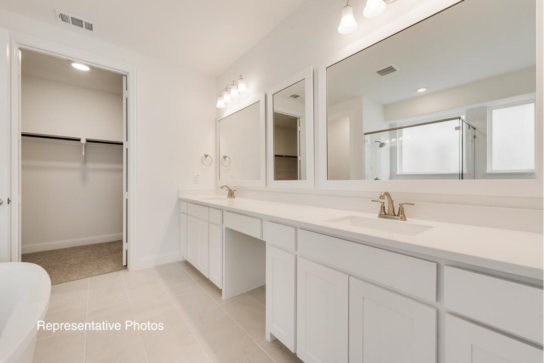
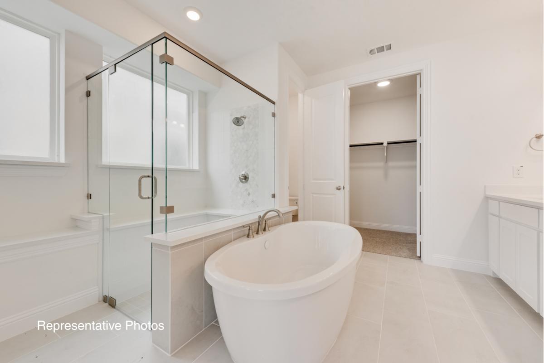
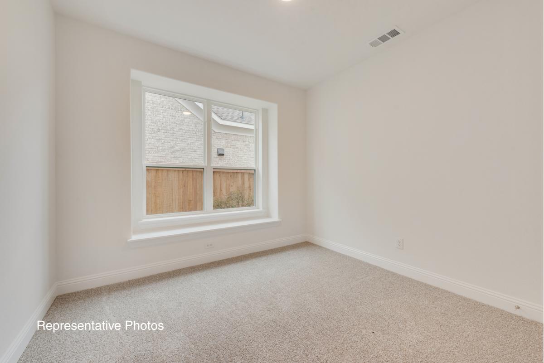
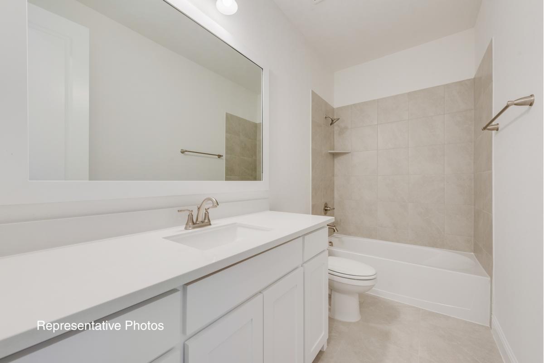
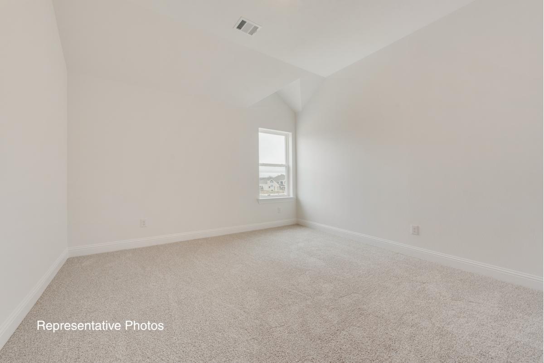
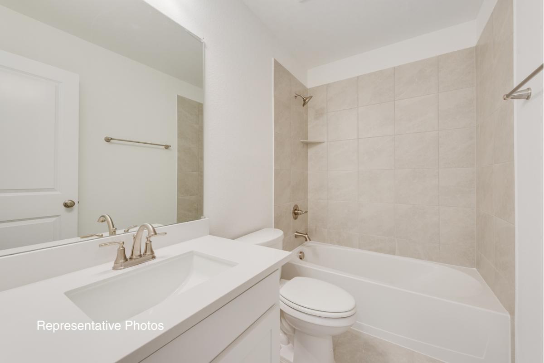
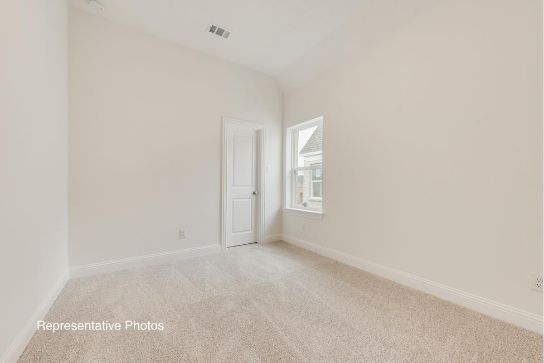
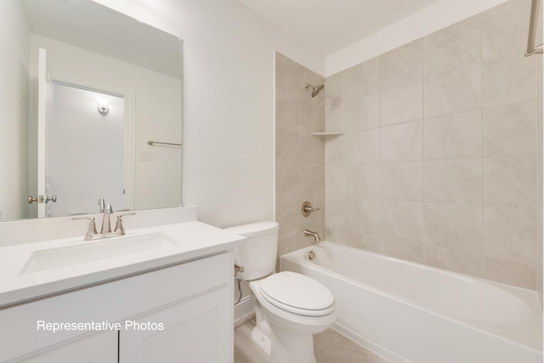
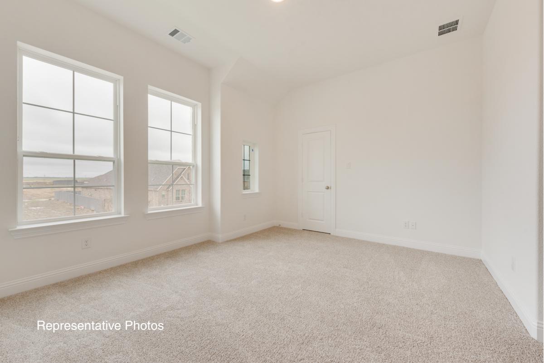
- The Royal Alexandria is a two-story home offered across Designs #2962, #3360, and #3667, blending classic layout elements with flexible living spaces. In its base configuration, the home features four bedrooms and three bathrooms, with the grand primary suite located on the main level. The design arranges the grand family room, kitchen, and dining room along the rear and side of the home, while a formal living room and dining is positioned near the entry. The grand family room is located at the rear left of the main level and connects to the dining area, which features a window seat. The centrally positioned grand kitchen includes tons of counter space, a walk-in pantry and butler’s pantry and is complemented by a curved staircase located along the kitchen corridor. The dining room sits just beyond the kitchen, creating a natural flow for both everyday living and entertaining. Near the entry, the formal rooms provides a versatile space ideal for a home office or formal sitting area. Bedroom 2, labeled as a Lifespace room, is well-suited for use as a nursery or study and includes a window seat with access to bath 2. A coat closet and optional double doors complete the entry sequence. The primary bath features a soaking tub, separate shower, a walk-in closet, and a double vanity. Upstairs, Design #2962 includes a gameroom, bedrooms 3 and 4, bath 3 and walk-in closets. Design #3360 expands the layout with the addition of bedroom 5 and bath 4. Design #3667 further enhances the second level with bedrooms 5 and 6, along with baths 4 and 5. An optional media room in lieu of bedroom 5 is also available. The home is completed with a two-car garage and a covered front porch.
Elevations
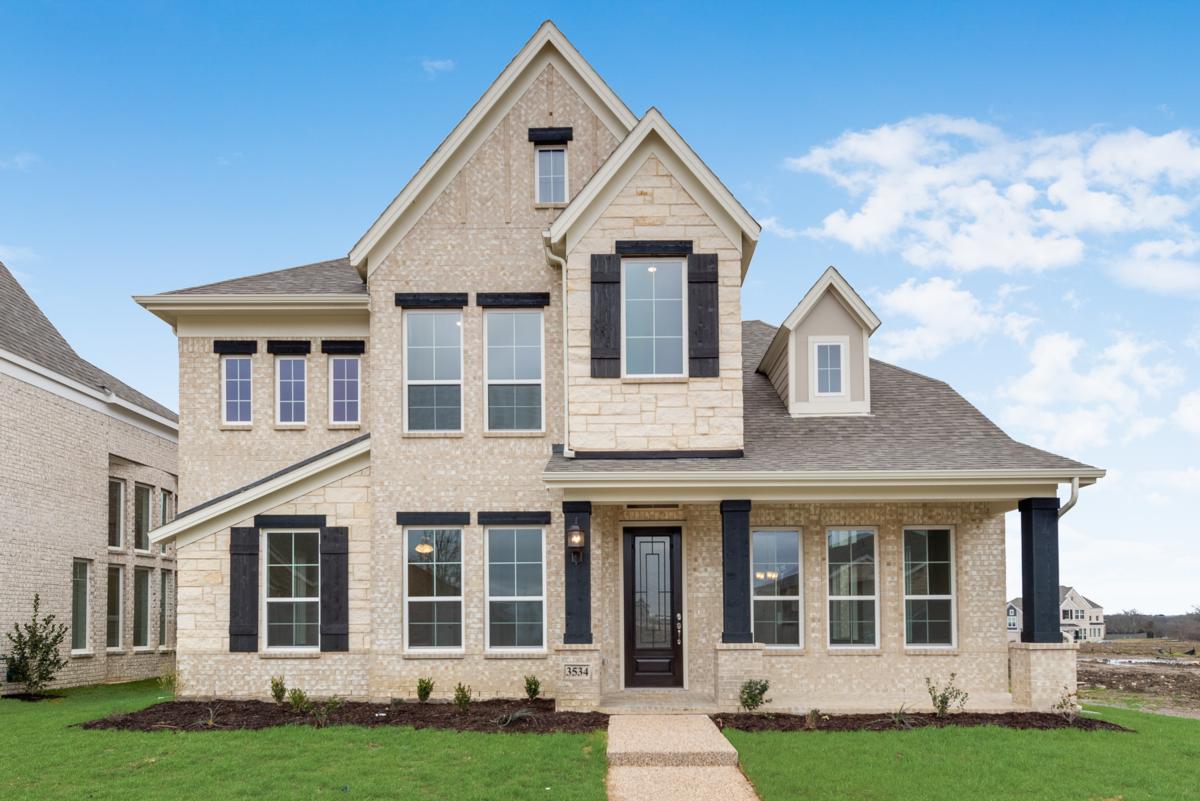
Upgrade Elevation MFH (Optional: Stone, Metal Roofing)

Upgrade Elevation MFH (Optional: Stone, Metal Roofing)
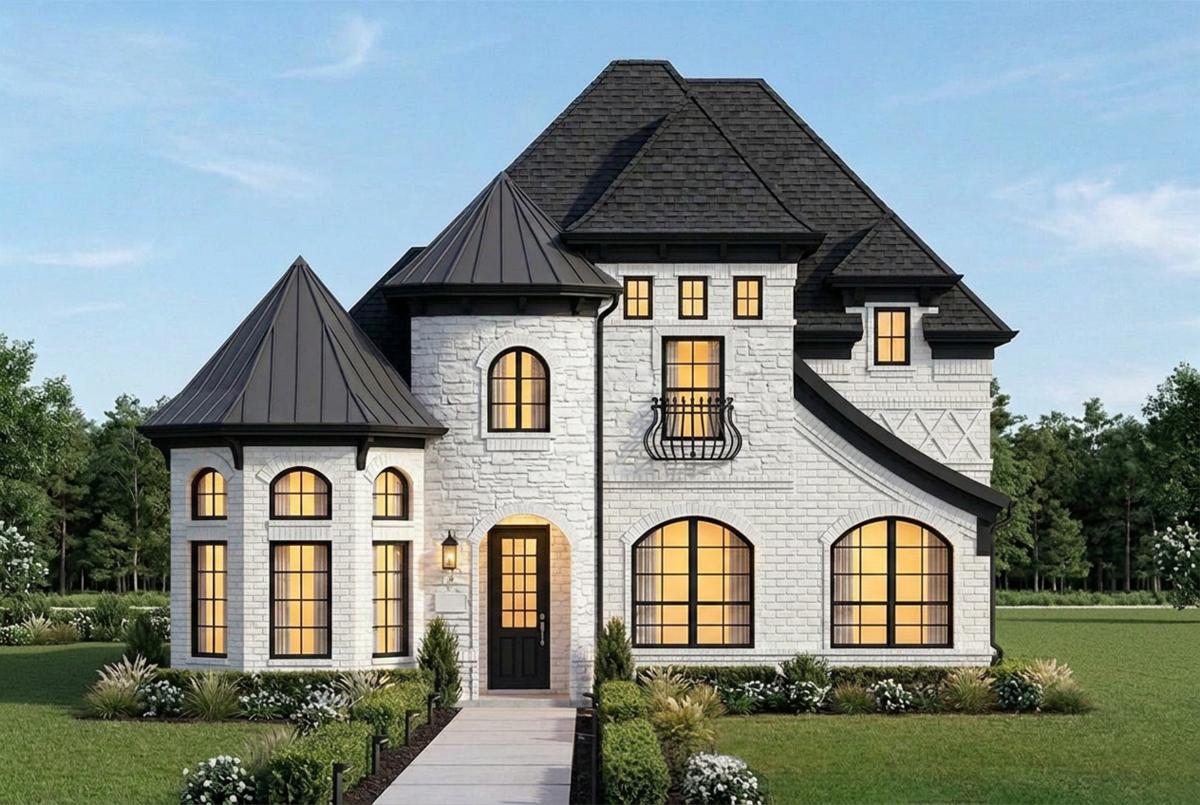
Upgrade Elevation F (Optional: Stone)

Upgrade Elevation G (Optional: Stone)

Upgrade Elevation E (Optional: Stone)

Elevation A
Floorplans


