Grand South Pointe with Suite
Plan Details
Name: Grand South Pointe with Suite
Plan #:3547
Priced From:
Sq Ft Apx:3547-4046
Bedrooms:4
Baths Full:3 | Baths Half: 0
Primary: Downstairs
Living Areas: 4
Dining Areas: 1
Basement: 0
Stories: 2
Garages: 3
Plan #:3547
Priced From:
Sq Ft Apx:3547-4046
Bedrooms:4
Baths Full:3 | Baths Half: 0
Primary: Downstairs
Living Areas: 4
Dining Areas: 1
Basement: 0
Stories: 2
Garages: 3
Floorplan Options
Option: add Bedroom 5 & Bath 4
SQ FT APX:
Price Range:
Plan: 3760
Option: add Media Room, Bedroom 5, & Bath 4
SQ FT APX:
Price Range:
Plan: 4046
SQ FT APX:
Price Range:
Plan: 3760
Option: add Media Room, Bedroom 5, & Bath 4
SQ FT APX:
Price Range:
Plan: 4046
Floorplan Features
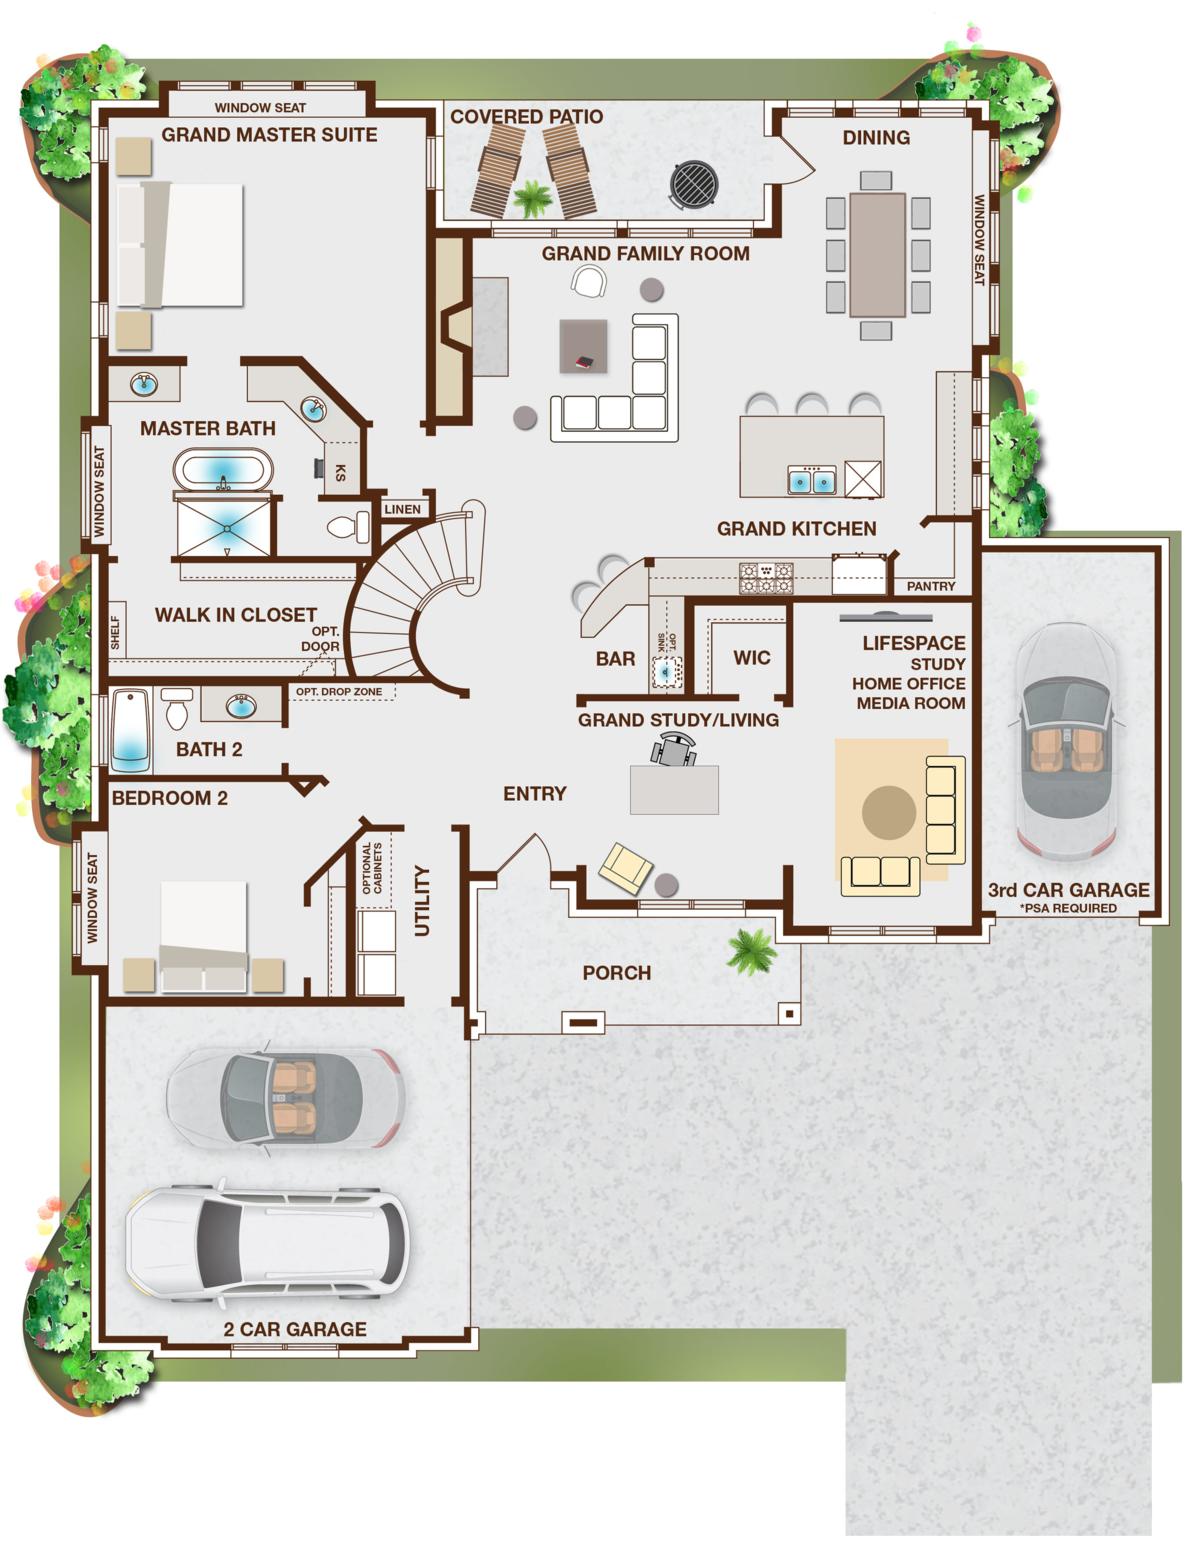
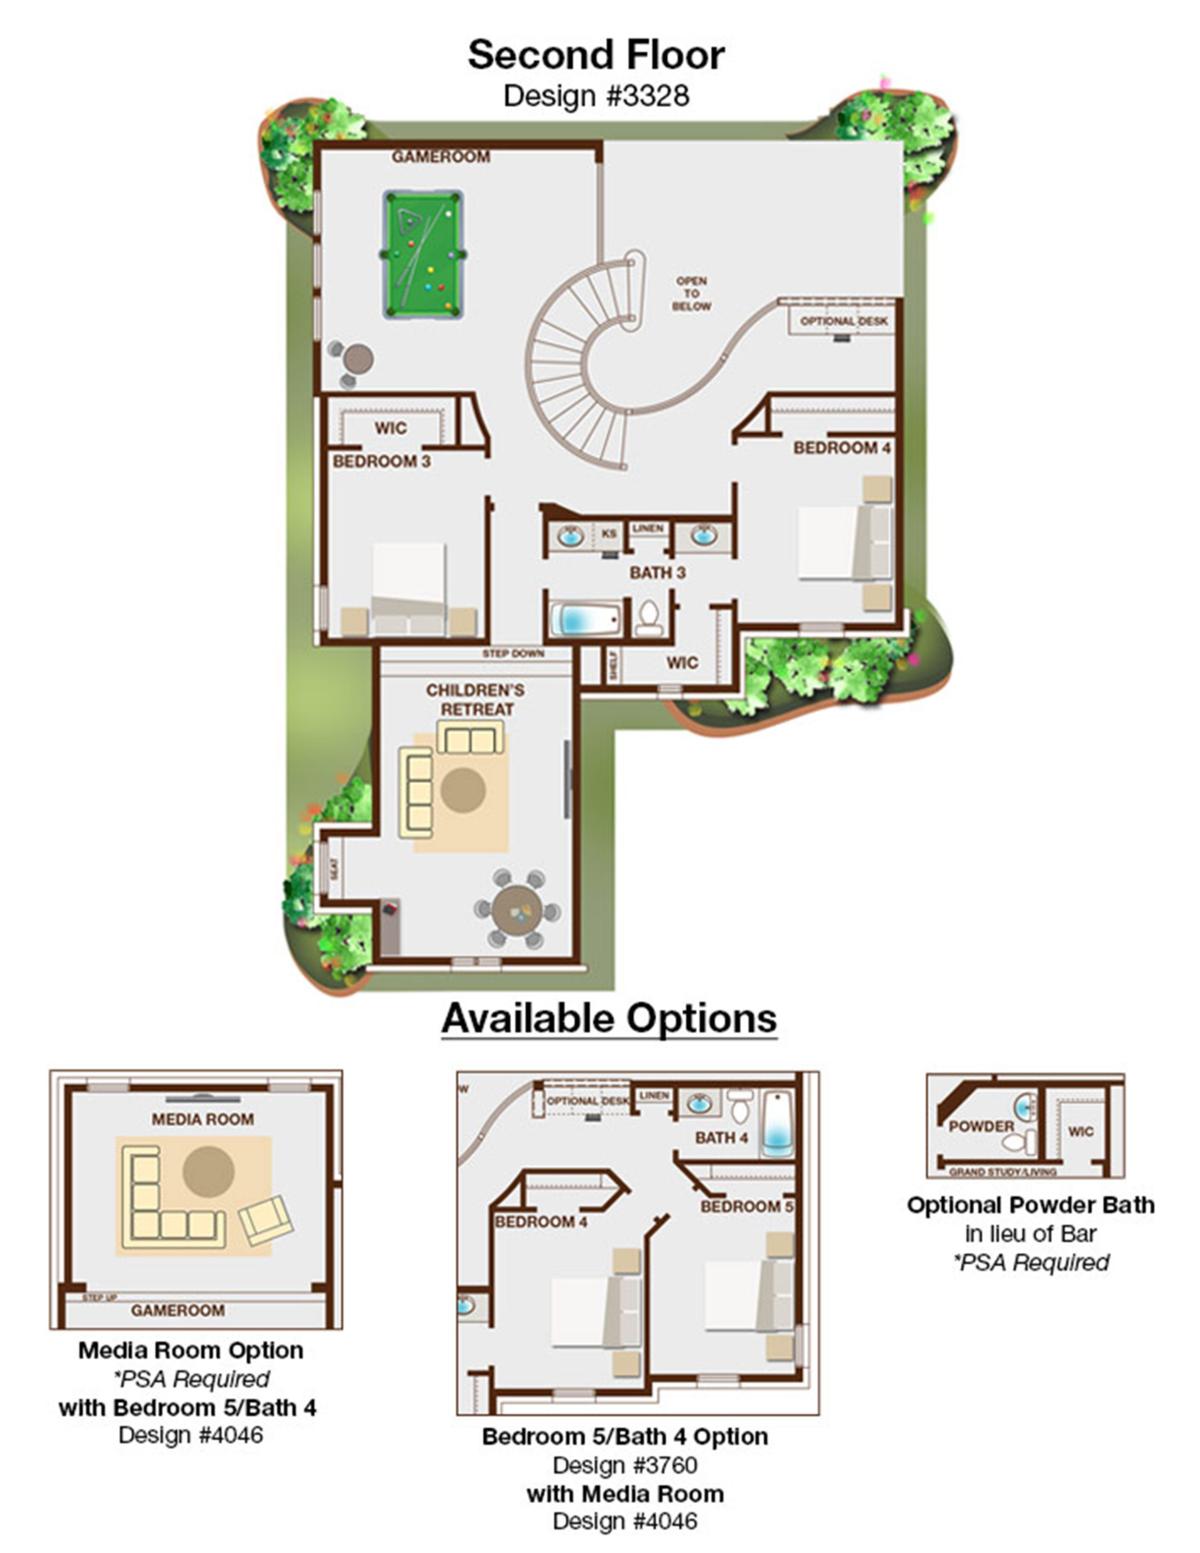
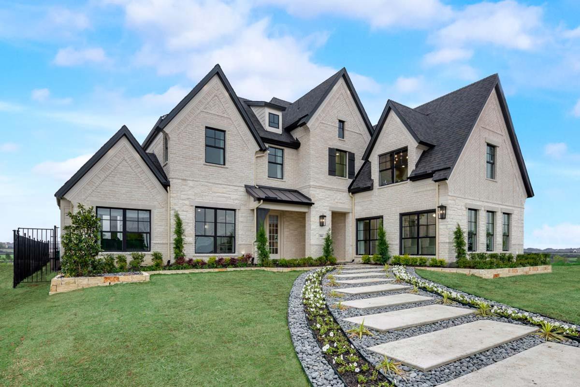
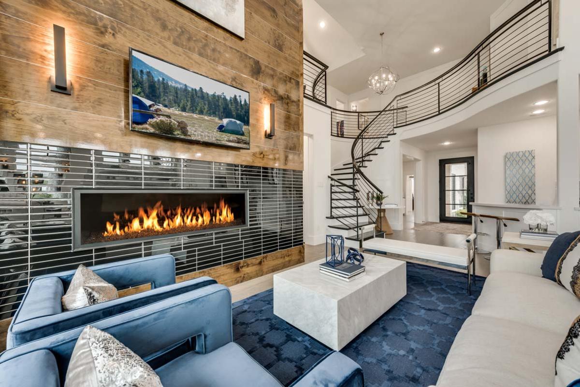
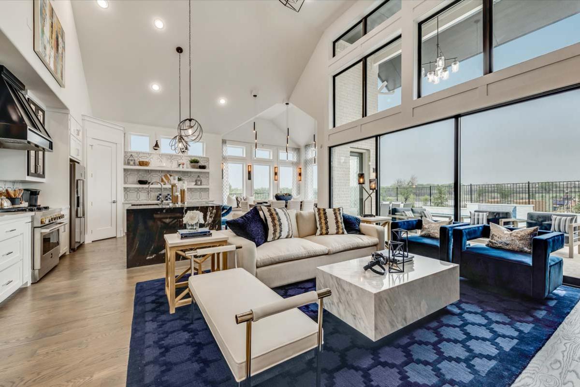
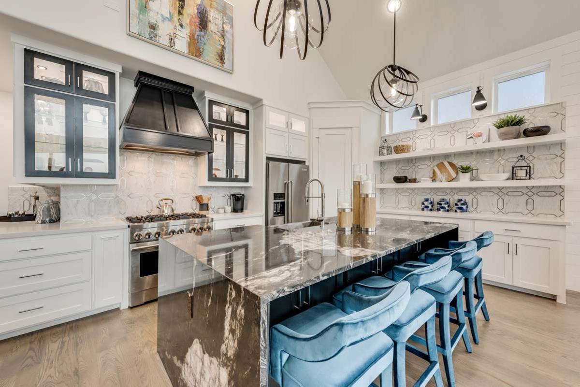
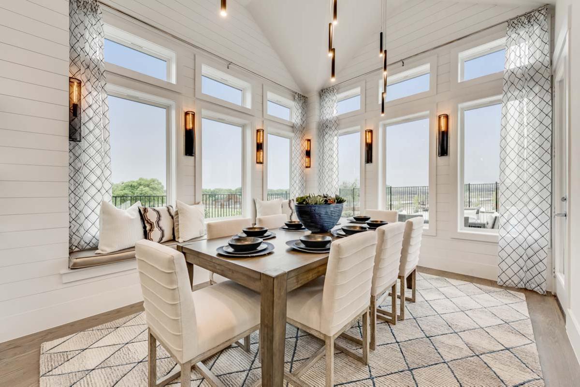
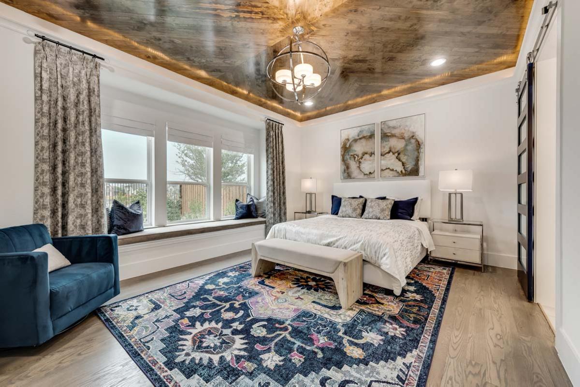
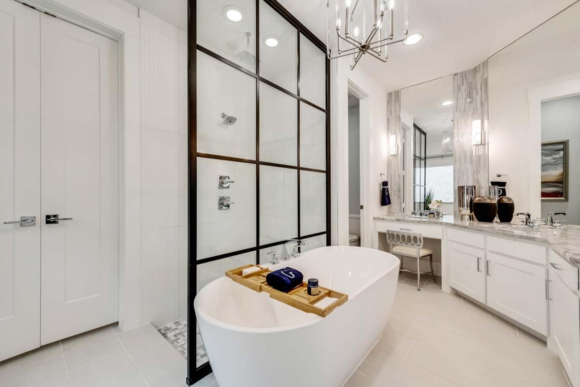
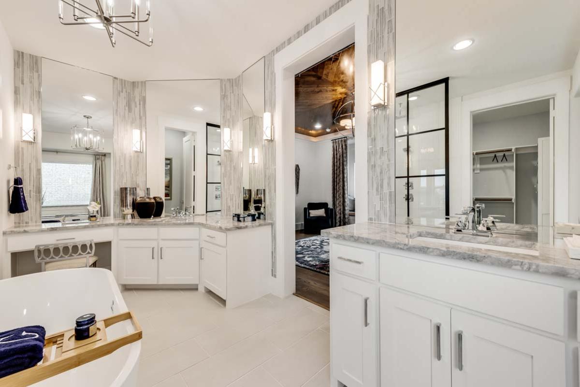
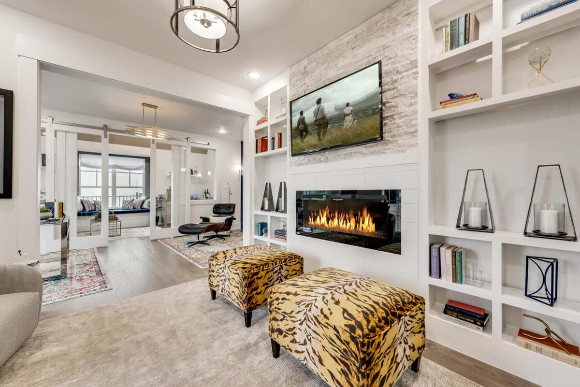
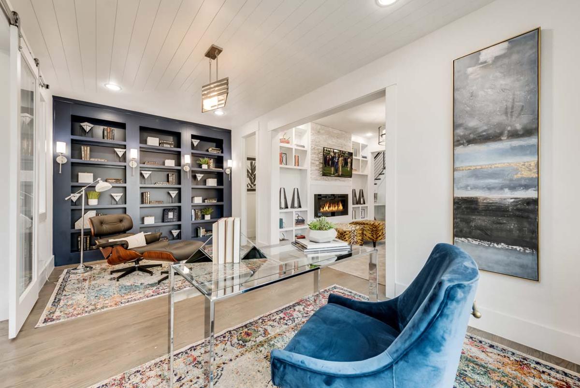
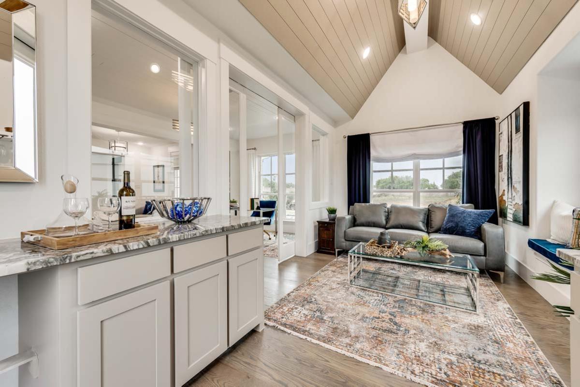
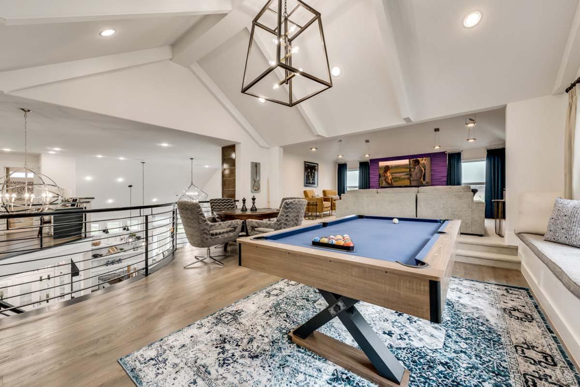
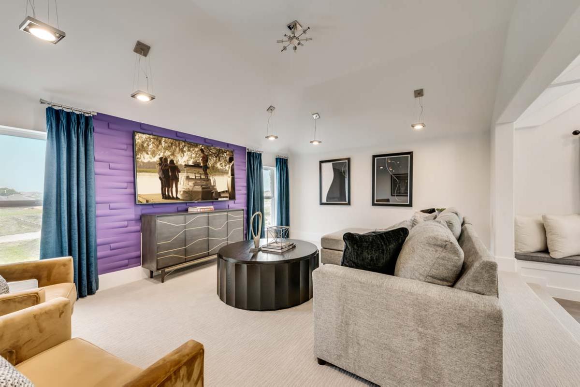
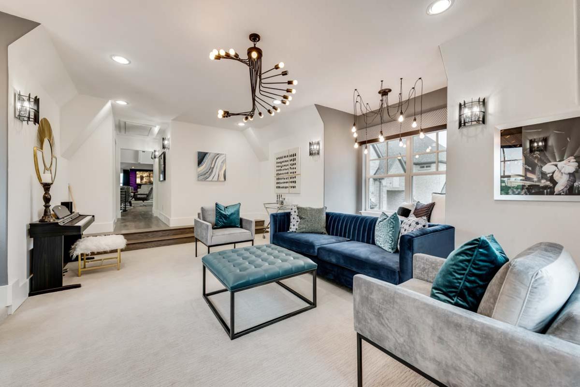
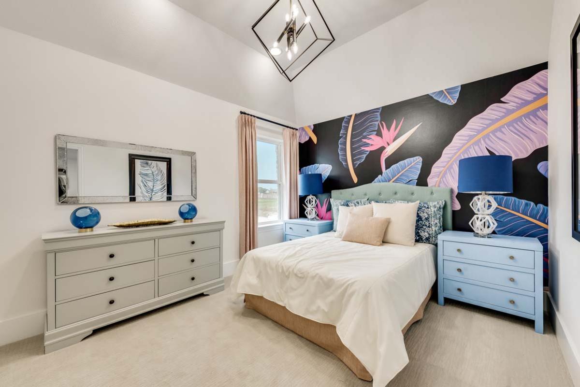
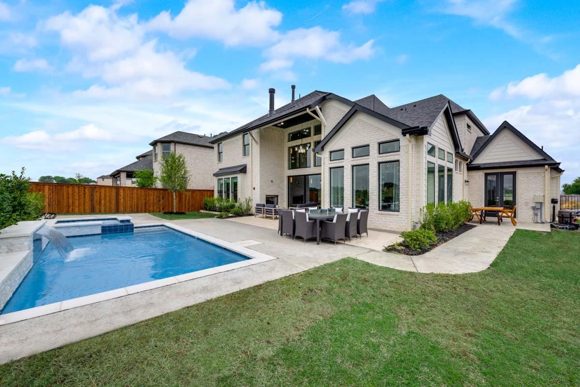
- Introducing the Grand South Pointe with Suite, a beautifully designed two-story floor plan that perfectly blends luxury and practicality for contemporary living. With a spacious layout ranging from 3,547 to 4,046 sq. ft., this impressive home features 4 generous bedrooms and 3 full bathrooms, providing ample space for family comfort and functionality. The primary suite, conveniently located on the first floor, serves as a serene retreat, allowing for easy access to the home’s key living areas. The Grand South Pointe includes 4 living areas and 1 dining space, making it ideal for hosting gatherings and spending quality time with loved ones. The open-concept design promotes connectivity among family members, ensuring a welcoming atmosphere for all. The layout offers customization options, such as the ability to add a 5th bedroom and 4th bath, or a media room along with the additional bedroom and bath, allowing homeowners to tailor the home to their needs.
Floorplans