Grand Silverleaf


Plan Details
Name: Grand Silverleaf
Plan #:3898
Priced From:$861,900
Sq Ft Apx:3898 - 4537
Bedrooms:4
Baths Full:4 | Baths Half: 1
Primary: Downstairs
Living Areas: 4
Dining Areas: 2
Stories: 2
Garages: 3
Plan #:3898
Priced From:$861,900
Sq Ft Apx:3898 - 4537
Bedrooms:4
Baths Full:4 | Baths Half: 1
Primary: Downstairs
Living Areas: 4
Dining Areas: 2
Stories: 2
Garages: 3
Floorplan Options
Option: add Bedroom 5
SQ FT APX:
Price Range: $893,900
Plan: 4128
Option: add Media Room
SQ FT APX:
Price Range: $948,900
Plan: 4537
SQ FT APX:
Price Range: $893,900
Plan: 4128
Option: add Media Room
SQ FT APX:
Price Range: $948,900
Plan: 4537
Floorplan Features
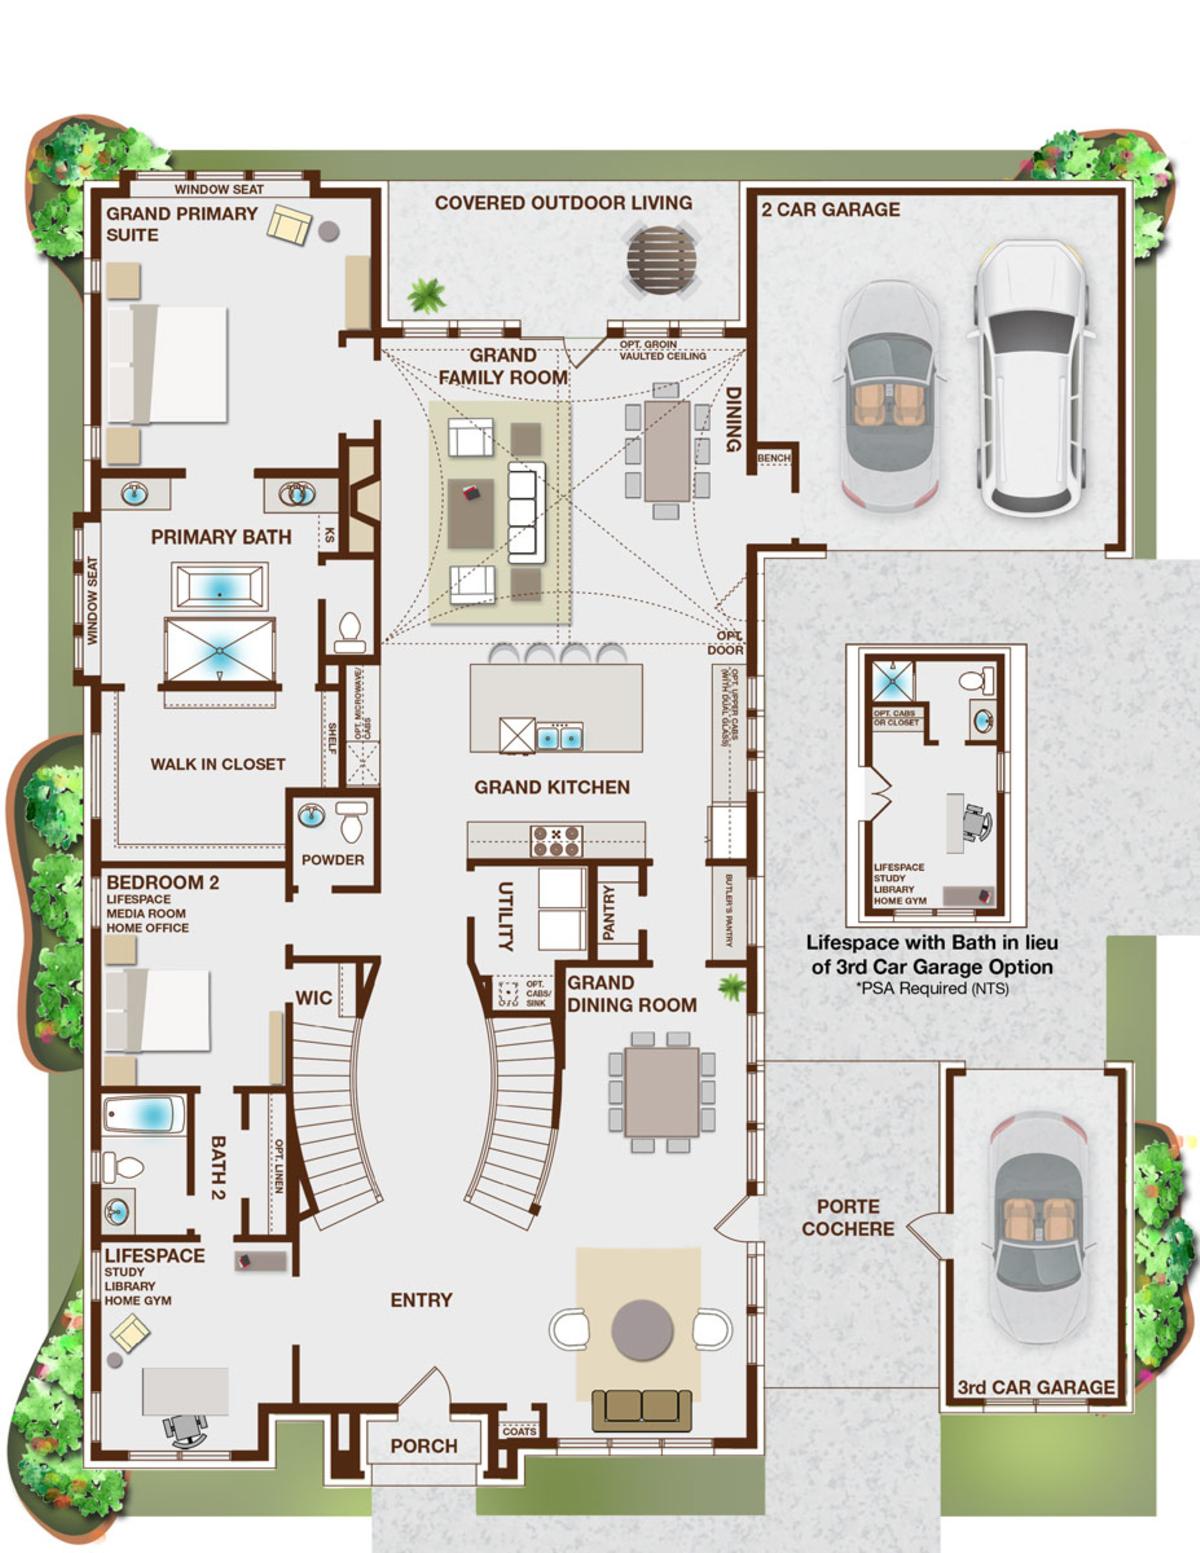
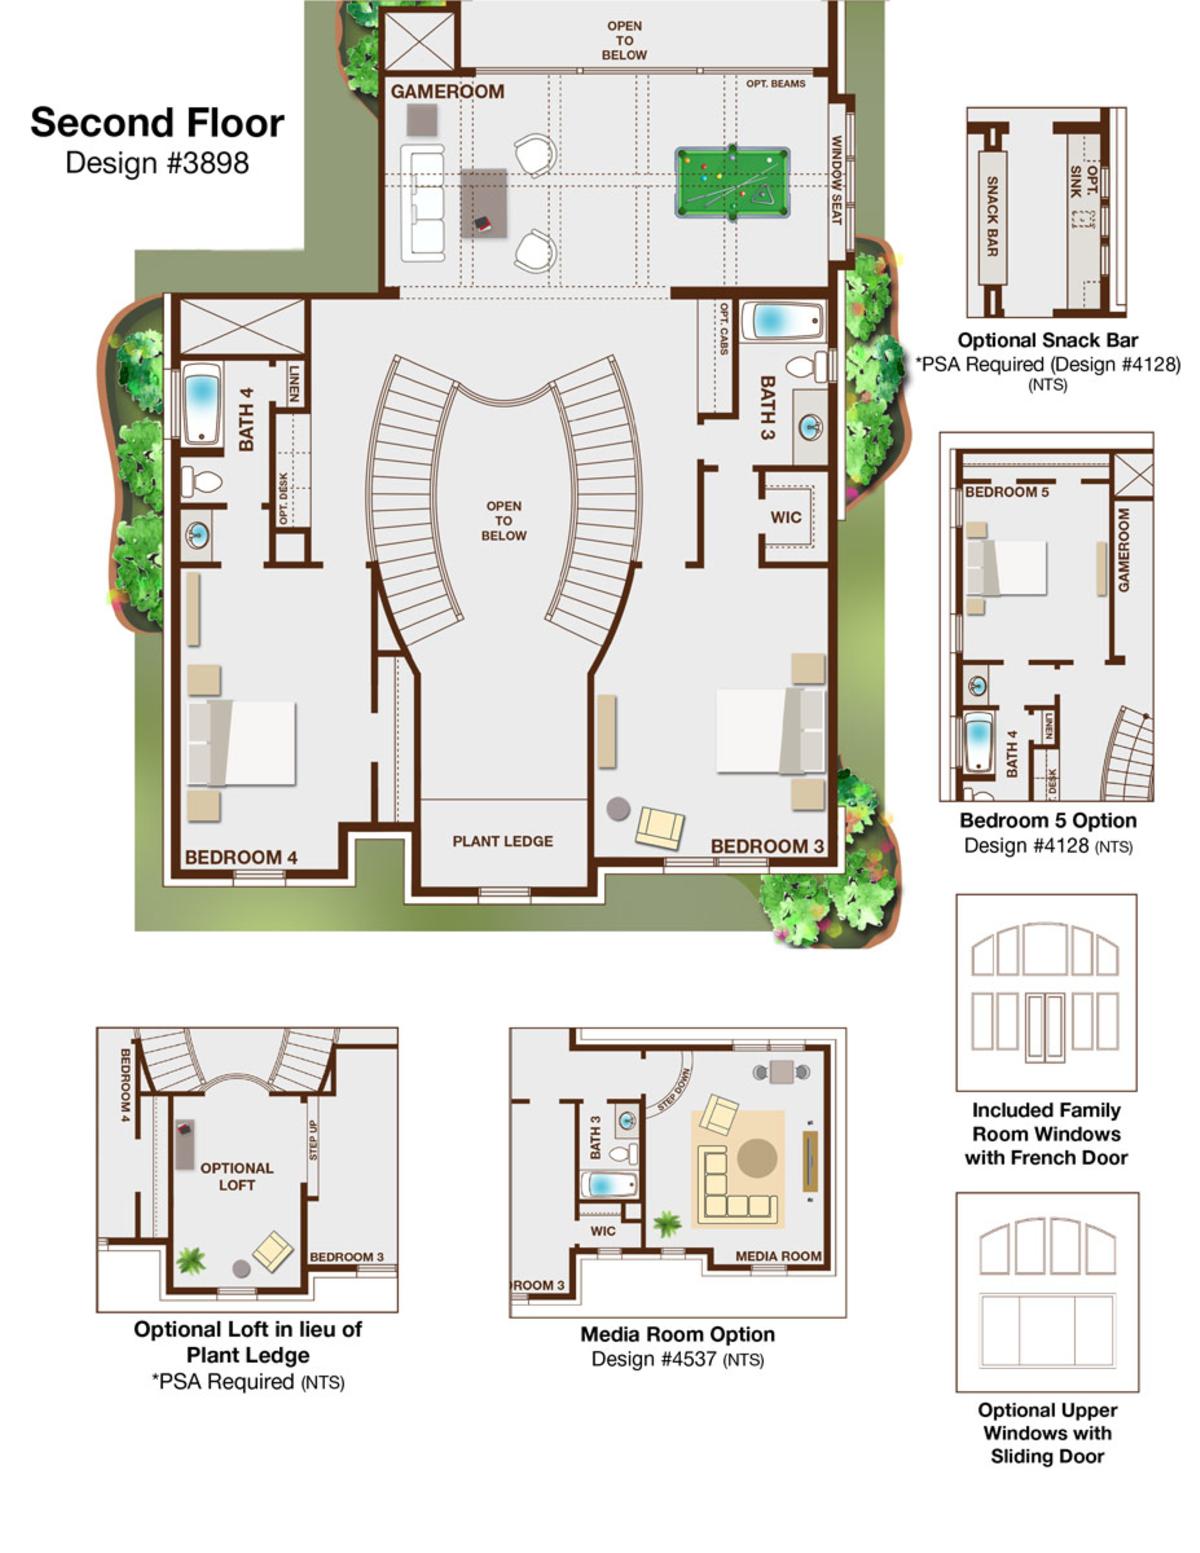
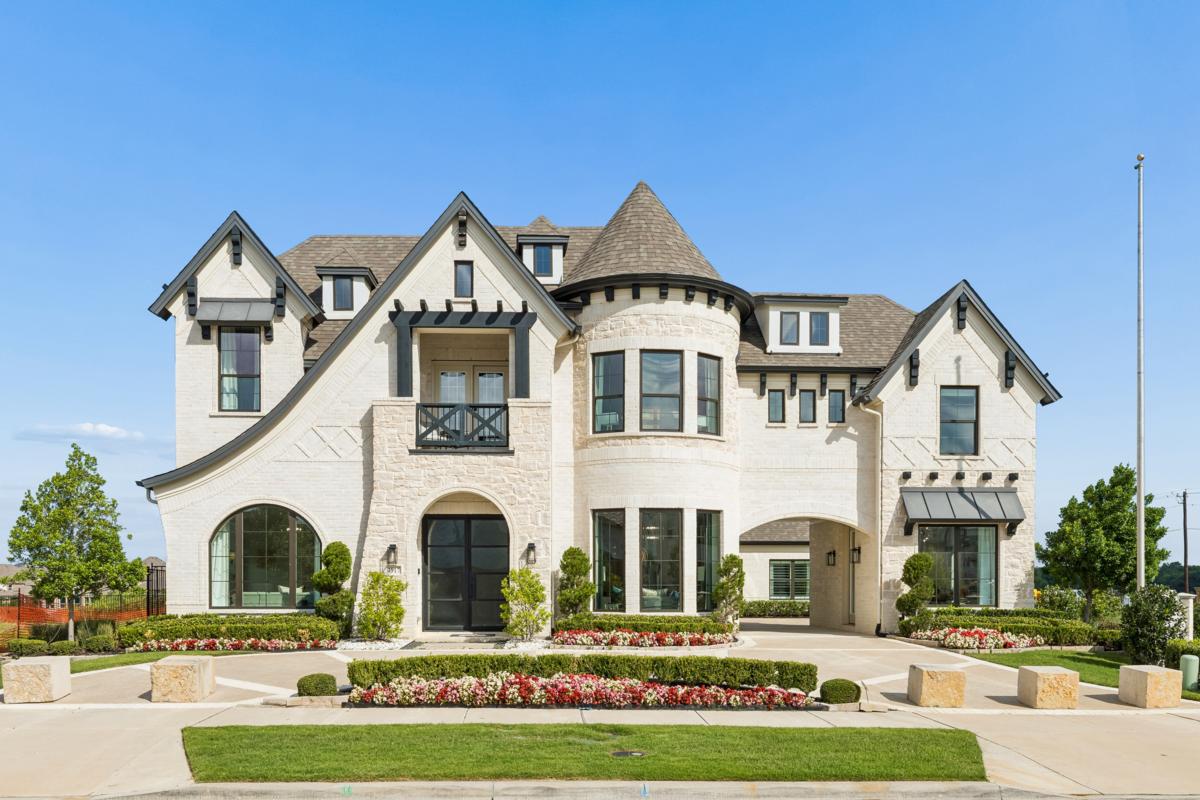
- Introducing the Grand Silverleaf, a masterfully designed two-story home that perfectly balances elegance and functionality for modern families. Ranging from 3,898 to 4,537 sq. ft., this impressive floor plan includes 4 spacious bedrooms and 4 full bathrooms, along with an additional half bath, providing comfortable living for the whole family. The primary suite is conveniently located on the first floor, offering a serene retreat that emphasizes easy accessibility. The Grand Silverleaf is ideal for entertaining, featuring 4 living areas and 2 dining spaces that create ample room for social gatherings and family enjoyment. The open layout promotes connection between spaces, allowing for both lively interactions and cozy family moments. Homeowners have a variety of customization options, including the ability to add a 5th bedroom or a media room, maximizing the versatility of the space. Additionally, there's an option to create a LifeSpace in lieu of the third car garage, catering to personal preferences and lifestyle needs. The 3-car garage adds further convenience, perfect for households with multiple vehicles or recreational toys.
Elevations

Upgrade Elevation H (Design #4537) Optional: Stone, Metal Roofing, Wood Veneer Garage Doors, Loft with Balcony Included

Upgrade Elevation H (Design #3898/4128) Optional: Stone, Metal Roofing, Wood Veneer Garage Doors, Loft with Balcony Included

Upgrade Elevation S (Design #3898/4128) Optional Stucco, Tile Roofing, Wood Veneer Garage Doors

Upgrade Elevation S (Design #4537) Optional Stucco, Tile Roofing, Wood Veneer Garage Doors

Upgrade Elevation WH (Design #4537) Optional: Brick Upgrade, Dark Windows, Stone, Metal Roofing, Wood Veneer Garage Doors

Upgrade Elevation WH (Design #4537) Optional: Stone, Metal Roof

Upgrade Elevation M (Design #4537) Optional: Stucco, Brick Upgrade, Metal Roof, Double Front Door, Cast Stone Headers, Wood Veneer Garage Doors

Upgrade Elevation M (Design #4537) Optional: Stucco, Metal Roof, Double Front Door, Cast Stone Headers

Upgrade Elevation MH (Design #4537) Optional: Stone, Metal Roof, Brick Upgrade

Elevation A (Design #4537) Optional: Stone, Wood Veneer Garage Doors

Elevation A (Design #3898/4128) Optional: Stone, Wood Veneer Garage Doors
Floorplans