Grand Oak
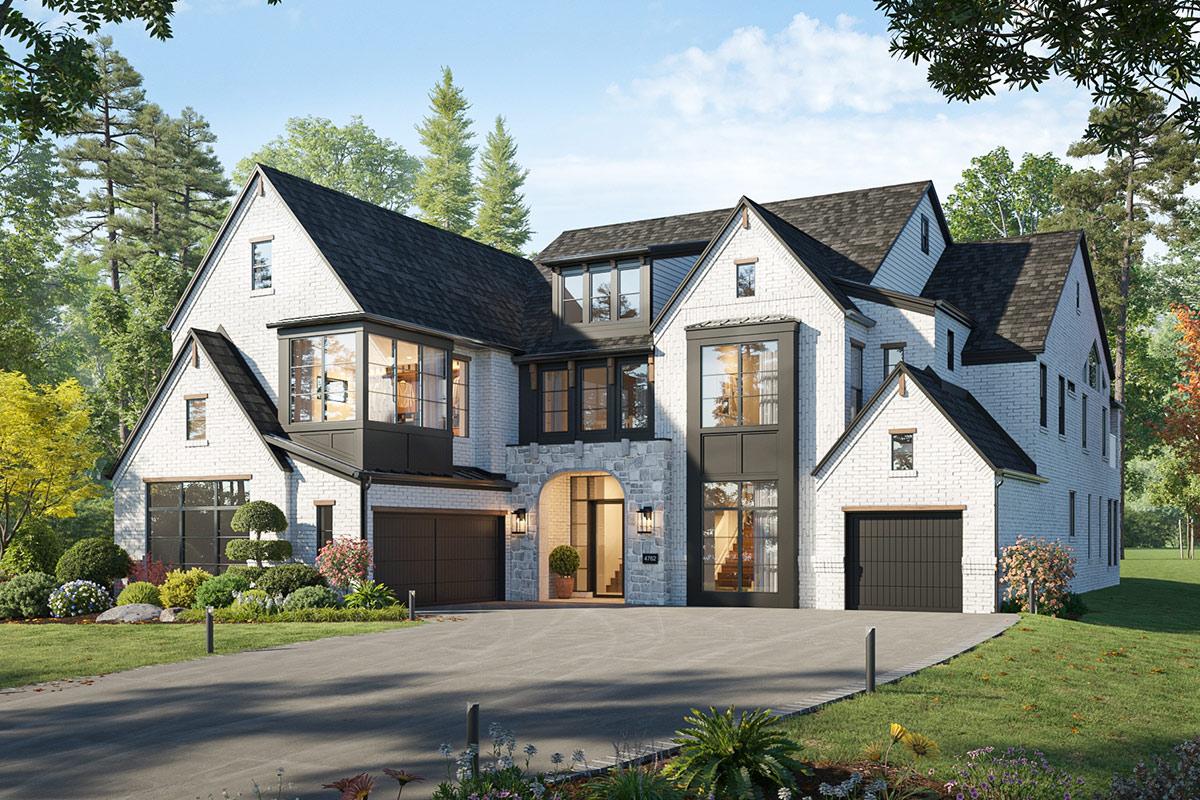
Plan Details
Name: Grand Oak
Plan #:4549
Priced From:
Sq Ft Apx:4549-5448
Bedrooms:4
Baths Full:4 | Baths Half: 1
Primary: Downstairs
Living Areas: 4
Dining Areas: 1
Stories: 2
Garages: 3
Plan #:4549
Priced From:
Sq Ft Apx:4549-5448
Bedrooms:4
Baths Full:4 | Baths Half: 1
Primary: Downstairs
Living Areas: 4
Dining Areas: 1
Stories: 2
Garages: 3
Floorplan Options
Option: Add Children's Retreat
SQ FT APX:
Price Range:
Plan: 4902
Option: Add Bedroom 5 and Bath 5
SQ FT APX:
Price Range:
Plan: 5090
Option: Add Bedroom 5, Bath 5, and Children's Retreat
SQ FT APX:
Price Range:
Plan: 5448
Option: Optional Prep Kitchen
SQ FT APX:
Price Range:
Plan: PSA Option
Option: Optional Loft
SQ FT APX:
Price Range:
Plan: PSA Option
SQ FT APX:
Price Range:
Plan: 4902
Option: Add Bedroom 5 and Bath 5
SQ FT APX:
Price Range:
Plan: 5090
Option: Add Bedroom 5, Bath 5, and Children's Retreat
SQ FT APX:
Price Range:
Plan: 5448
Option: Optional Prep Kitchen
SQ FT APX:
Price Range:
Plan: PSA Option
Option: Optional Loft
SQ FT APX:
Price Range:
Plan: PSA Option
Elevations
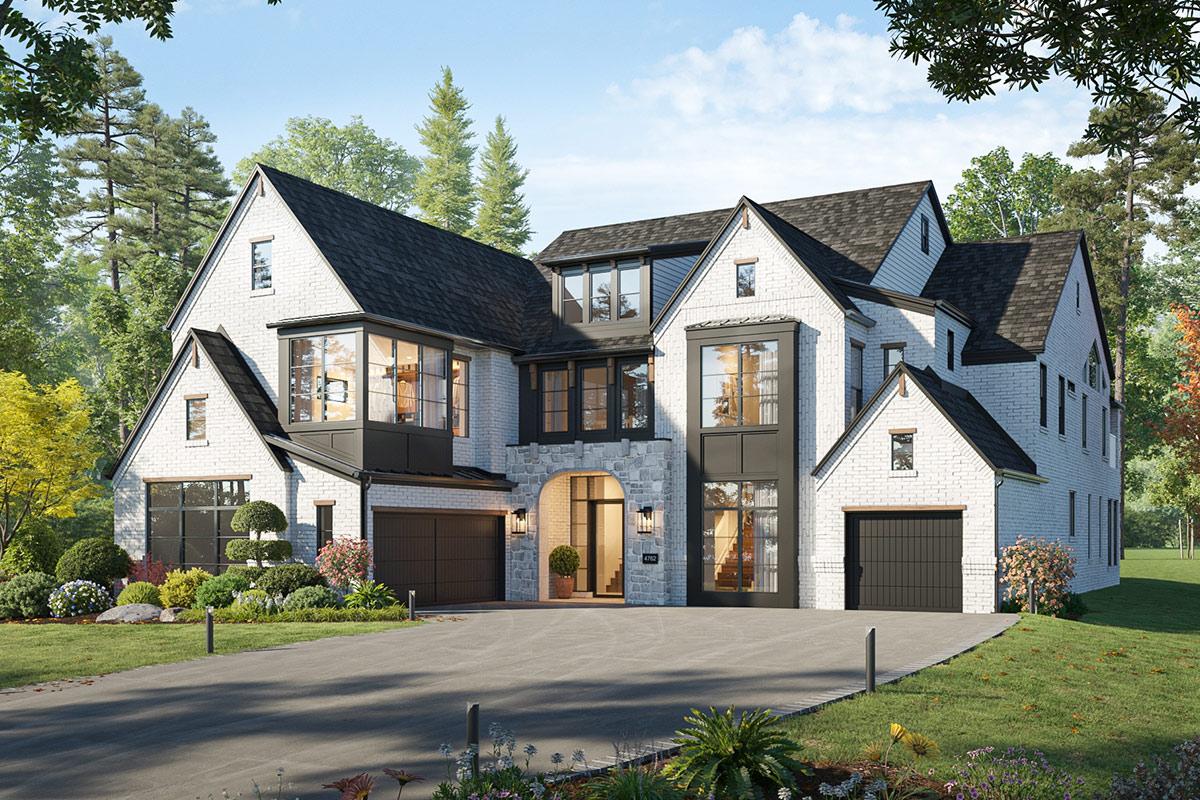
Upgrade Elevation TM (Optional: Stone, White Brick, Stone Block, Front Door & Window Style, Black Windows)
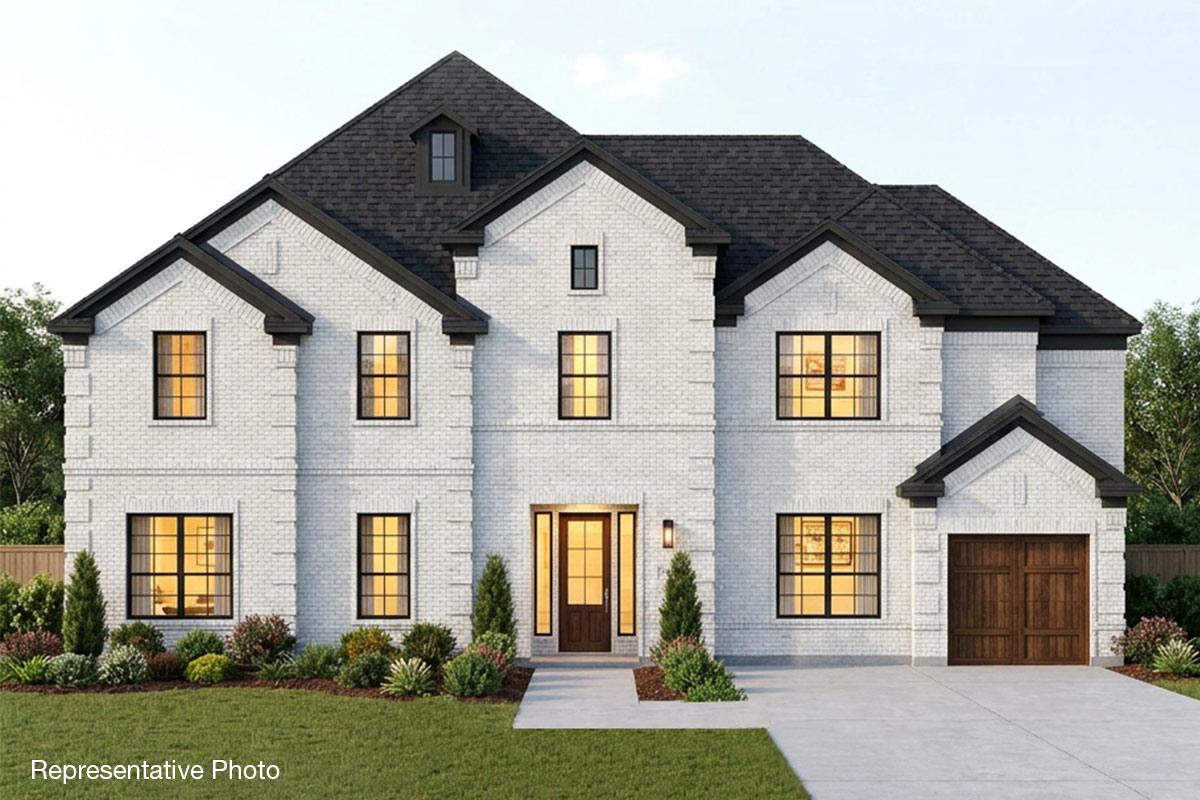
Elevation A (Optional: Stone, White Brick, Black Windows)
Floorplans
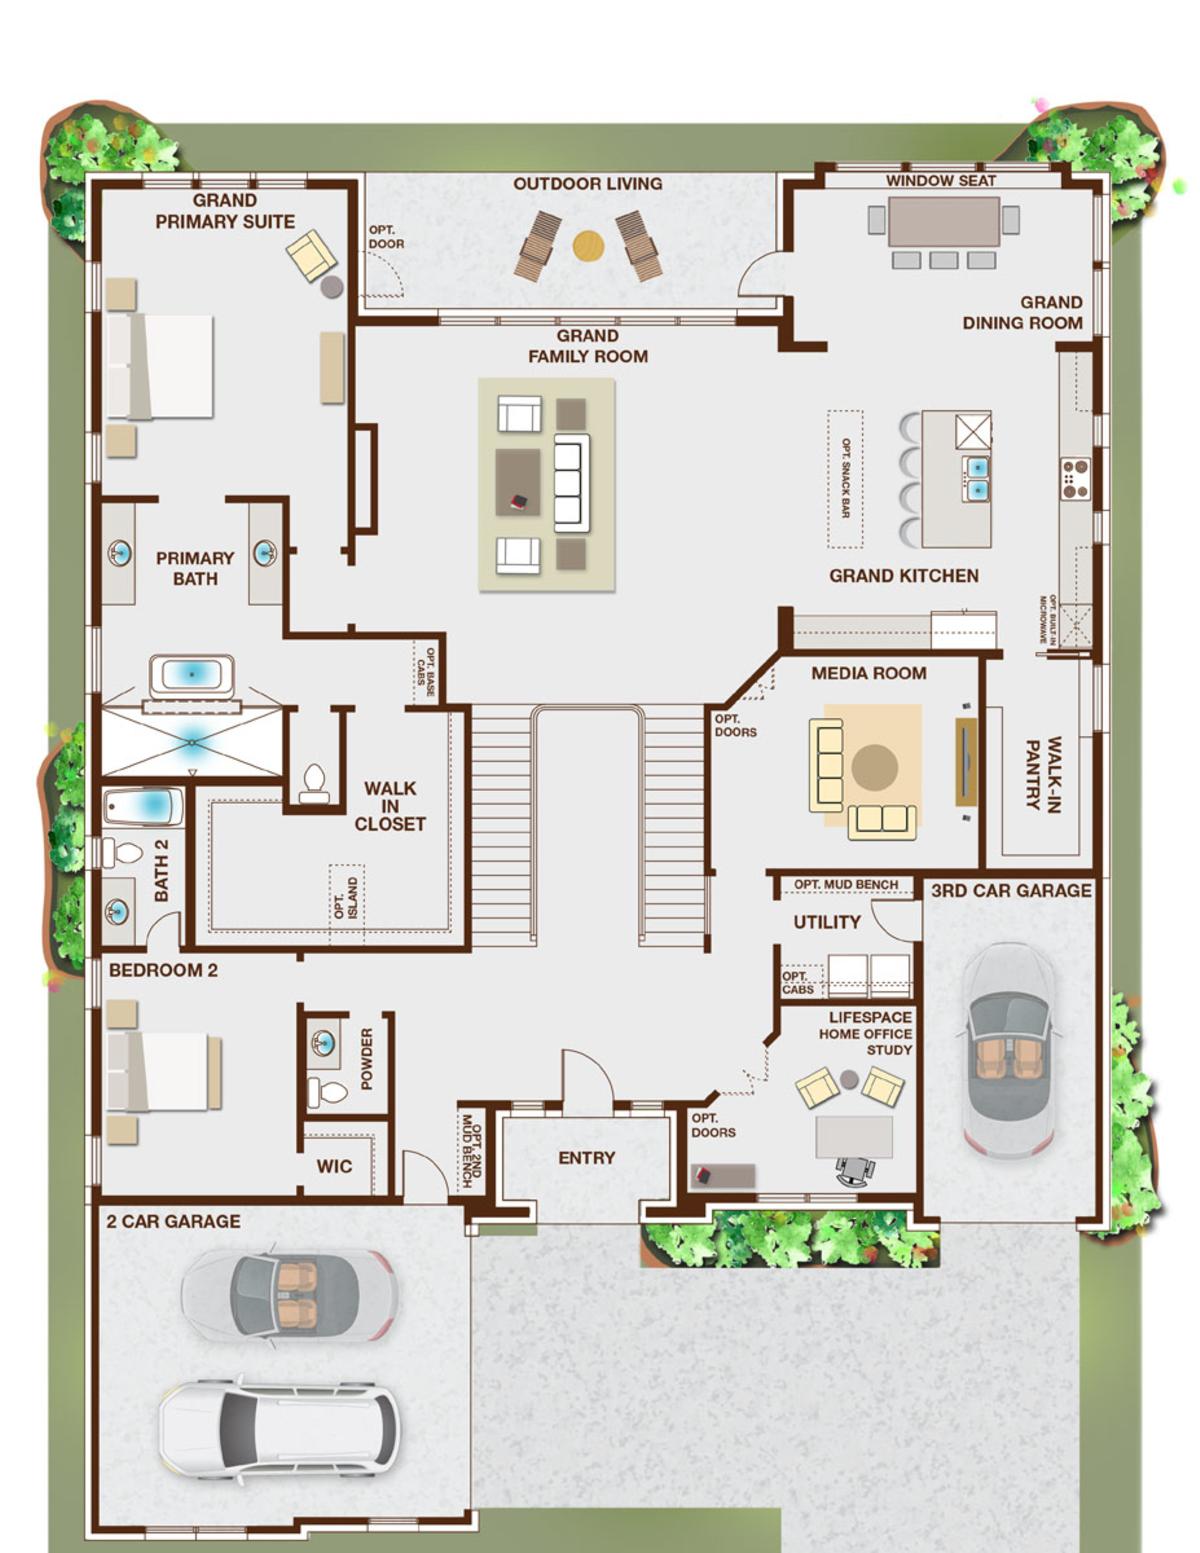
First Floor
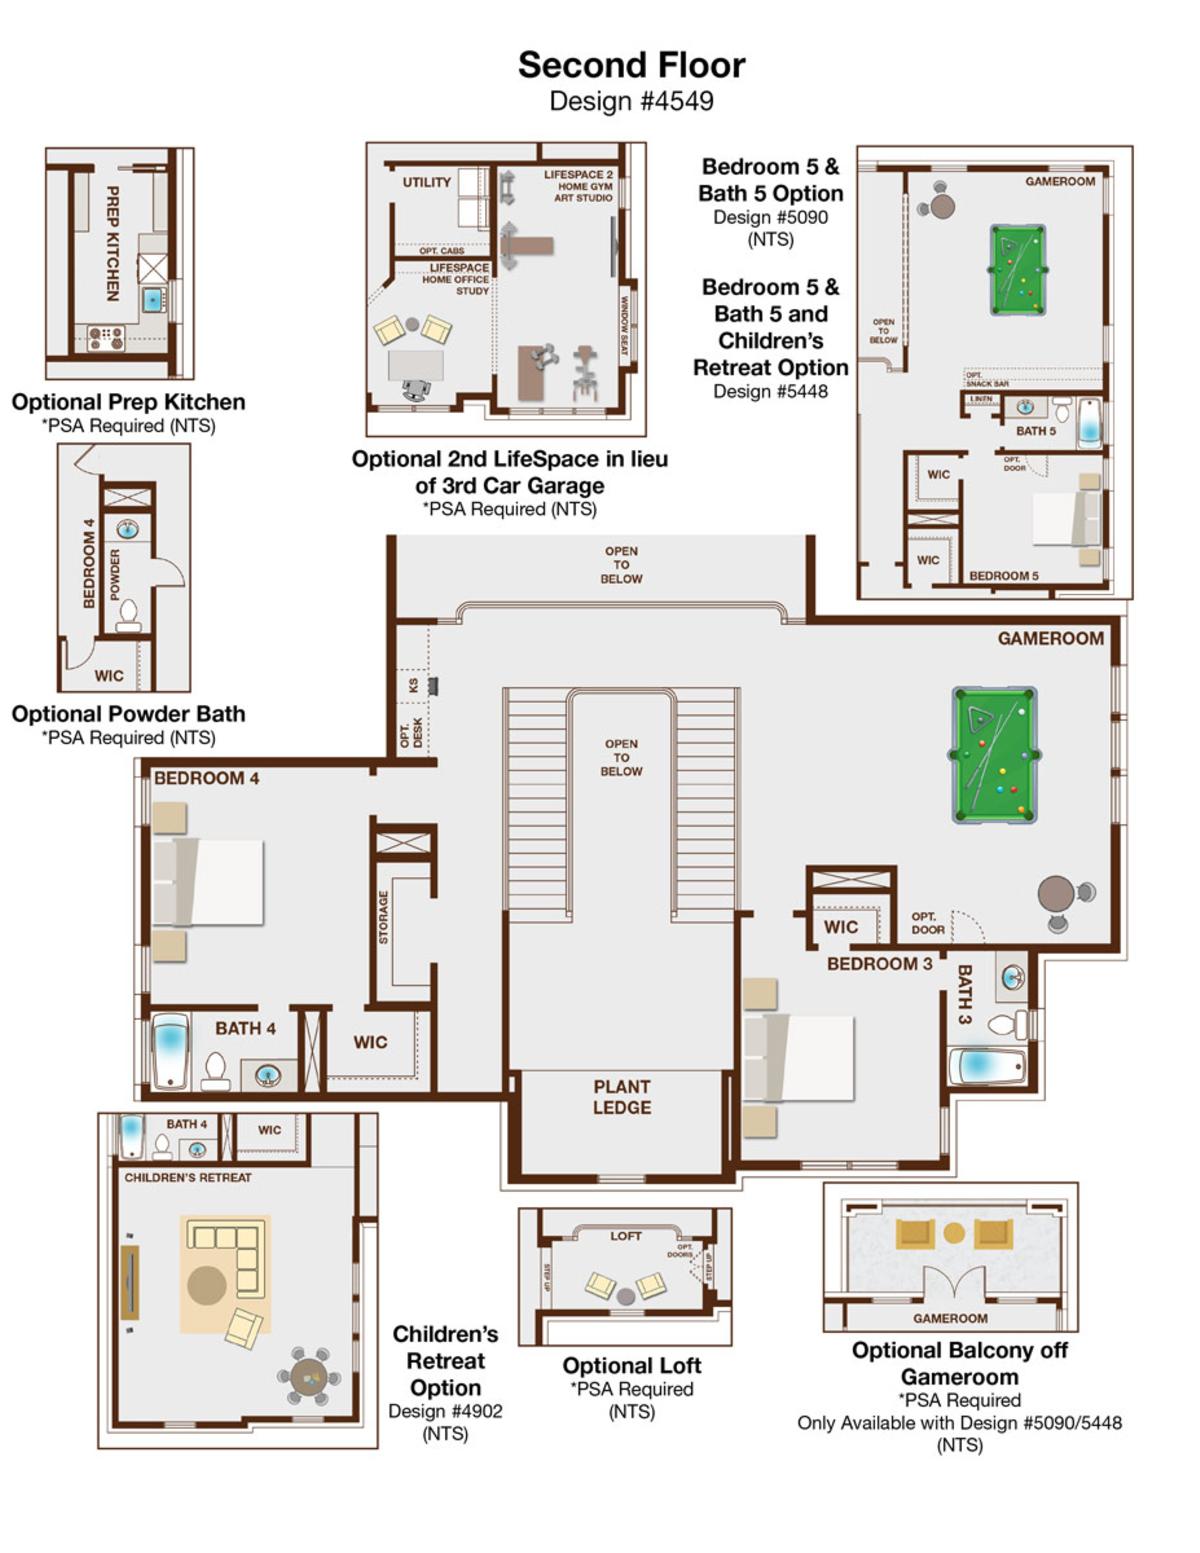
Second Floor and Options

