Grand Martinique

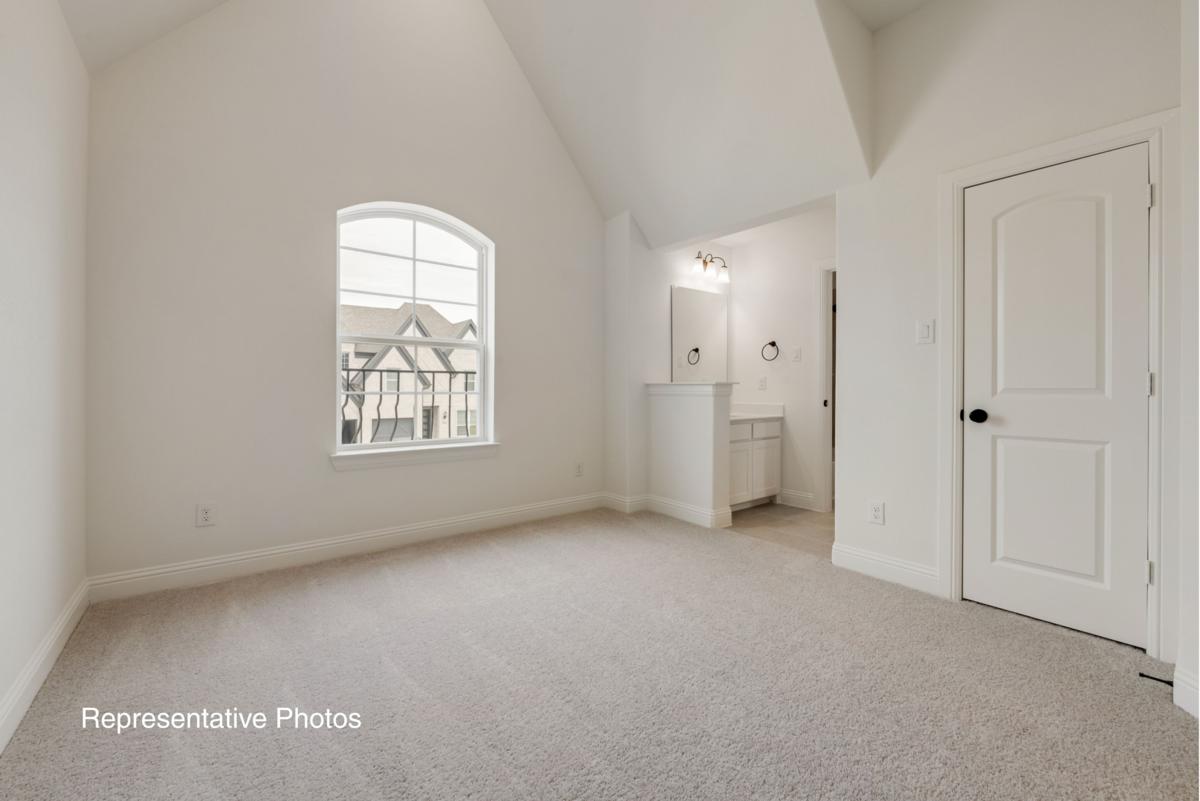
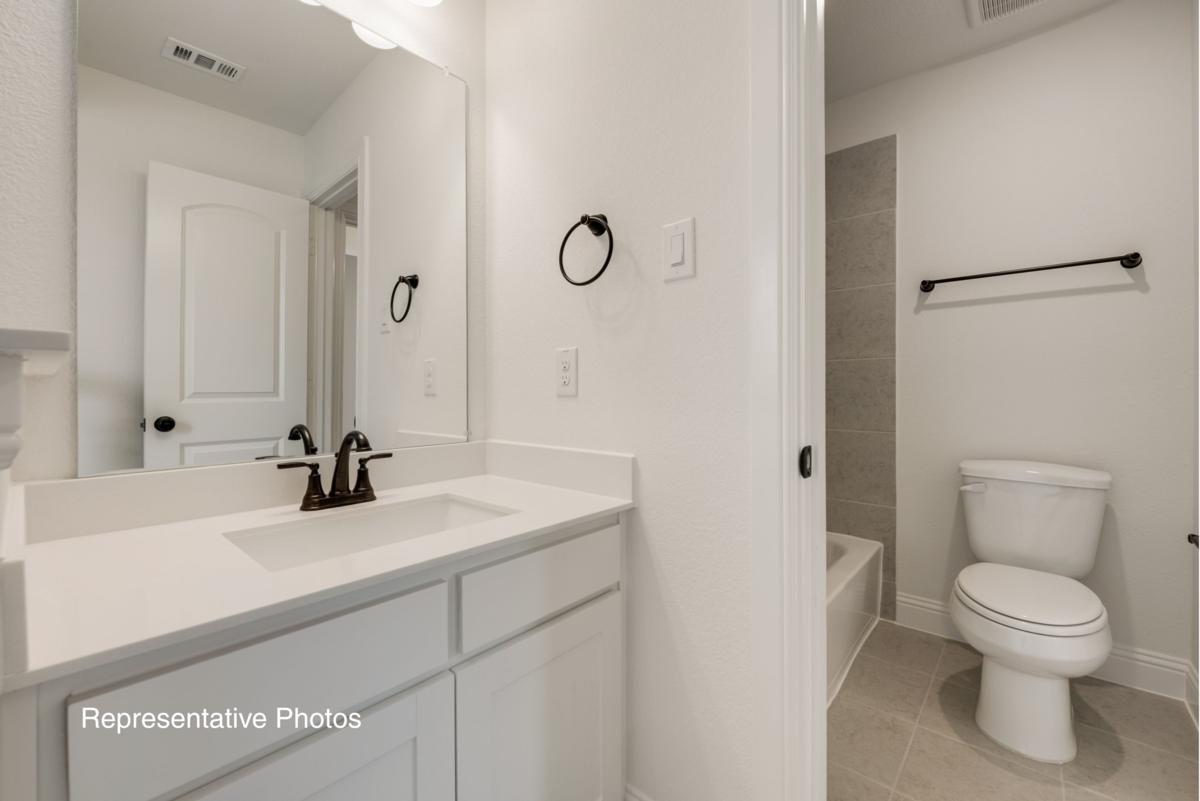
Plan Details
Name: Grand Martinique
Plan #:3438
Priced From:$915,900
Sq Ft Apx:3438 - 4015
Bedrooms:5
Baths Full:4 | Baths Half:
Primary: Downstairs
Living Areas: 3
Dining Areas: 2
Stories: 2
Garages: 2
Plan #:3438
Priced From:$915,900
Sq Ft Apx:3438 - 4015
Bedrooms:5
Baths Full:4 | Baths Half:
Primary: Downstairs
Living Areas: 3
Dining Areas: 2
Stories: 2
Garages: 2
Floorplan Options
Option: add Media Room
SQ FT APX:
Price Range: $945,900
Plan: 3703
Option: add Bedroom 6 and Bath 5
SQ FT APX:
Price Range: $940,900
Plan: 3701
Option: add floating Gameroom
SQ FT APX:
Price Range: $955,900
Plan: 3735
Option: add Media Room and floating Gameroom
SQ FT APX:
Price Range: $980,900
Plan: 4018
Option: add Bedroom 6, Bath 5 and floating Gameroom
SQ FT APX:
Price Range: $985,900
Plan: 4015
Option: add Second Master Bedroom
SQ FT APX:
Price Range:
Plan: PSA Option
SQ FT APX:
Price Range: $945,900
Plan: 3703
Option: add Bedroom 6 and Bath 5
SQ FT APX:
Price Range: $940,900
Plan: 3701
Option: add floating Gameroom
SQ FT APX:
Price Range: $955,900
Plan: 3735
Option: add Media Room and floating Gameroom
SQ FT APX:
Price Range: $980,900
Plan: 4018
Option: add Bedroom 6, Bath 5 and floating Gameroom
SQ FT APX:
Price Range: $985,900
Plan: 4015
Option: add Second Master Bedroom
SQ FT APX:
Price Range:
Plan: PSA Option
Floorplan Features
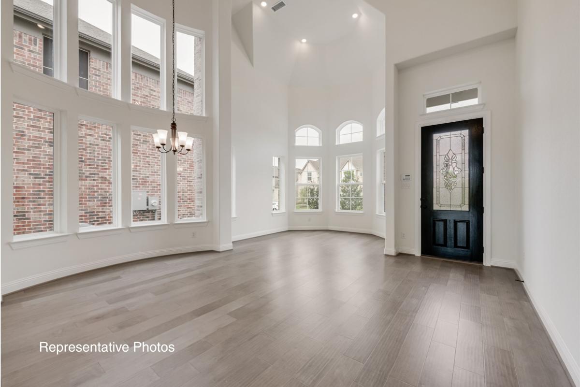
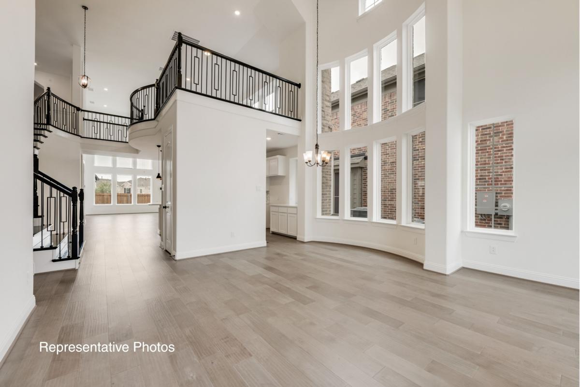
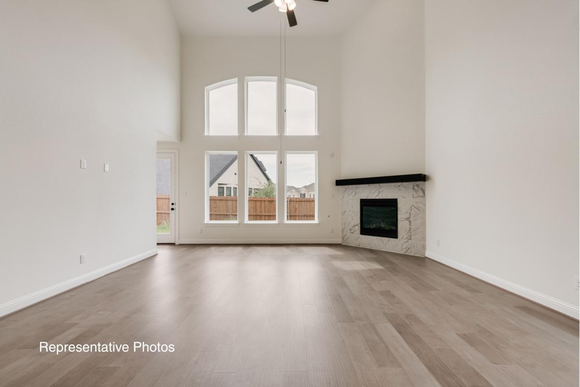
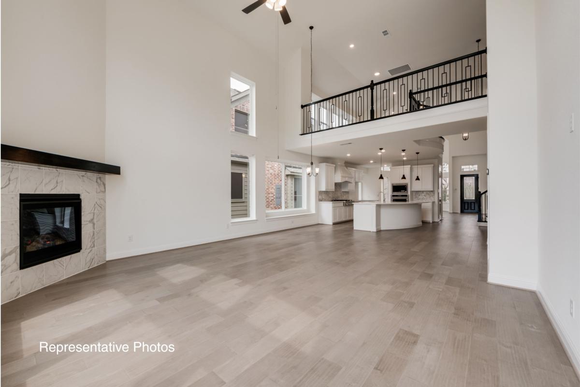
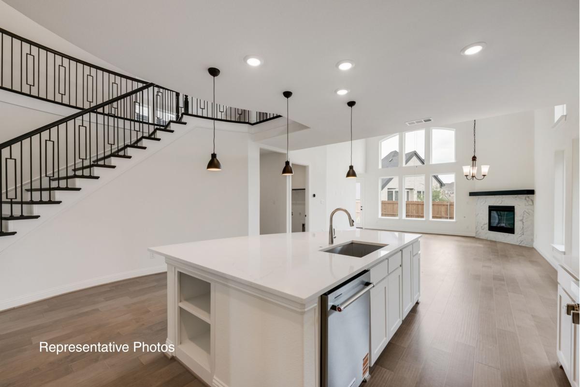
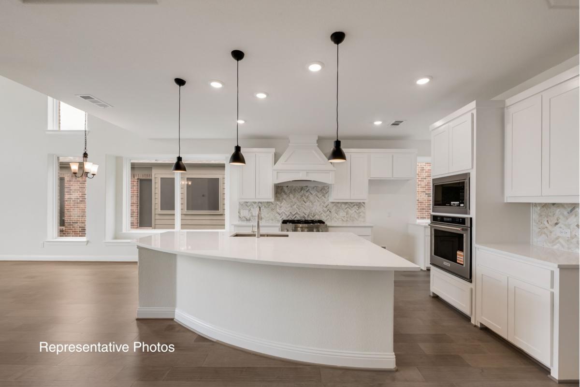
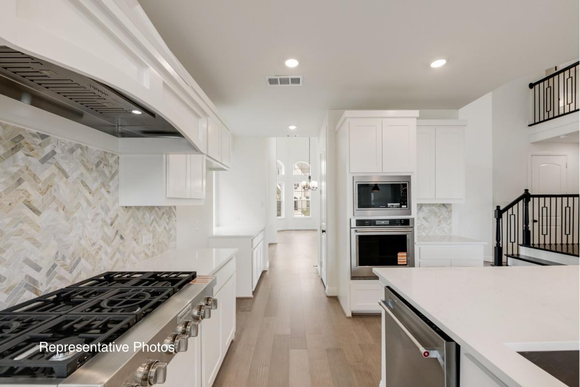
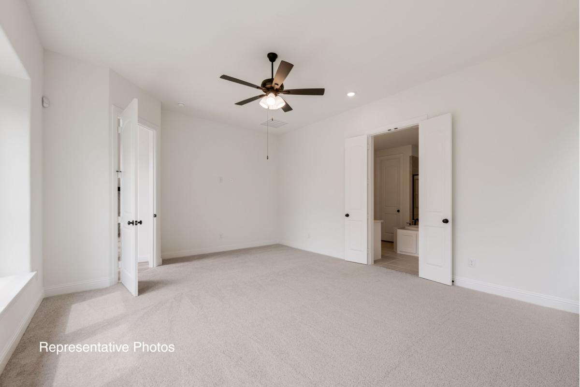
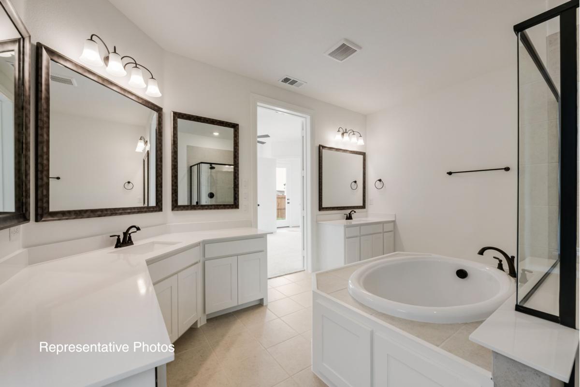
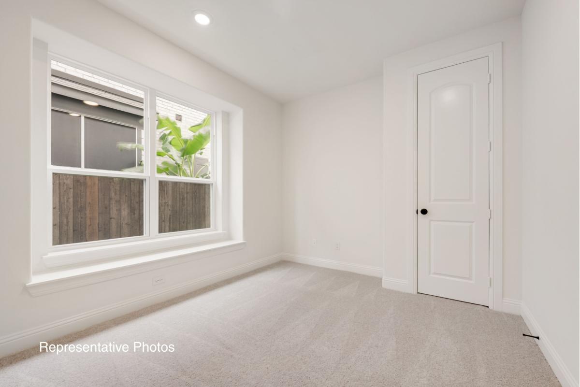
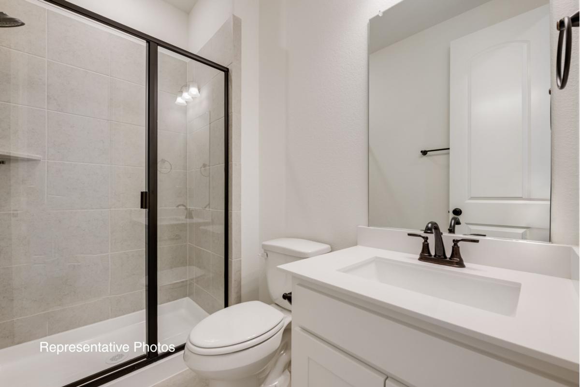
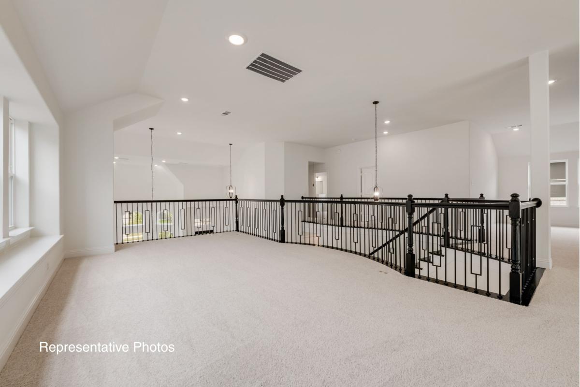
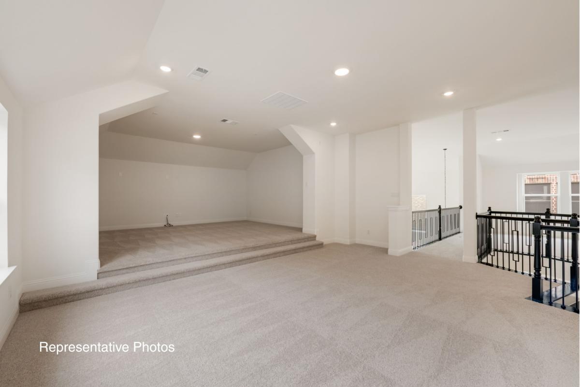
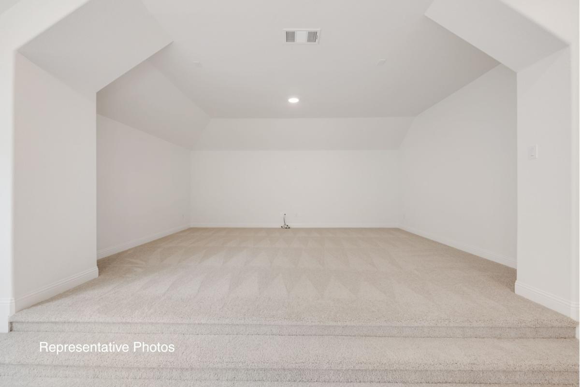
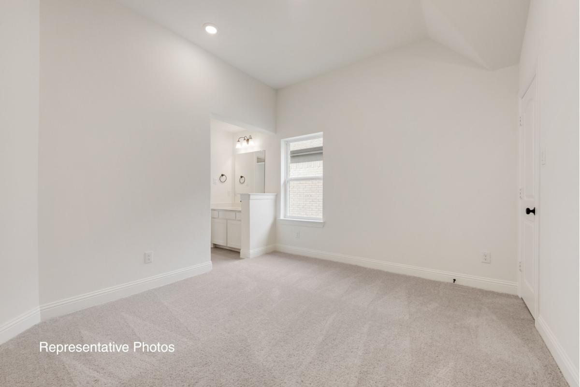
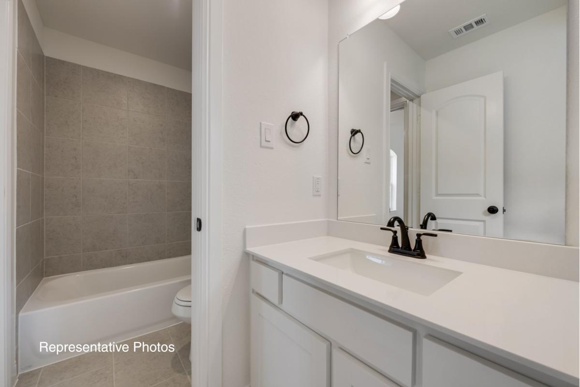
- Assistant The Grand Martinique floor plan is a perfect embodiment of family living, designed specially for those who seek spaciousness and comfort within a thoughtfully crafted layout. This stunning two-story home offers approximately 3,438 to 4,015 square feet of livable space, featuring 5 bedrooms and 4 full baths, ideal for accommodating families of varying sizes and lifestyles. With multiple living areas and two dining spaces, it encourages gatherings and entertaining while maintaining an atmosphere of warmth and intimacy. Notably, the convenient downstairs primary suite provides accessible privacy, while the two-car garage and expansive living zones cater to everyday functionality for busy households. There is an option to add a 6 bedroom and 5 bath. Customization is a key highlight of the Grand Martinique, allowing prospective homeowners to tailor their living experience to meet their unique needs. Options include adding a media room, game room, or even a sixth bedroom and fifth bath, making it an excellent fit for multi-generational families or those who frequently host guests. The home's elegant architectural design is complemented by its ENERGY STAR® certified construction, ensuring longevity and efficiency for years to come. With its blend of style and practicality, the Grand Martinique promises a home that truly feels designed for how families live today. Experience the possibilities within this exceptional plan and elevate your family's lifestyle.
Elevations

Elevation TC (Optional: Stone, White Brick) *Elevation Adds 4’ to Depth
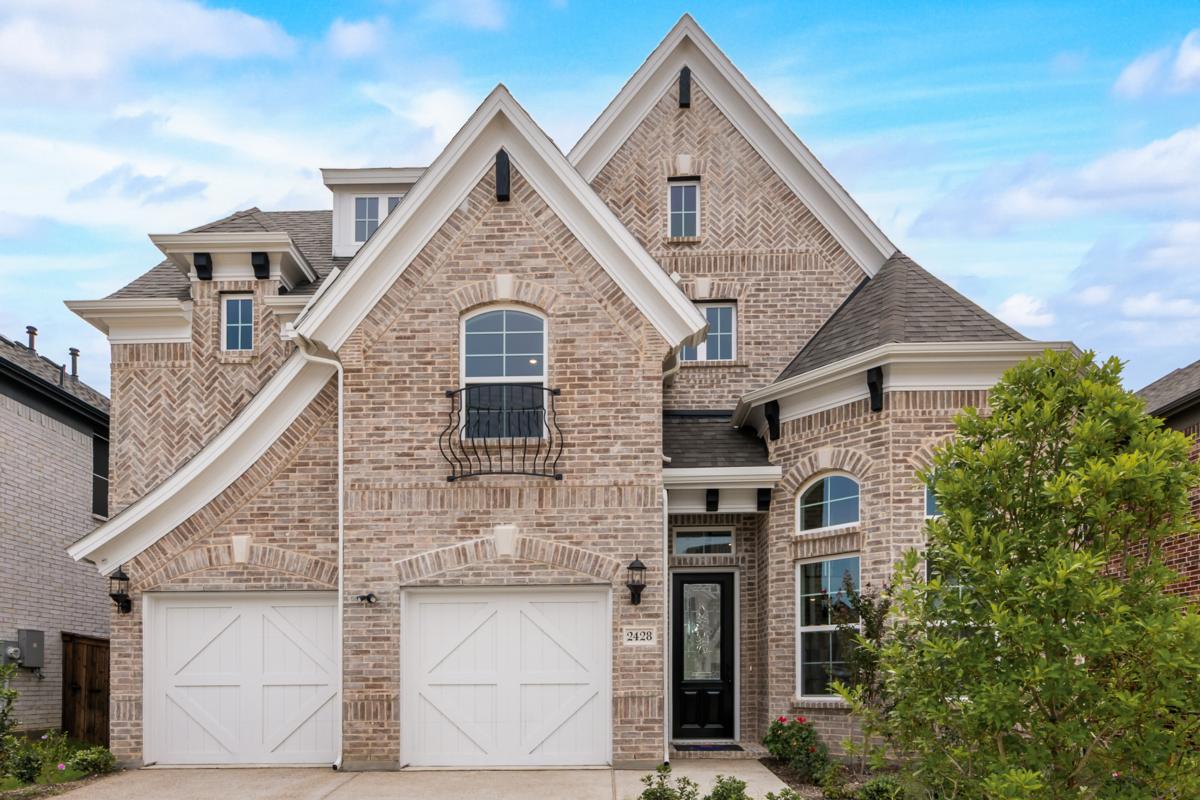
Upgrade Elevation G (Optional: Stone, Balcony Railing)

Upgrade Elevation F (Optional: Stone, Metal Roofing)

Upgrade Elevation H (Optional: Stone)

Upgrade Elevation E (Optional: Stone, Wood Veneer Garage Doors)

Upgrade Elevation S (Stucco and Tile Roof Elevation, Where Available)

Upgrade Elevation TCM (Optional: Stone, White Brick) Design #4018

Elevation A

