Grand Lantana

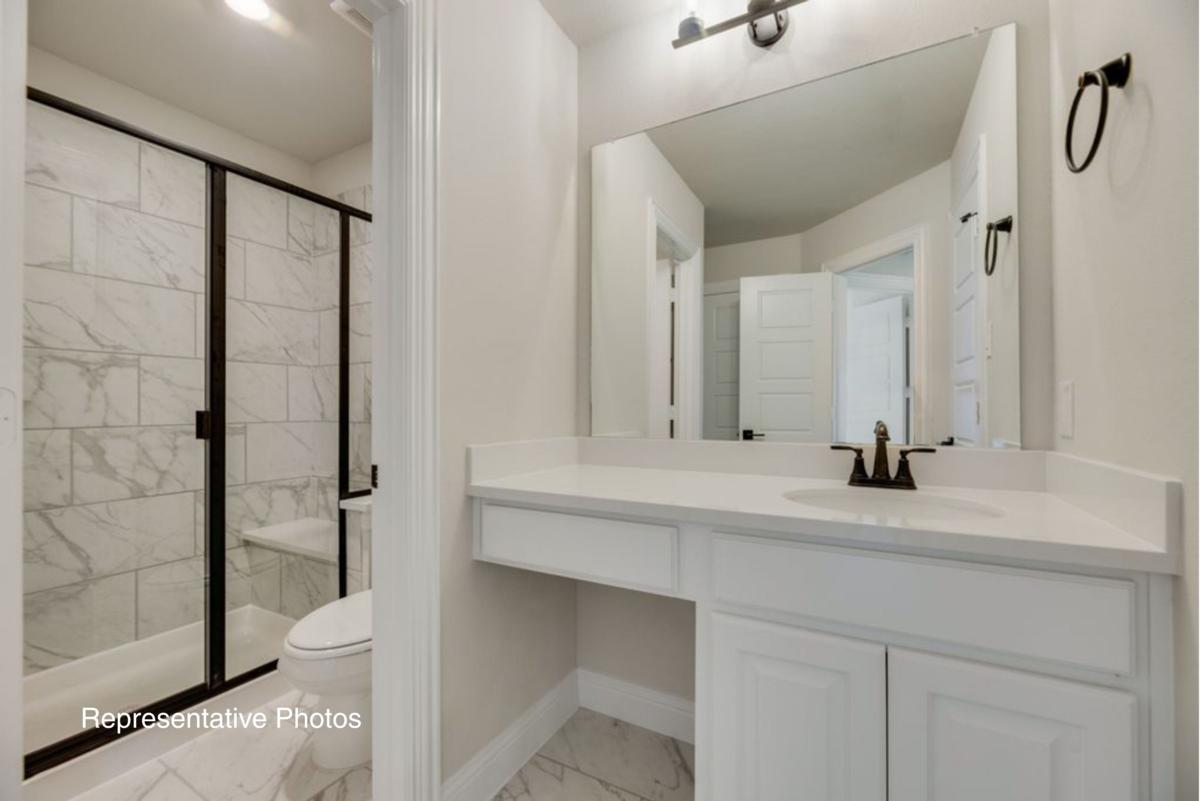
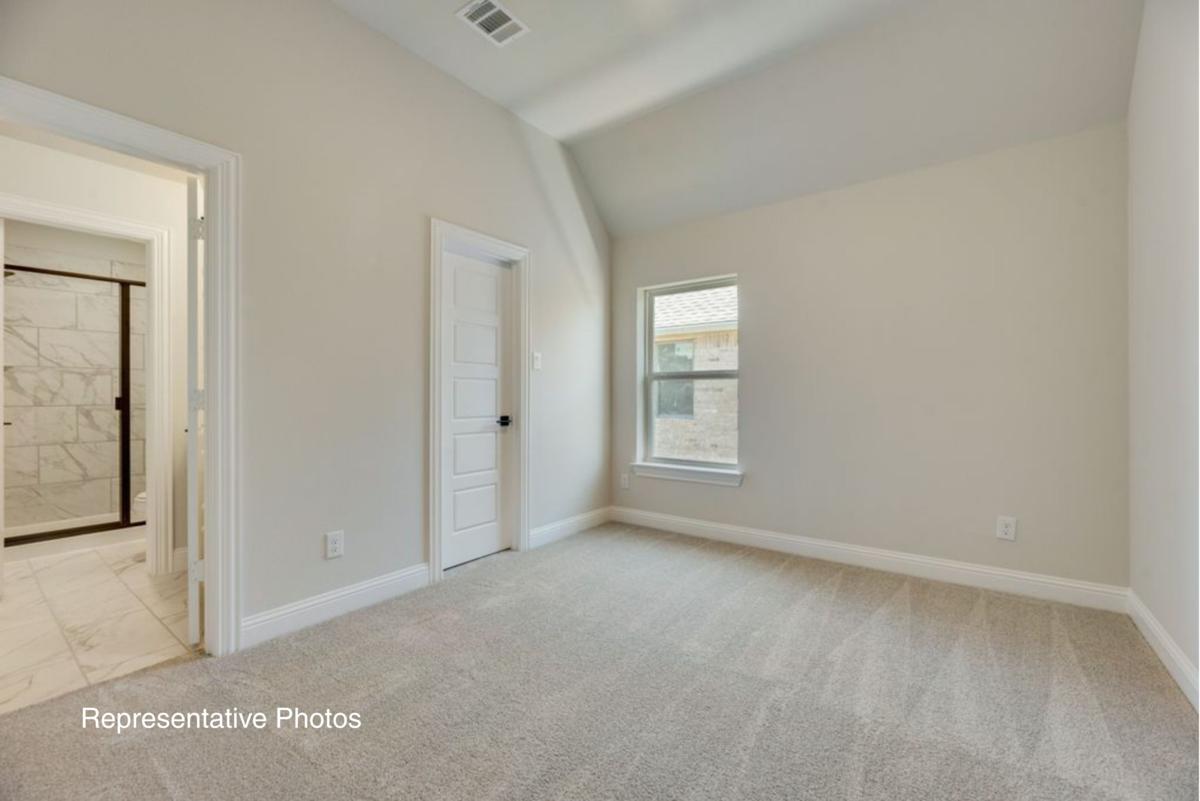
Plan Details
Name: Grand Lantana
Plan #:3287
Priced From:
Sq Ft Apx:3287 - 4407
Bedrooms:4
Baths Full:3 | Baths Half:
Primary: Downstairs
Living Areas: 3
Dining Areas: 2
Stories: 2
Garages: 2
Plan #:3287
Priced From:
Sq Ft Apx:3287 - 4407
Bedrooms:4
Baths Full:3 | Baths Half:
Primary: Downstairs
Living Areas: 3
Dining Areas: 2
Stories: 2
Garages: 2
Floorplan Options
Option: add Bedroom 5 and Bath 4
SQ FT APX: 3598
Price Range:
Plan: 3598
Option: add Media Room
SQ FT APX: 3621
Price Range:
Plan: 3621
Option: add Bedroom 5, Bath 4 & Media Room
SQ FT APX: 3895
Price Range:
Plan: 3895
Option: add Bedrooms 5 & 6, Bath 4, and Media Room
SQ FT APX: 4079
Price Range:
Plan: 4079
Option: add Bedroom 5, Baths 4 & 5, Media Room and Children's Retreat
SQ FT APX: 4162
Price Range:
Plan: 4162
Option: add Bedrooms 5 & 6, Baths 4 & 5, Media Room and Children's Retreat
SQ FT APX: 4407
Price Range:
Plan: 4407
SQ FT APX: 3598
Price Range:
Plan: 3598
Option: add Media Room
SQ FT APX: 3621
Price Range:
Plan: 3621
Option: add Bedroom 5, Bath 4 & Media Room
SQ FT APX: 3895
Price Range:
Plan: 3895
Option: add Bedrooms 5 & 6, Bath 4, and Media Room
SQ FT APX: 4079
Price Range:
Plan: 4079
Option: add Bedroom 5, Baths 4 & 5, Media Room and Children's Retreat
SQ FT APX: 4162
Price Range:
Plan: 4162
Option: add Bedrooms 5 & 6, Baths 4 & 5, Media Room and Children's Retreat
SQ FT APX: 4407
Price Range:
Plan: 4407
Floorplan Features
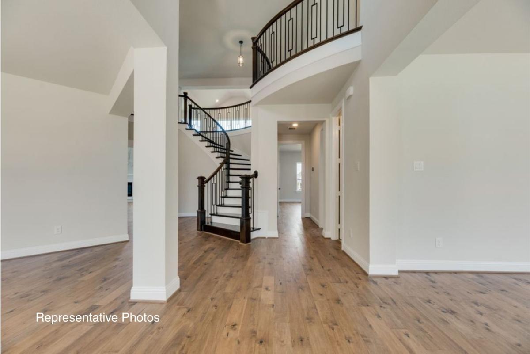
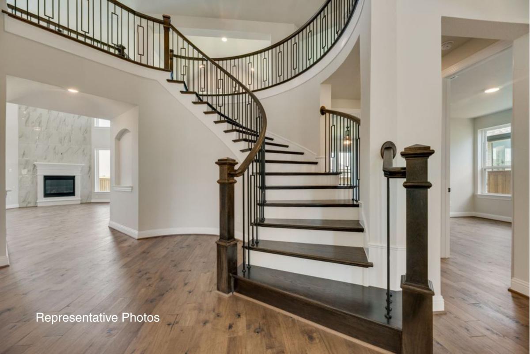
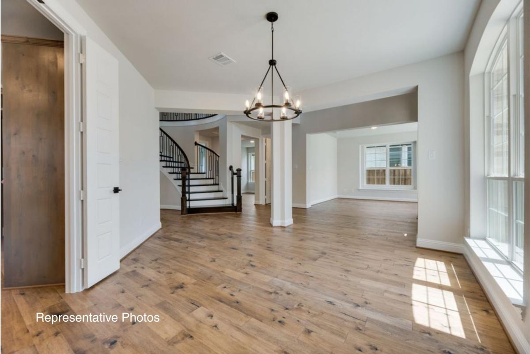
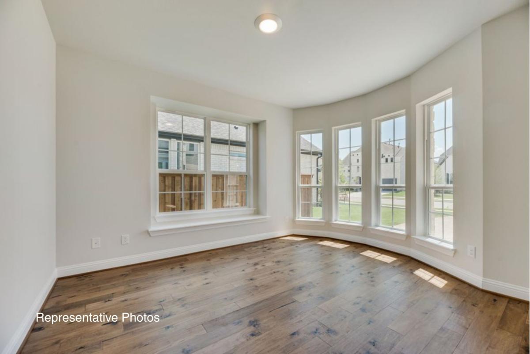
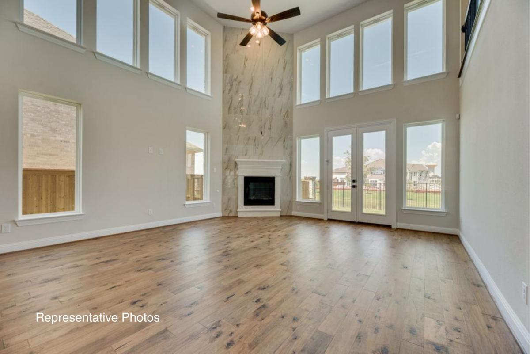
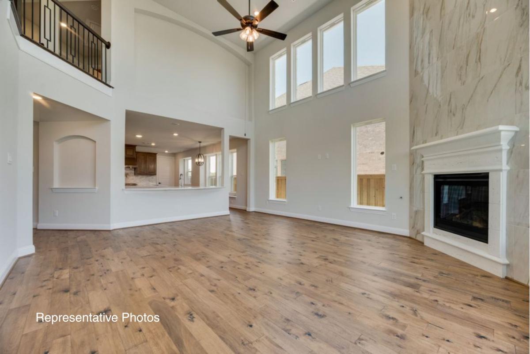
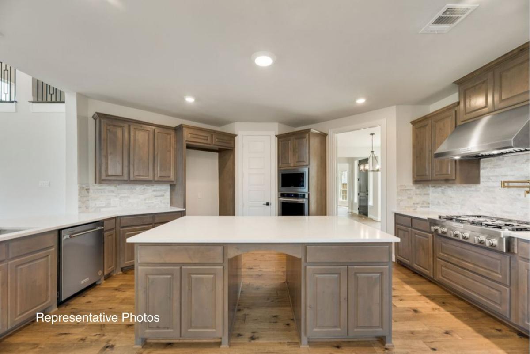
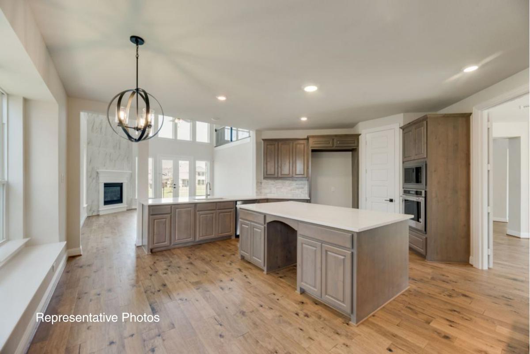
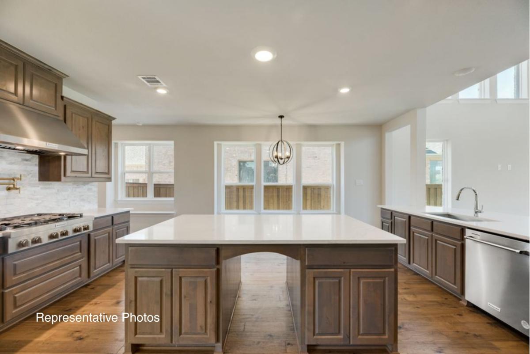
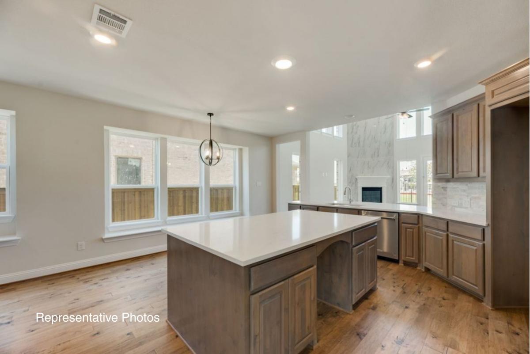
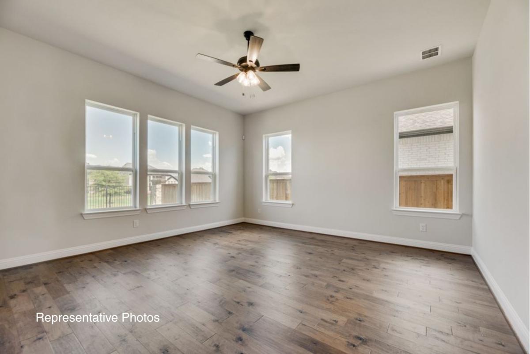
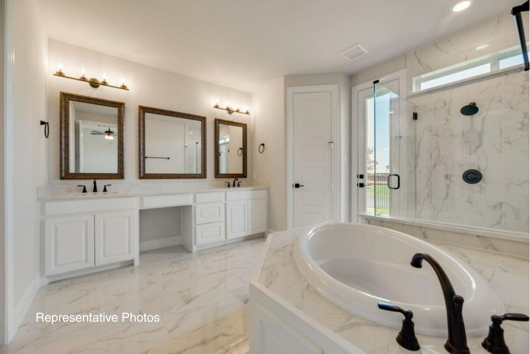
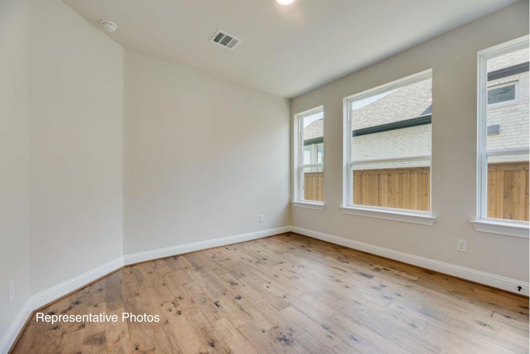
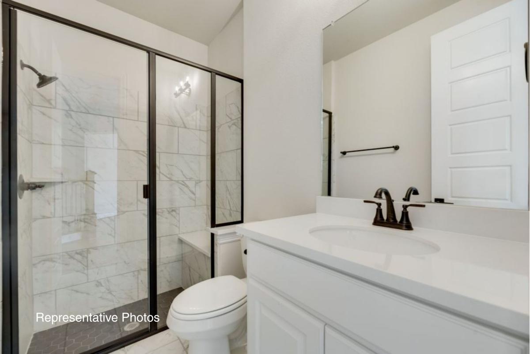
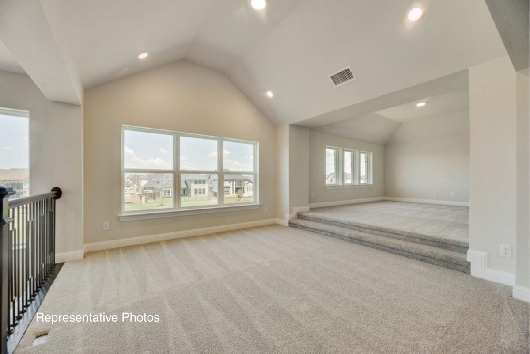
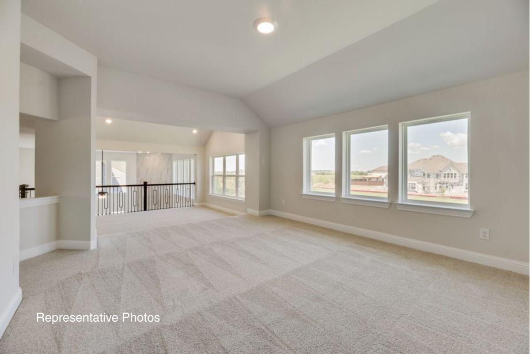
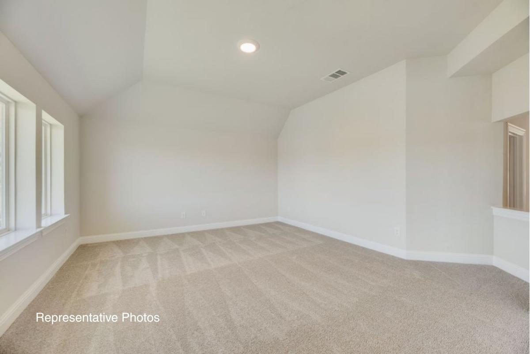
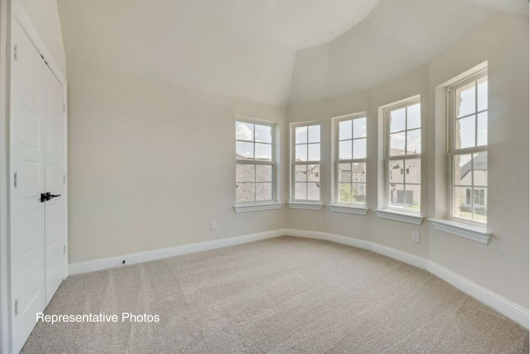
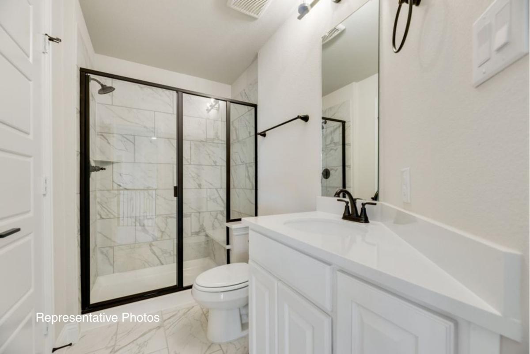
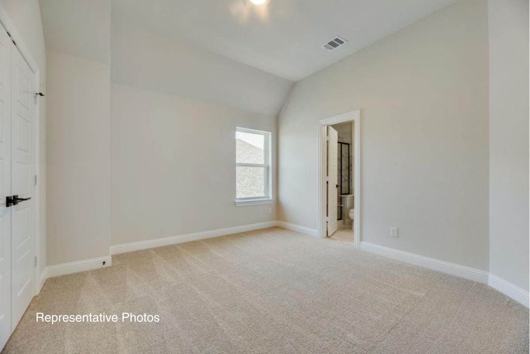
- Welcome to the Grand Lantana floor plan, where modern sophistication meets practical family living. Ranging from approximately 3,287 to 4,407 sq. ft., this two-story residence is designed to accommodate a variety of lifestyles with 4 spacious bedrooms and 3 full bathrooms. The primary suite is conveniently located downstairs, providing a serene sanctuary and easy access to the heart of the home. Family members will appreciate the thoughtfully designed layout that includes 3 living areas and 2 dining spaces, making it perfect for both quiet family moments and entertaining guests. One of the distinguishing features of the Grand Lantana is its flexible design options, which allow homeowners to customize the space to fit their unique needs. Options include adding a 5th bedroom and 4th bath, a media room, or expanding into additional bedrooms and baths for even more space. Families can select from configurations that add children's retreats or media rooms, accommodating everyone's interests—from movie nights to quiet play areas. The 2-car garage adds convenience while ensuring ample room for vehicles and storage.
Elevations

Upgrade Elevation F (Optional: Stone, Metal Roof)

Upgrade Elevation H (Optional: Stone)
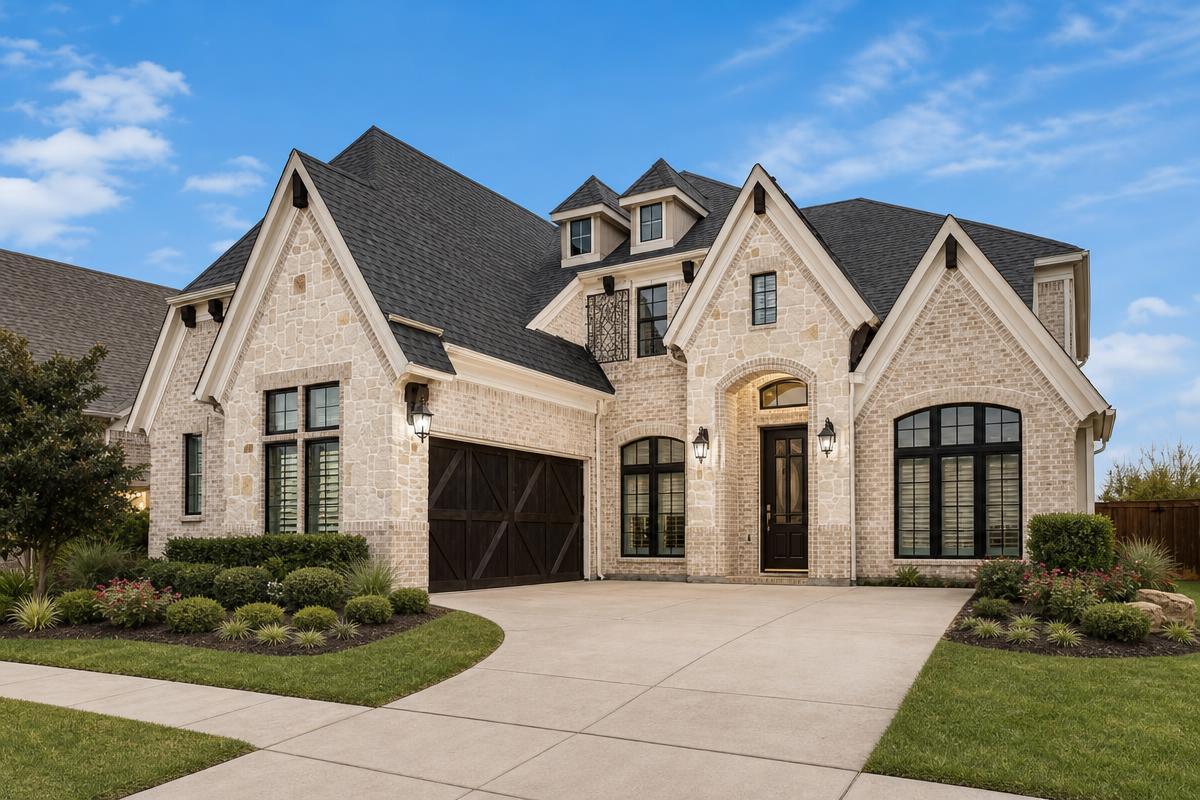
Upgrade Elevation E (Optional: Stone, Wood Veneer Garage Door)
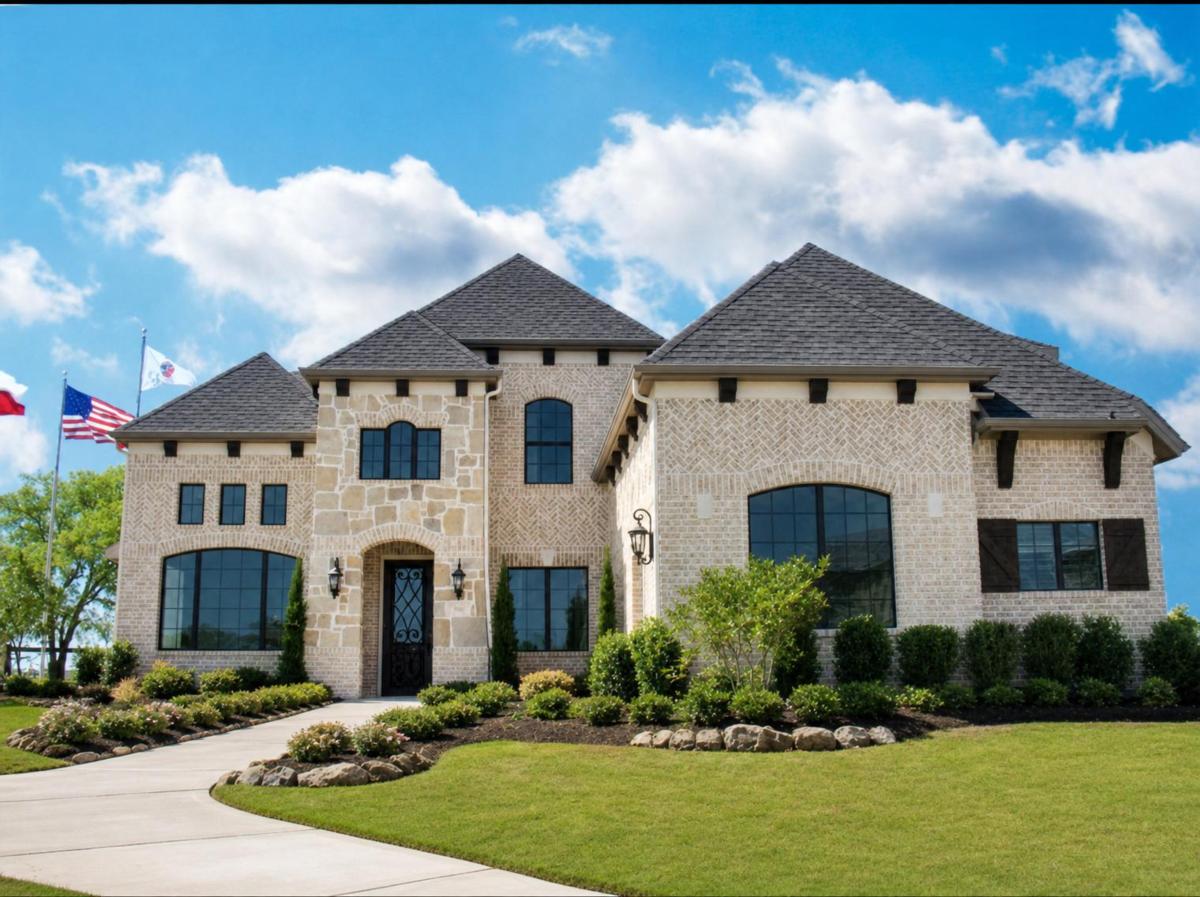
Elevation P - Former Model (Garage Doors Not Shown)

Upgrade Elevation B (Optional: Stone, Metal Roof)

Upgrade Elevation G (Optional: Stone)

Elevation A (Optional: Stone)

