Grand Estate
Plan Details
Name: Grand Estate
Plan #:4451
Priced From:$1,474,900
Sq Ft Apx:4451 - 5118
Bedrooms:4
Baths Full:5 | Baths Half: 1
Primary: Downstairs
Living Areas: 3
Dining Areas: 2
Stories: 1
Garages: 3
Plan #:4451
Priced From:$1,474,900
Sq Ft Apx:4451 - 5118
Bedrooms:4
Baths Full:5 | Baths Half: 1
Primary: Downstairs
Living Areas: 3
Dining Areas: 2
Stories: 1
Garages: 3
Floorplan Options
Option: Media Room & Bath 6
SQ FT APX: 5,118
Price Range: $1,529,900
Plan: 5118
SQ FT APX: 5,118
Price Range: $1,529,900
Plan: 5118
Floorplan Features
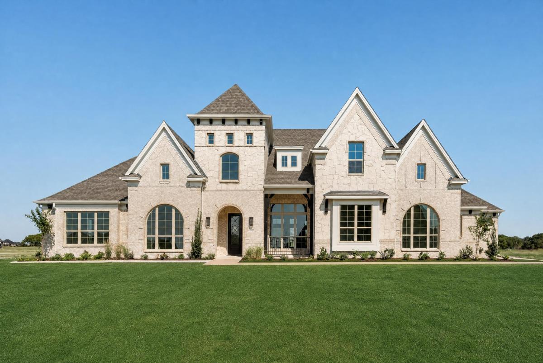
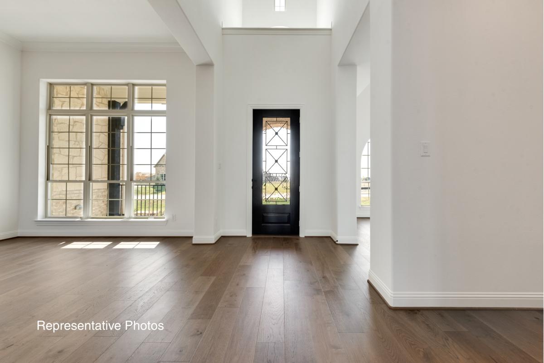
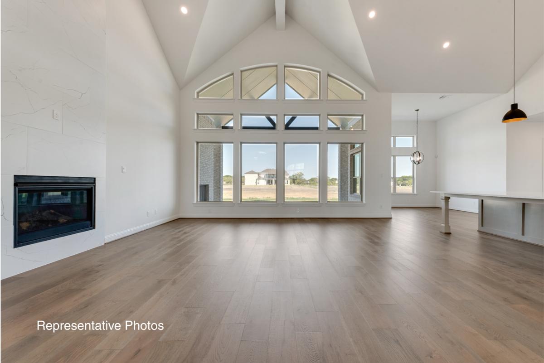
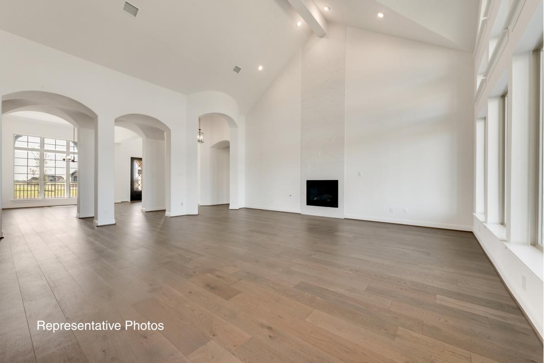
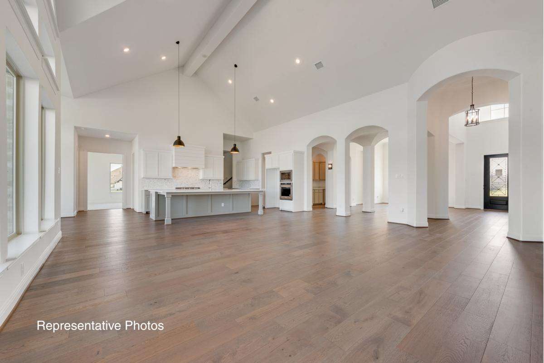
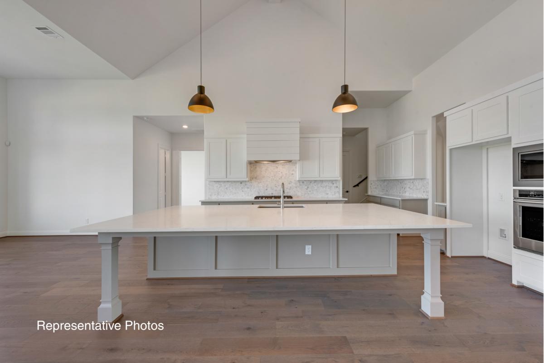
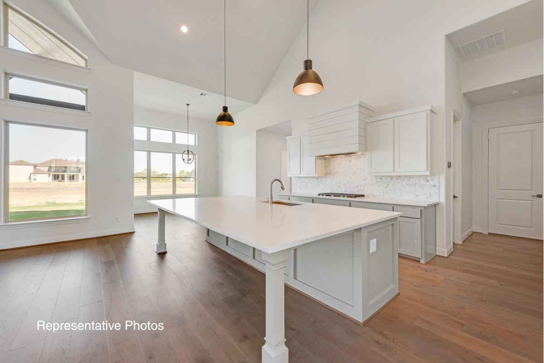
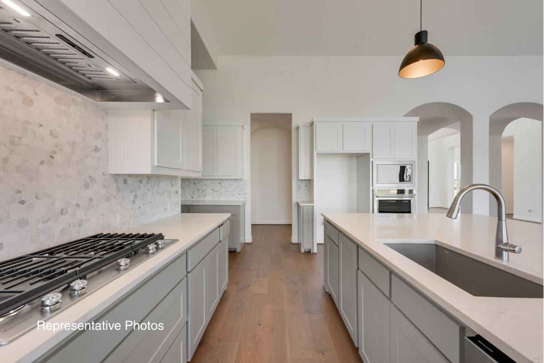
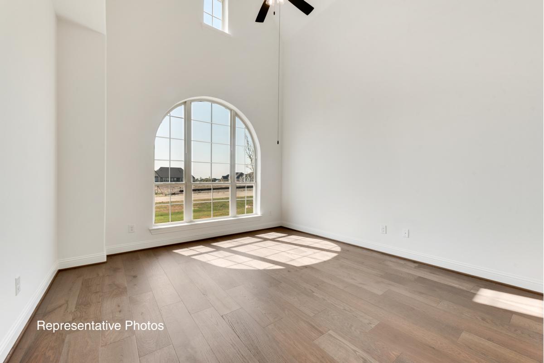
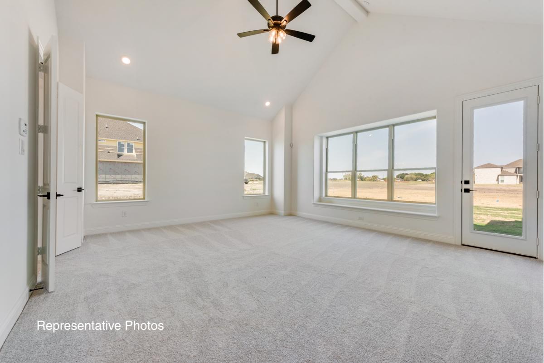
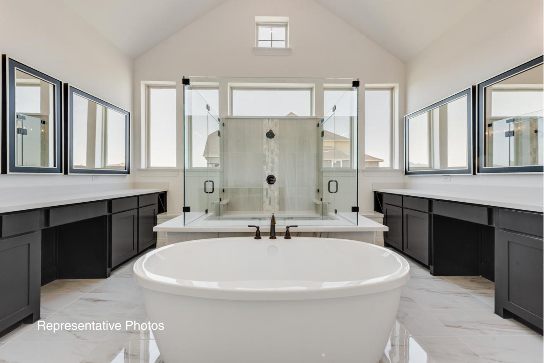
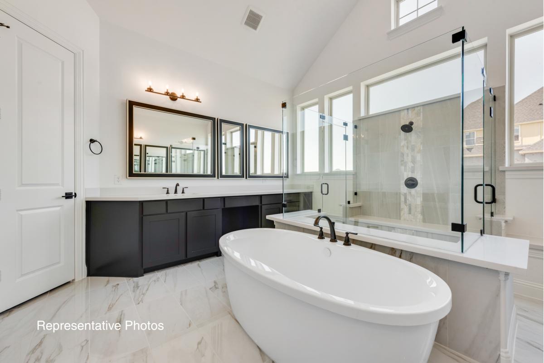
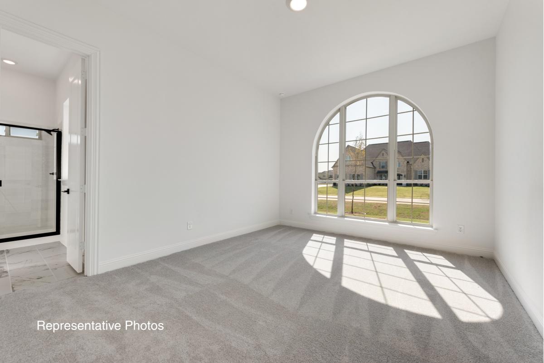
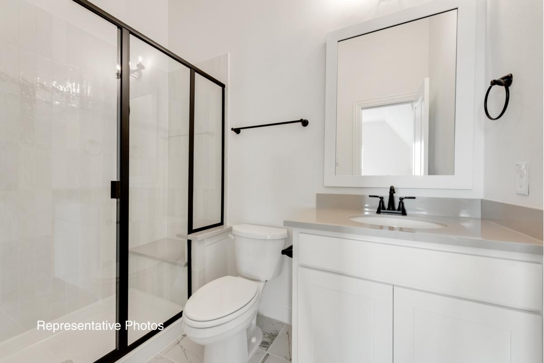
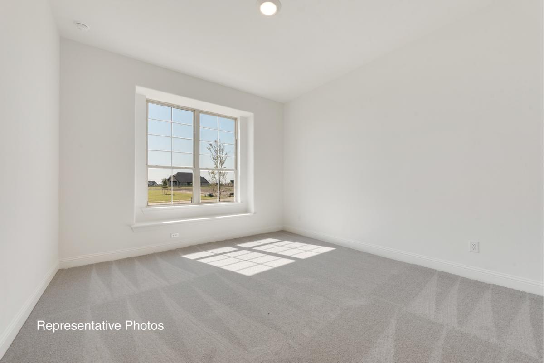
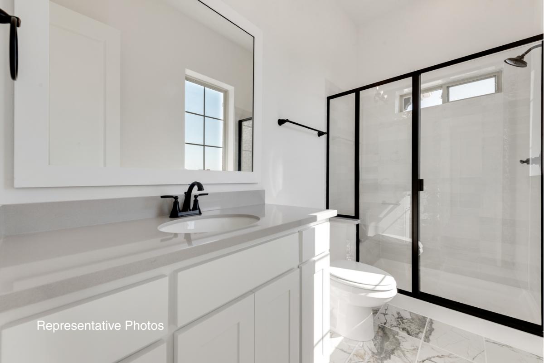
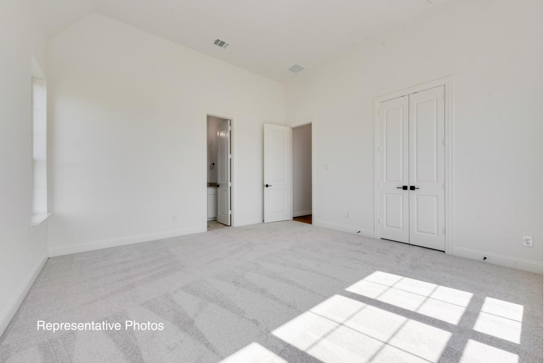
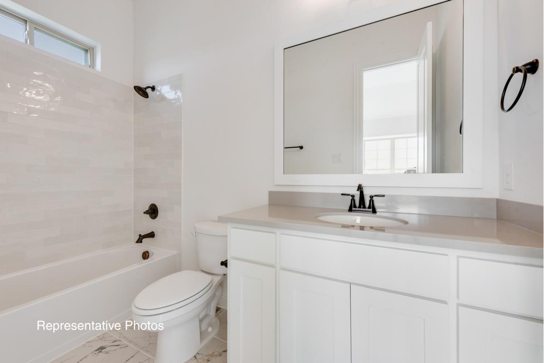
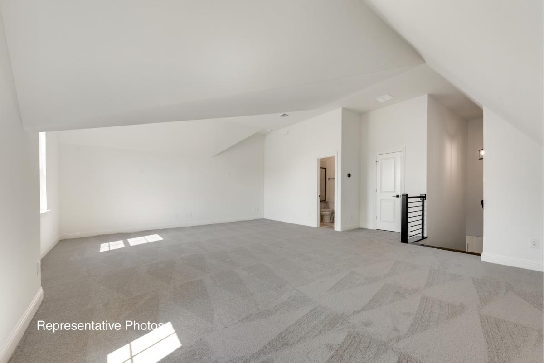
- The Grand Estate floor plan is thoughtfully crafted to meet the needs of families seeking both luxury and function in their new home. Spanning approximately 4,451 to 5,118 sq. ft., this spacious layout features 4 bedrooms and 5 full bathrooms with an additional half bath, making it perfect for modern living. The well-appointed primary suite is conveniently located on the ground floor, offering comfort and privacy for parents after a long day. With three generous living areas and two dining spaces, the Grand Estate accommodates both intimate family gatherings and lively entertaining, allowing you to create lifelong memories in a beautiful setting. Additionally, the Grand Estate provides flexible options to tailor the home according to your lifestyle. You can opt to add a media room and an additional bathroom, enhancing your ability to host friends and family. The 3-car garage offers ample storage for vehicles and recreational equipment, reflecting the needs of busy households. The home is built with energy efficiency in mind, as every Grand Estate is 100% ENERGY STAR® certified, maximizing comfort while minimizing utility costs. With its striking architectural design and well-thought-out amenities, the Grand Estate not only feels personal but also supports a lifestyle of ease and sophistication for today’s families.
Elevations
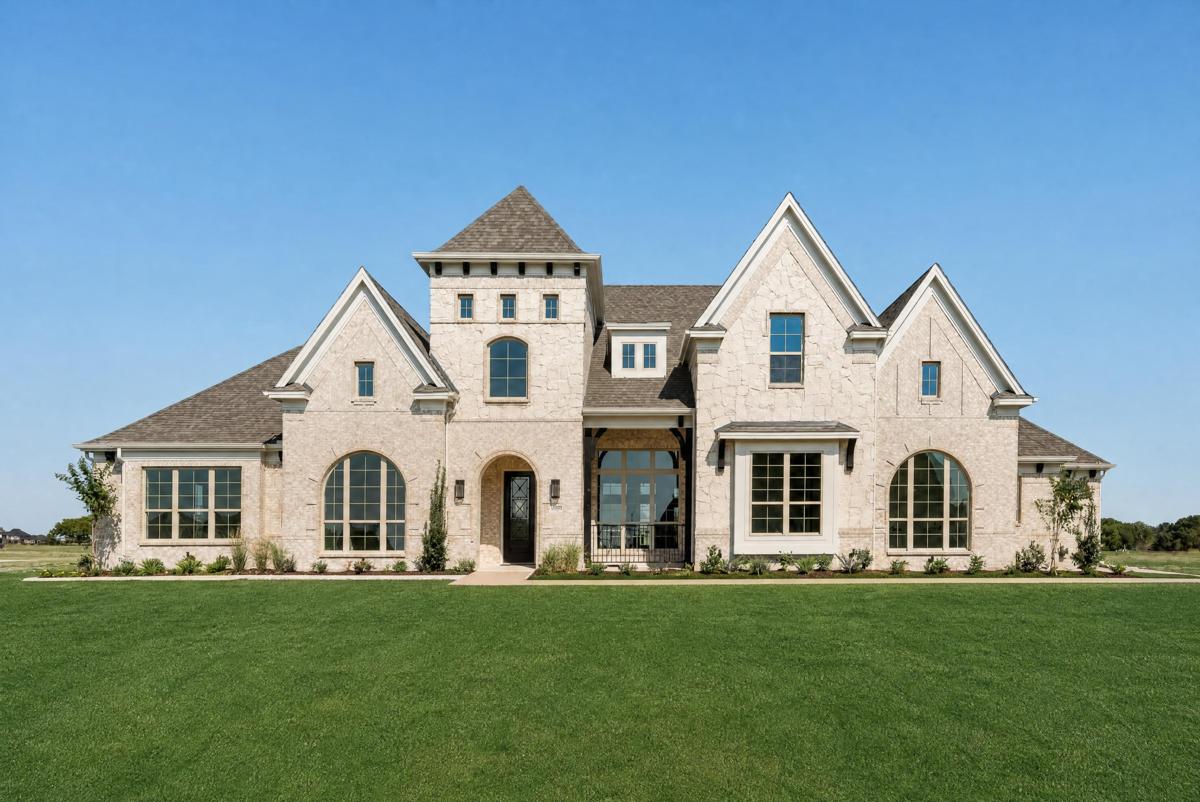
Upgrade Elevation H (Optional: Stone, Metal Roof, Double Front Door) Two Story Design #5118

Upgrade Elevation B (Optional: Metal Roof) Two Story Design #5518

Upgrade Elevation M1 (Optional: Stone, Metal Roof, White Brick, Front Door Style) Two Story Design #5518

Upgrade Elevation M2 (Optional: Stone, Metal Roof, White Brick, Front Door Style) Two Story Design #5118

Elevation B (Optional: Metal Roof)One Story Design #4451

Elevation A Two Story Design #5118

Elevation A One Story Design #4451
Floorplans

First Floor

Second Floor Options

