Grand Emerald III


Plan Details
Name: Grand Emerald III
Plan #:3455
Priced From:$664,900
Sq Ft Apx:3455 - 3848
Bedrooms:5
Baths Full:4 | Baths Half: 1
Primary: Downstairs
Living Areas: 4
Dining Areas: 2
Stories: 2
Garages: 2
Plan #:3455
Priced From:$664,900
Sq Ft Apx:3455 - 3848
Bedrooms:5
Baths Full:4 | Baths Half: 1
Primary: Downstairs
Living Areas: 4
Dining Areas: 2
Stories: 2
Garages: 2
Floorplan Options
Option: add Bedroom 6
SQ FT APX:
Price Range: $679,900
Plan: 3604
Option: add Media Room
SQ FT APX:
Price Range: $689,900
Plan: 3700
Option: add Bedroom 6 & Media Room
SQ FT APX:
Price Range: $704,900
Plan: 3848
SQ FT APX:
Price Range: $679,900
Plan: 3604
Option: add Media Room
SQ FT APX:
Price Range: $689,900
Plan: 3700
Option: add Bedroom 6 & Media Room
SQ FT APX:
Price Range: $704,900
Plan: 3848
Floorplan Features
- The Grand Emerald III floor plan is thoughtfully designed to accommodate the needs of today’s families, combining functionality with modern elegance. With an impressive range of approximately 3,455 to 3,848 square feet, this two-story home offers 5 bedrooms and 4 full baths and 1 half bath, ensuring that there is ample space for everyone. The layout features 4 expansive living areas and 2 dining spaces, creating ideal environments for both entertaining guests and enjoying quality family time. The primary suite, conveniently located on the first floor, serves as a private sanctuary for homeowners, providing comfort and accessibility. Accompanied by a spacious 2-car garage, the Grand Emerald III blends style with practical living solutions. Customization options within the Grand Emerald III allow homeowners to truly personalize their experience. Buyers can choose to add a sixth bedroom, perfect for larger households or accommodating guests. Additionally, a media room can be incorporated, offering a dedicated space for family movie nights and entertainment. For ultimate flexibility, there is an option to combine both the sixth bedroom and a media room, maximizing the home’s potential to cater to growing families. The Grand Emerald III is not just a house; it’s a versatile space designed for making memories and living life to the fullest. Discover how this exceptional floor plan can become the heart of your family home.
Elevations
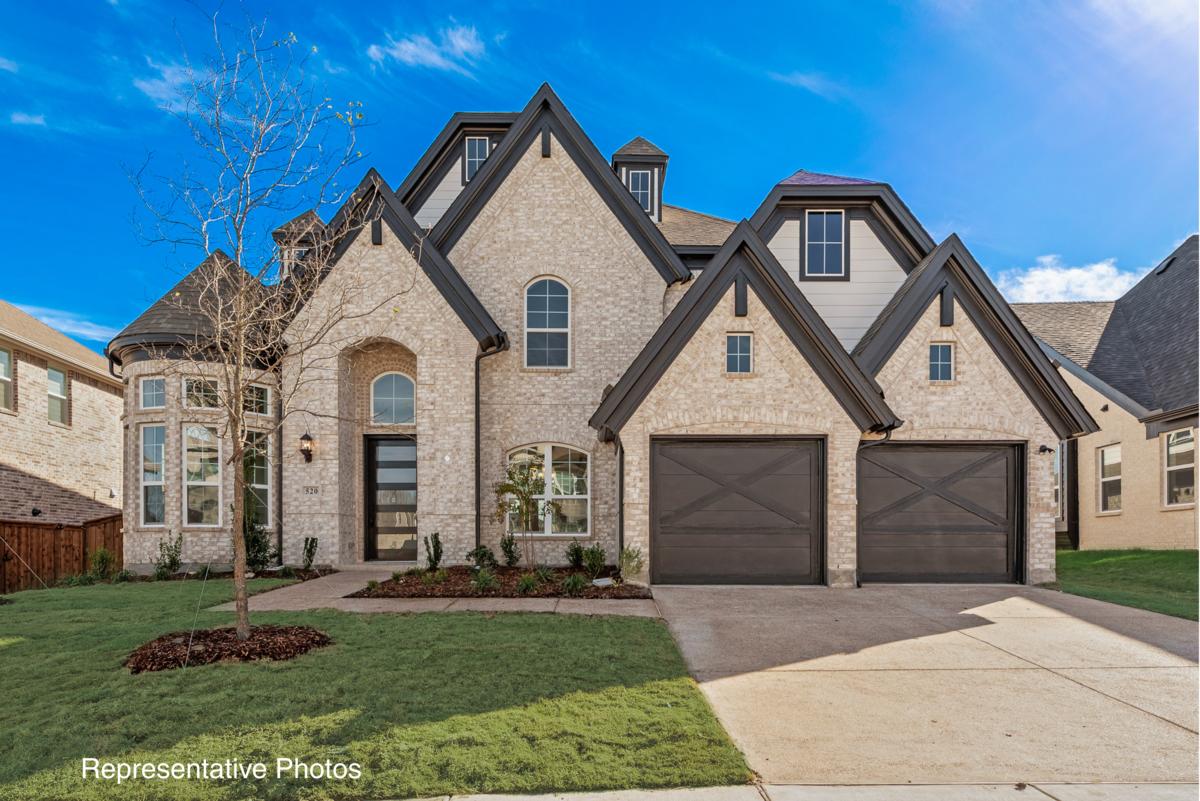
Upgrade Elevation F (Optional: Stone, Wood Veneer Garage Doors)

Upgrade Elevation B (Optional: Metal Roofing)

Upgrade Elevation E (Optional: Wood Veneer Garage Doors)

Upgrade Elevation G (Optional: Stone, Double Coach Lights)

Elevation A

Elevation D (Optional: Stone)

Elevation C (Optional: Stone, Metal Roof)
Floorplans

First Floor

Second Floor and Available Options

