






















First Floor

Second Floor and Available Options
Signature Property Features
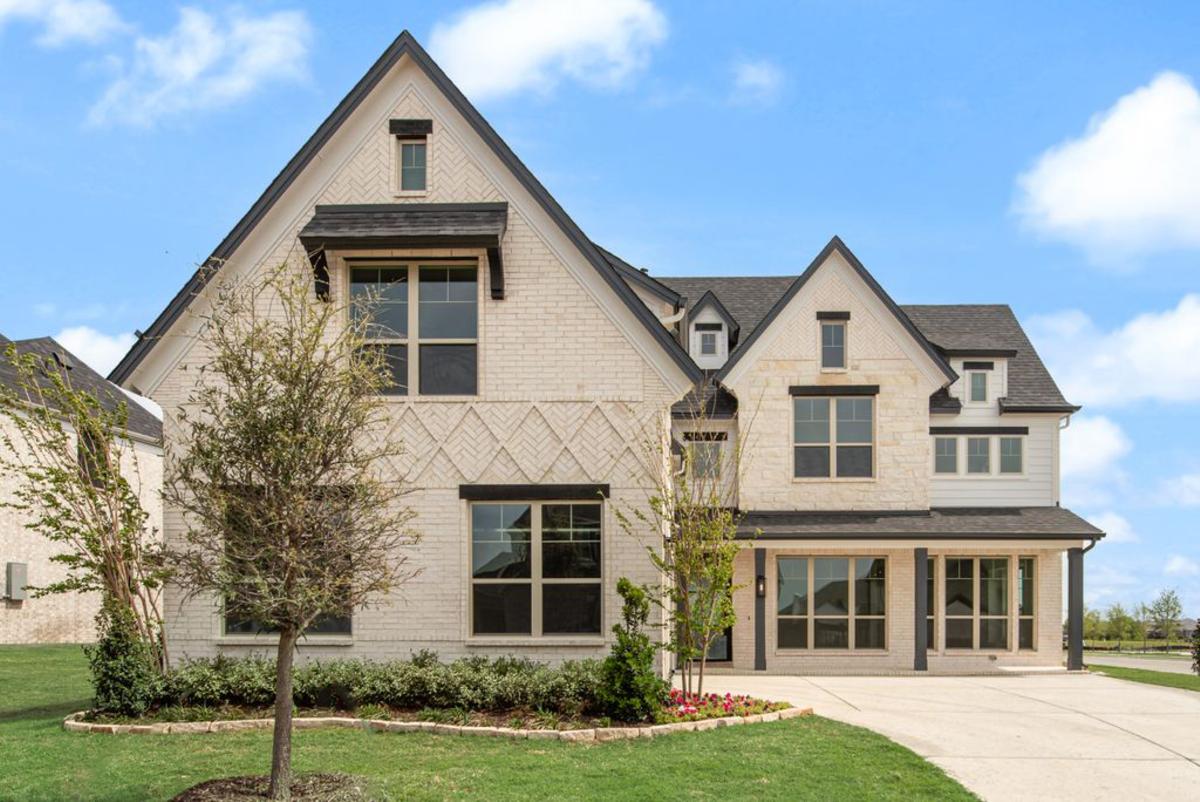
- Farmhouse Elevation with front porch, stone details, bricked front porch, onyx shingles, dark facia, double coach lights, intricate brick detailing, cedar corbels and white mortar $51,935
- Premium Corner homesite with additional landscaping walking distance to amenity center $44,690
- 2 car garage with smart trim door and automatic openers
- Full gutters
- -
- ENERGY STAR RATED HOME $36,360
- "The energy savings delivered by an Energy Star qualified home result in lower utility bills, higher resale value and a greater comfort level than a home of the same, or even higher, purchase price." - www.energystar.gov
- -
- R-38 Ceiling insulation
- R-22 wall insulation :: R-19 + R-3 sheathing on exterior walls
- Radiant Barrier Roof Decking
- 4” pleated air conditioner filters
- 2x6 Exterior wall construction
- -
- 10 year national protection plan
- 2 year major mechanical (parts and labor) & 1 year major component warranty coverage
- 30 year manufacturer's warranty on Premium 240# architectural roofing
- 10 year manufacturer's warranty on windows
- 5 year manufacturer's warranty on A/C Compressor and Coil
- Delta washerless faucets with manufacturer's lifetime warranty
- -
- Design #4144
- B1177 - E30 - L35W- P219147
- New Homes For Sale in Prosper
Added Custom Features
- 8’ Iron front door with smoked glass windows $4,500
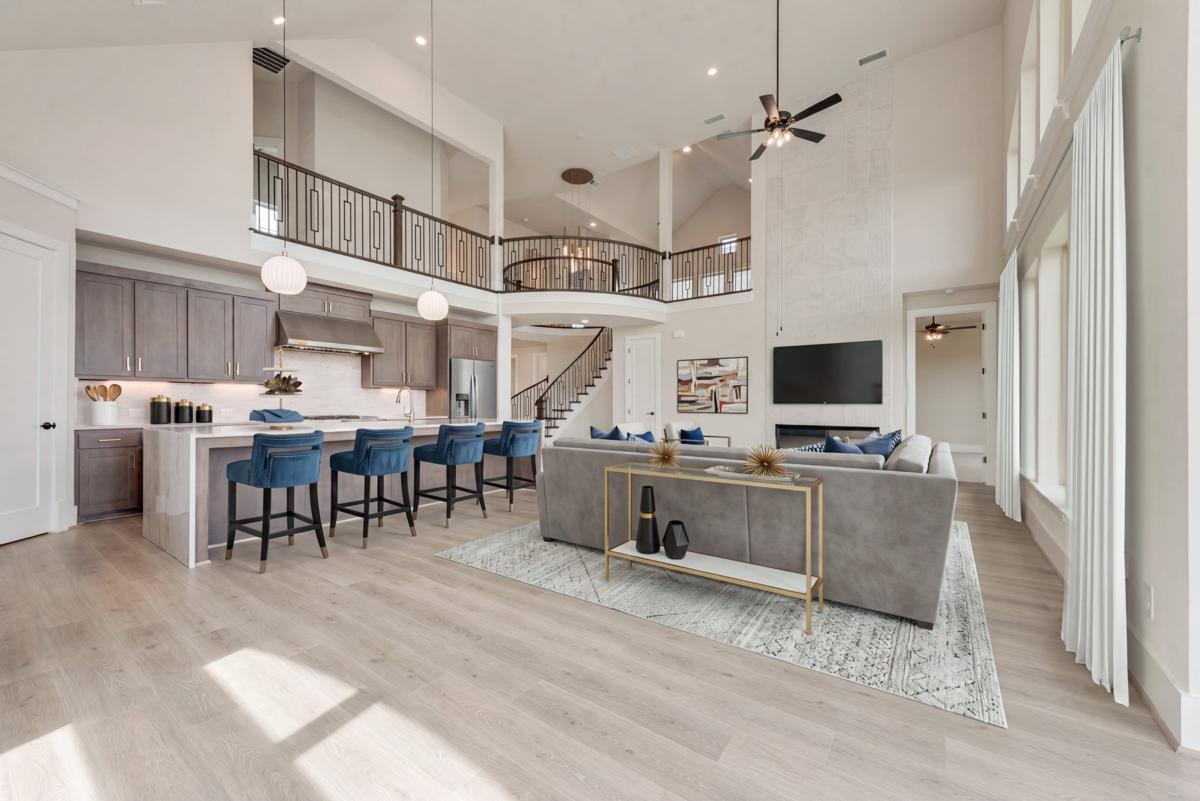
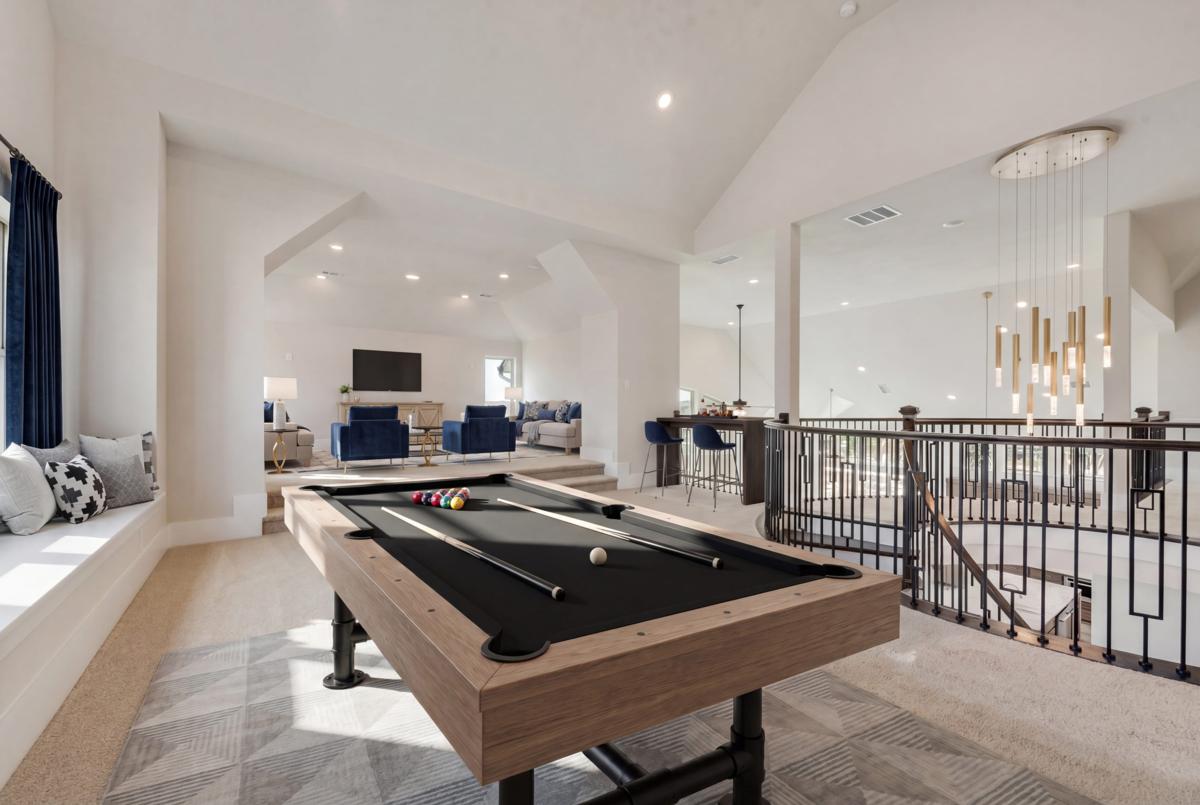
- Sweeping curved Full Oak staircase showcases wrought iron spindles extended along upstairs and stained newel posts $4,620
- Wood floors extend through entry, family room, kitchen, dining and home office $5597
- Elegant 8’ doors downstairs with matte black lever hardware $895
- Champagne bronze plumbing fixtures and bath hardware $5,330
- Custom designer chandelier lighting $7,609
- Oversized 5 1/4 baseboards and 3 1/2" door casing
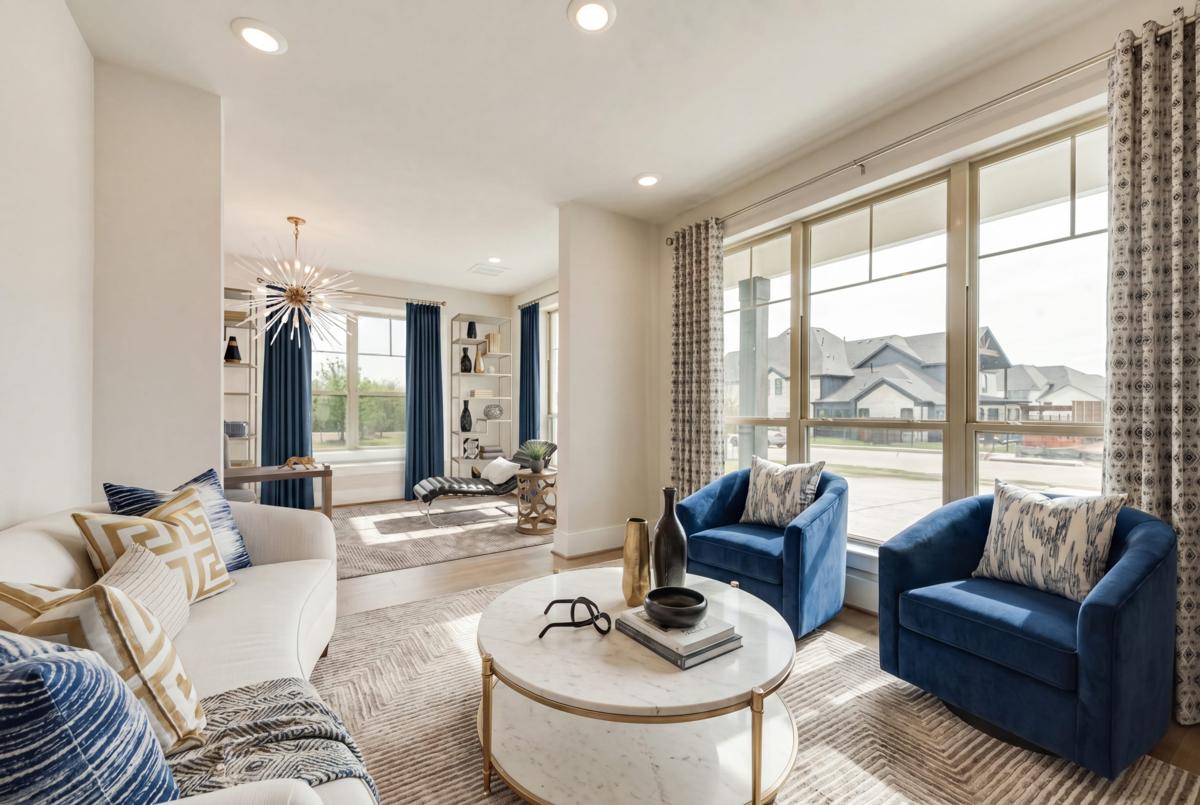
- Formal Living Room has wood floors and disc lighting $675
- Home Office has wood floors and Polaris chandelier
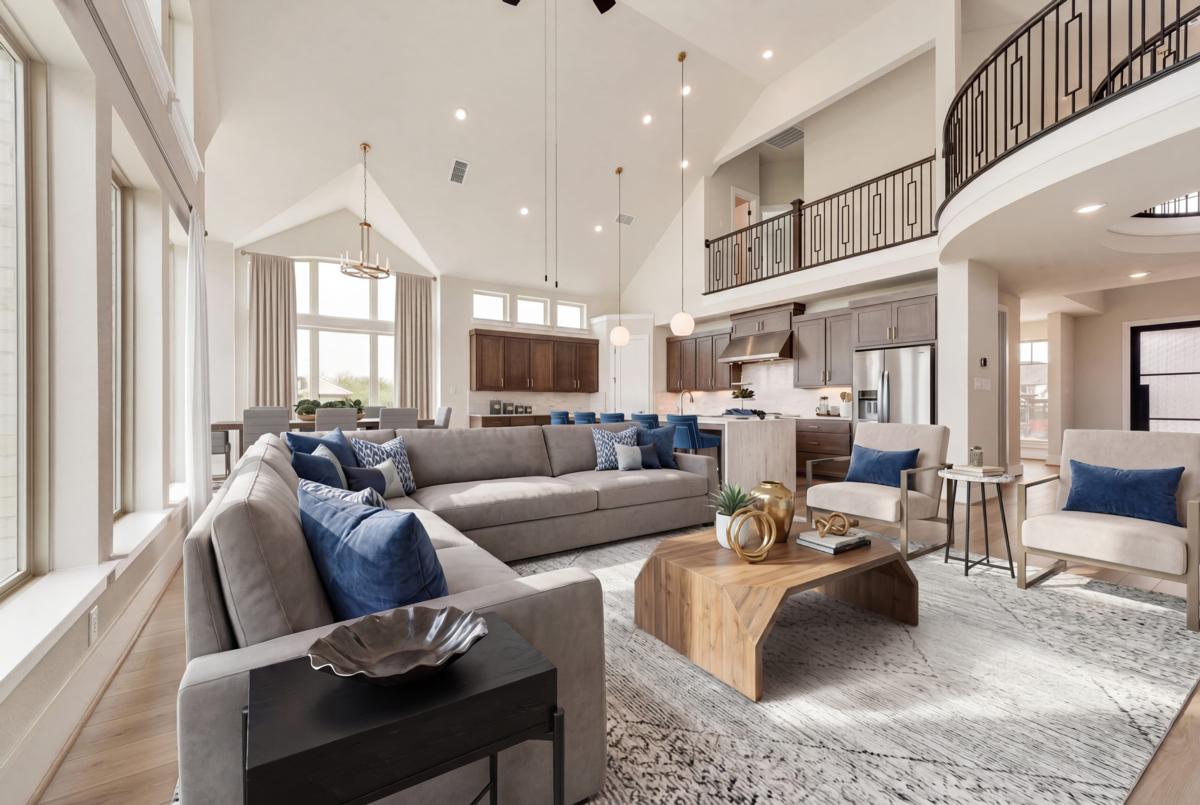
- Vaulted Family Room features a modern linear fireplace with two story tile to ceiling, disc lighting, flat screen tv outlet with smurf tube and wood floors $5,750
- Energy efficient Vinyl Low E glass double pane insulated glass windows with beige mullions $595
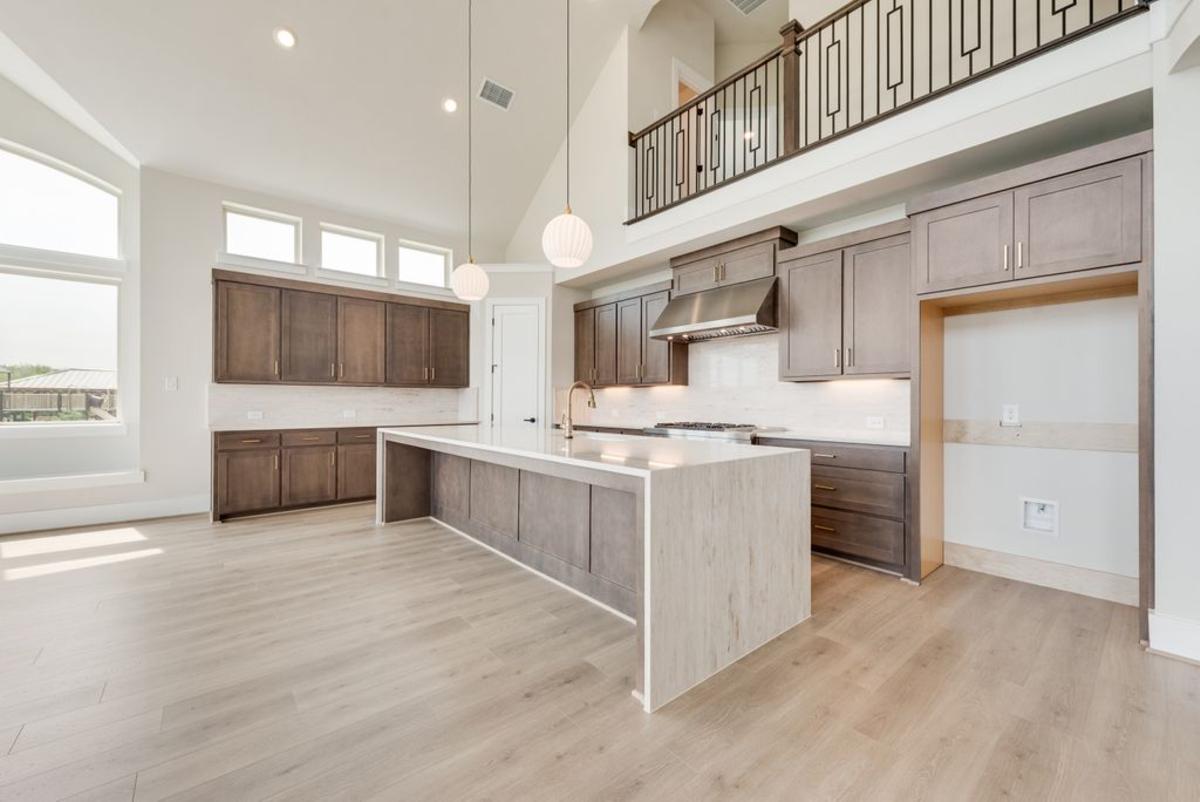
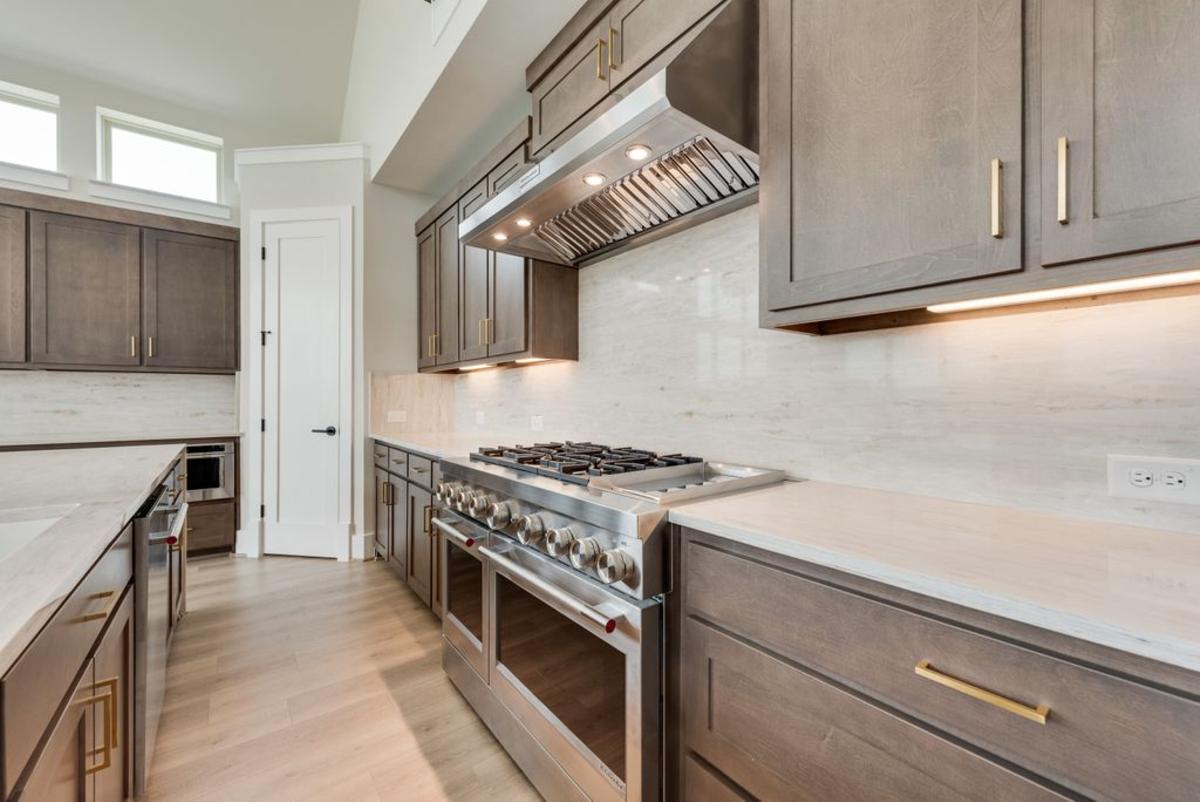
- Gourmet kitchen with custom 42” Shaker Maple cabinetry with molding, brushed gold hardware & under cabinet lighting, Quartz slab countertops, Quartz backsplash, single bowl sink with champagne faucet, KitchenAid commercial style range with 6 gas burners and griddle, double ovens, commercial vent hood, drawer microwave, trash can drawer, pots & pans drawers, wood floors, fridge cabinet, and island with waterfall sides and wooden back with pendant lights $31,684
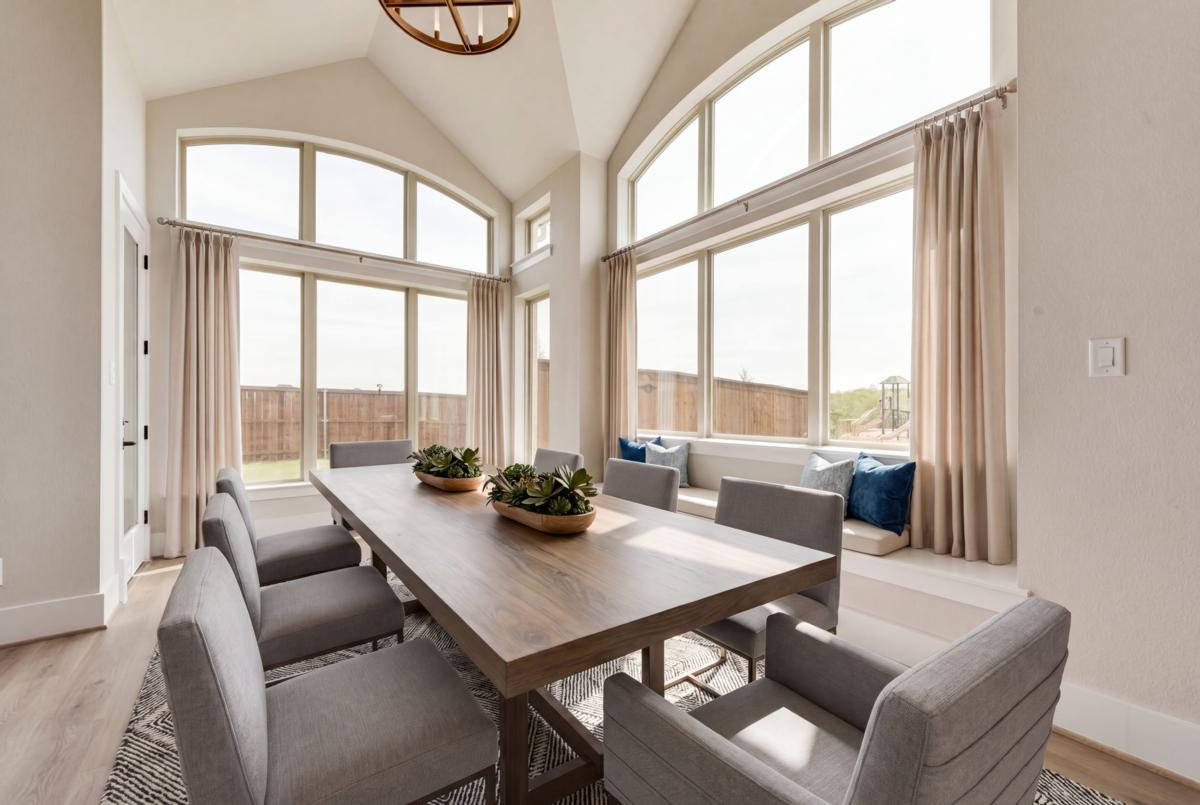
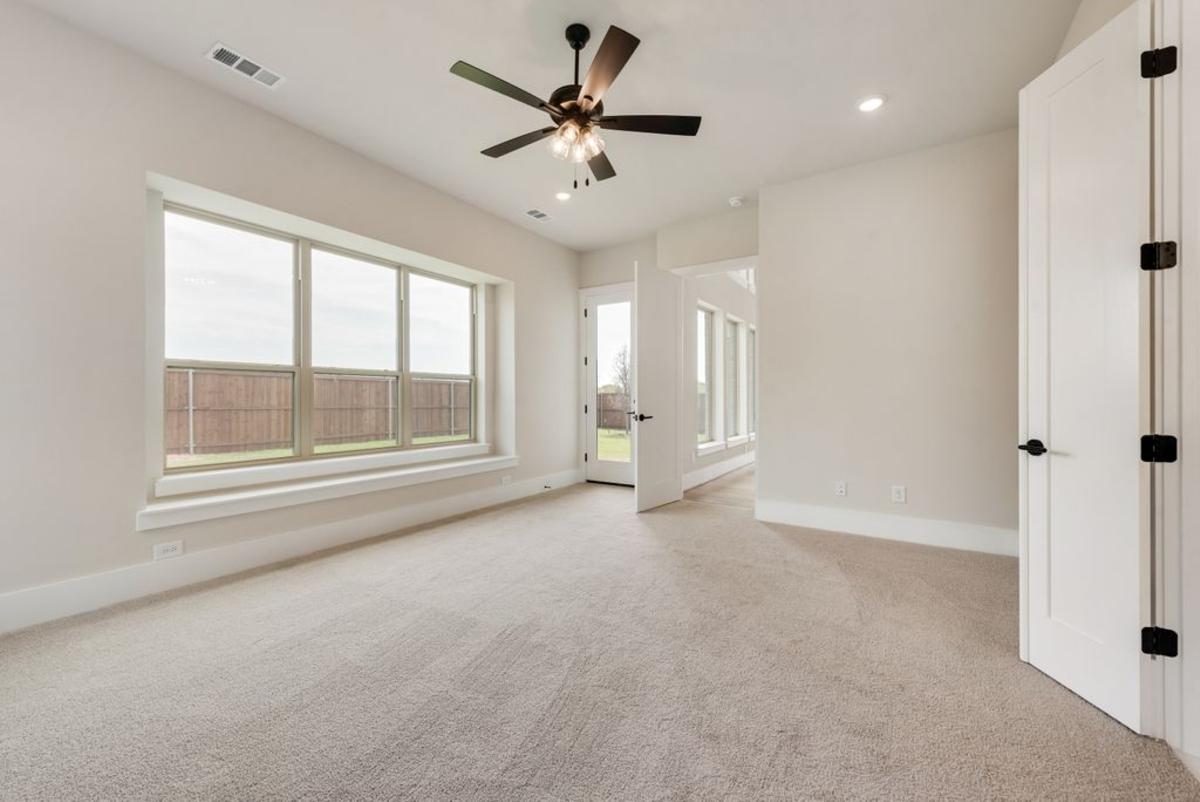
- 8’ French door to covered back patio
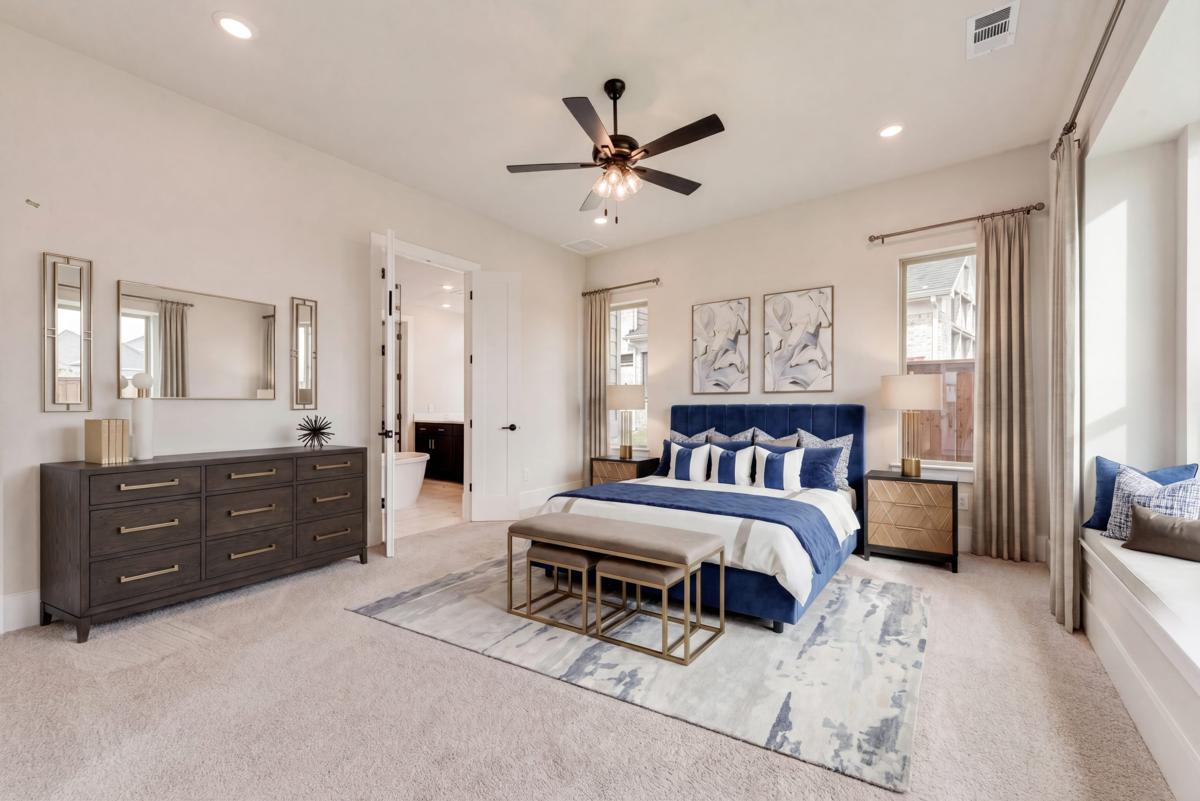
- Primary bath features free standing tub, separate his & her Quartz vanities with rectangle sinks & framed mirrors, shaker maple cabinetry, frameless glass enclosed deco tile shower, convenient door directly to laundry room, disc lighting and tile flooring $21,530
- Downstairs Guest Suite features frameless glass enclosed deco tiled shower, shaker maple cabinets with gold hardware & framed mirror $3190
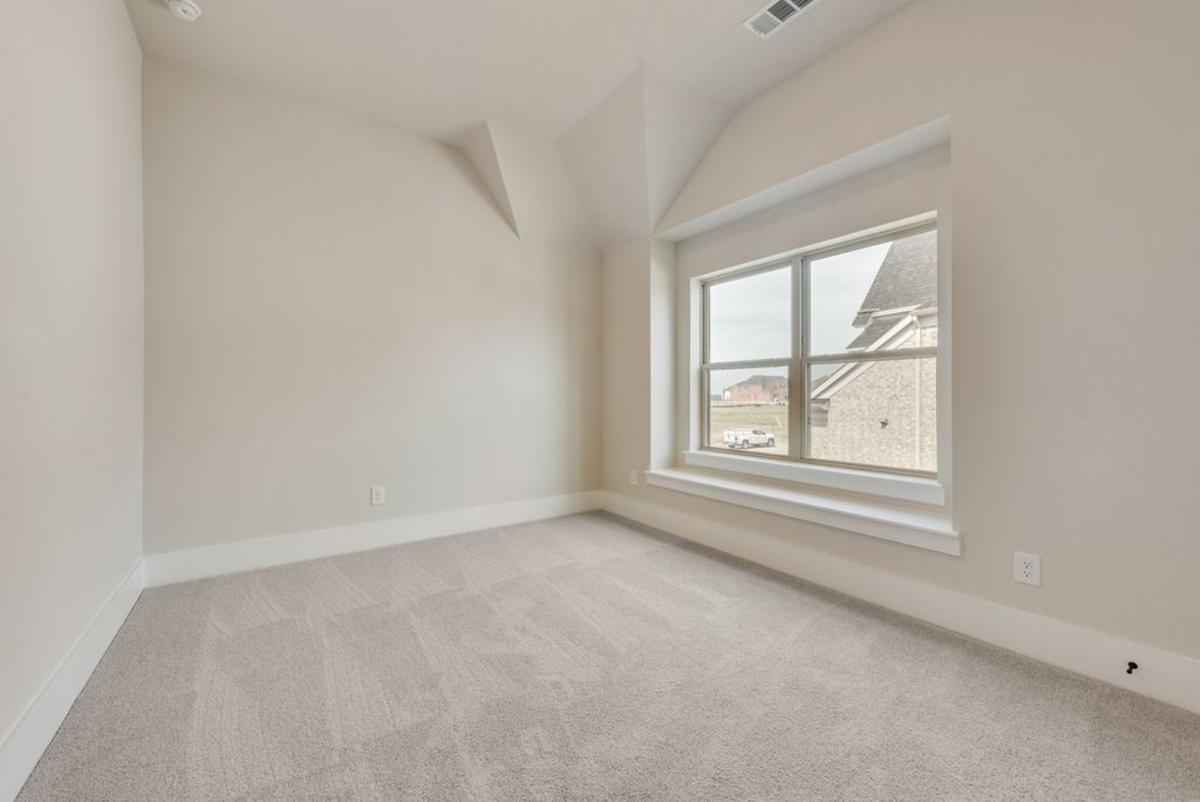
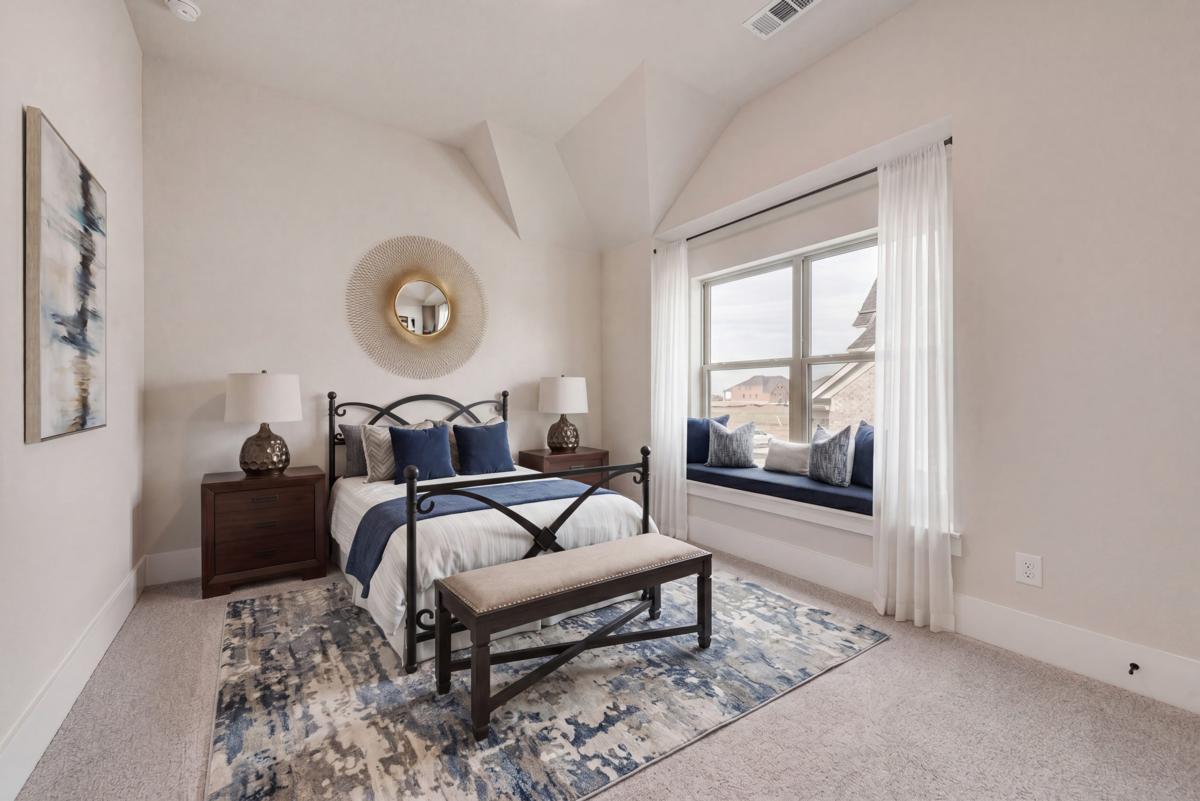
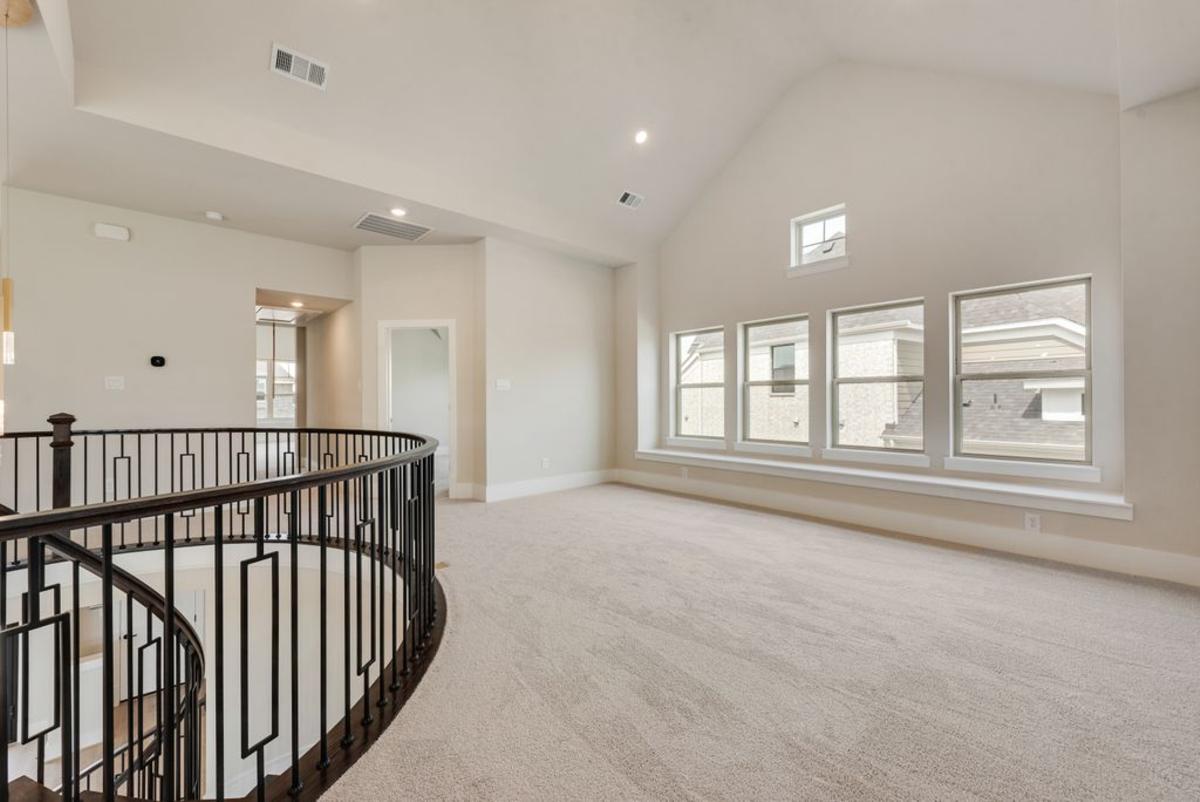
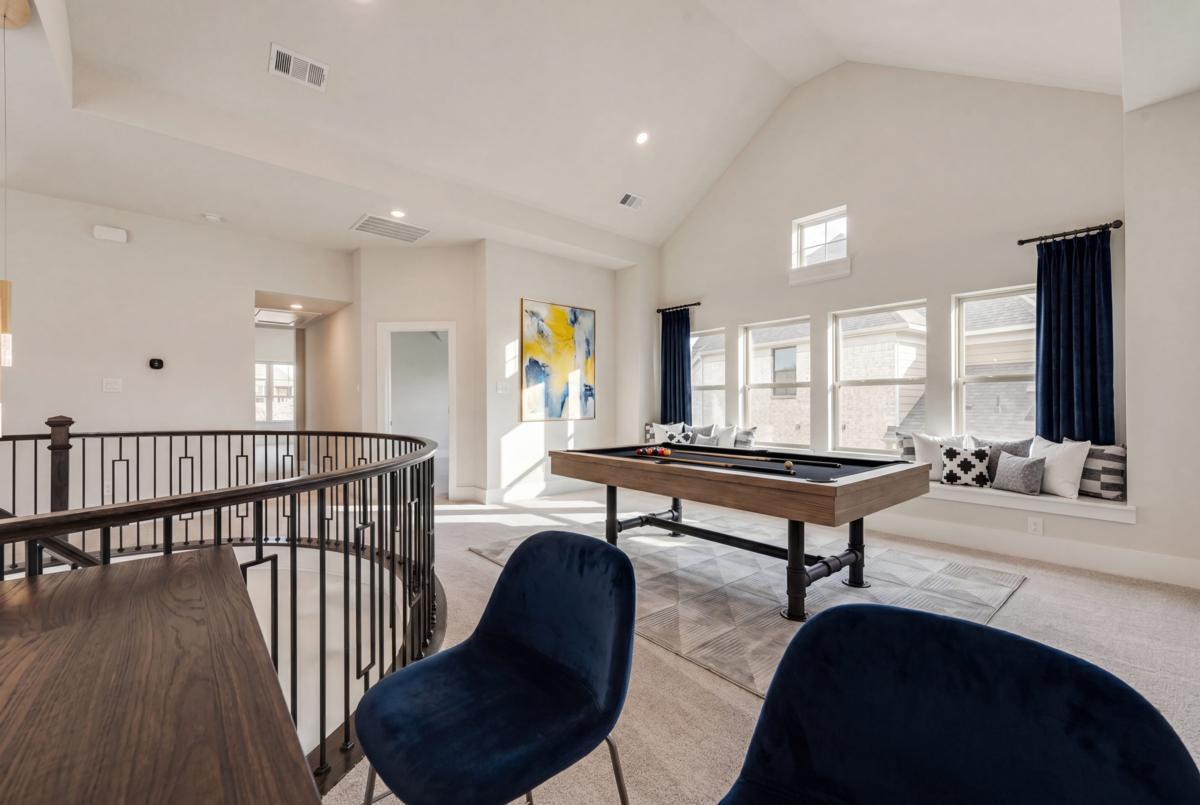
- Upstairs gameroom with disc lighting and window seat $675
- Media Room outfitted with surround sound wiring and flat screen tv outlet & smurf tube $1115
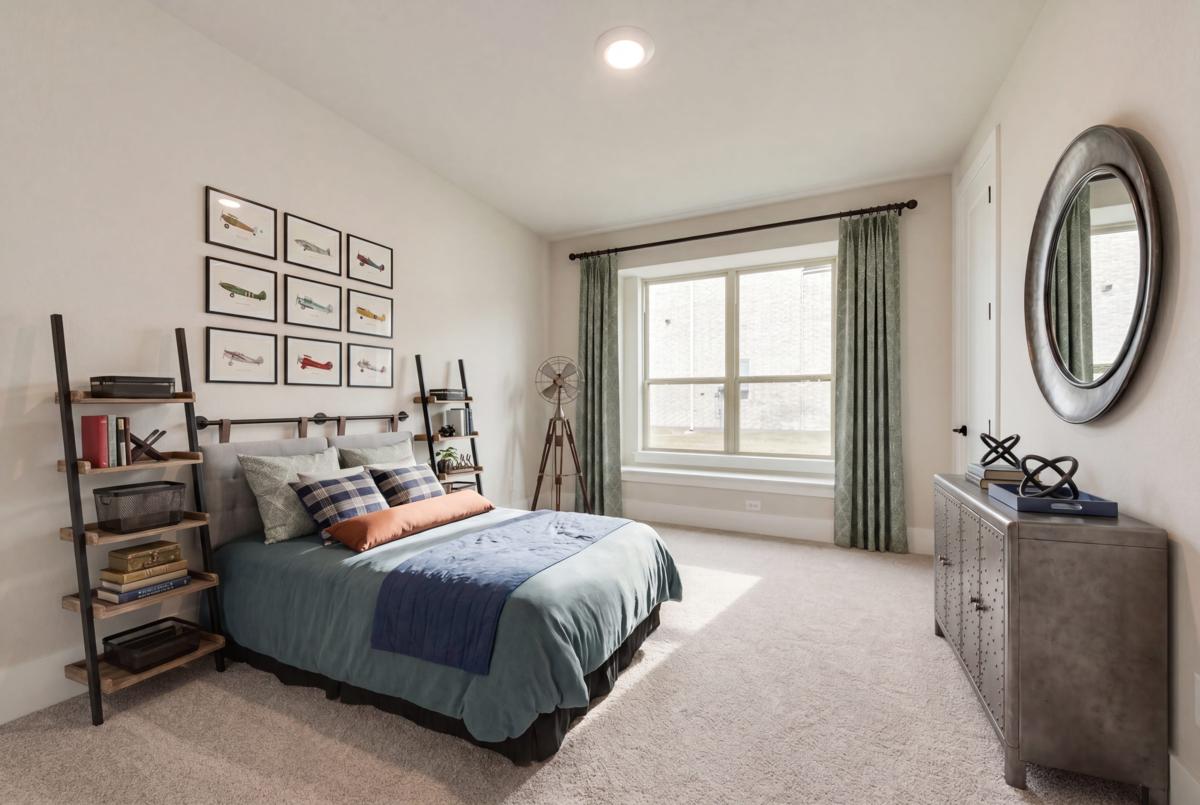
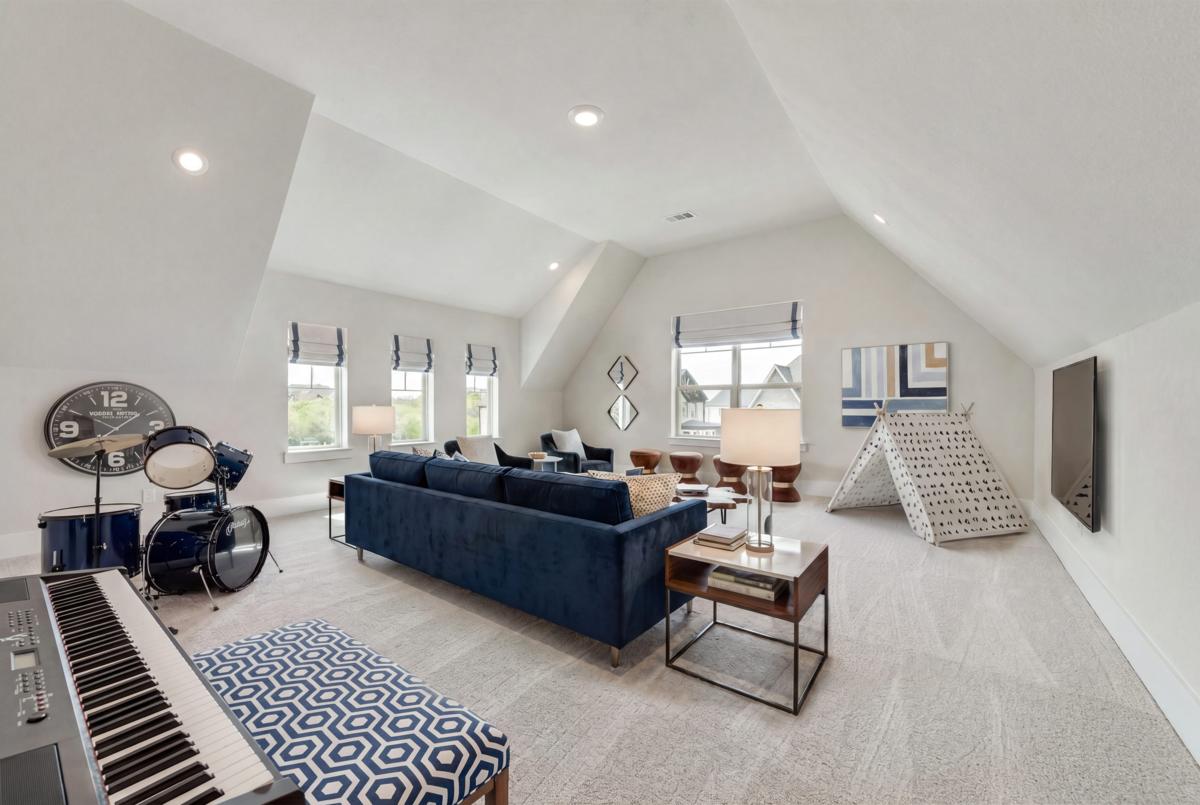
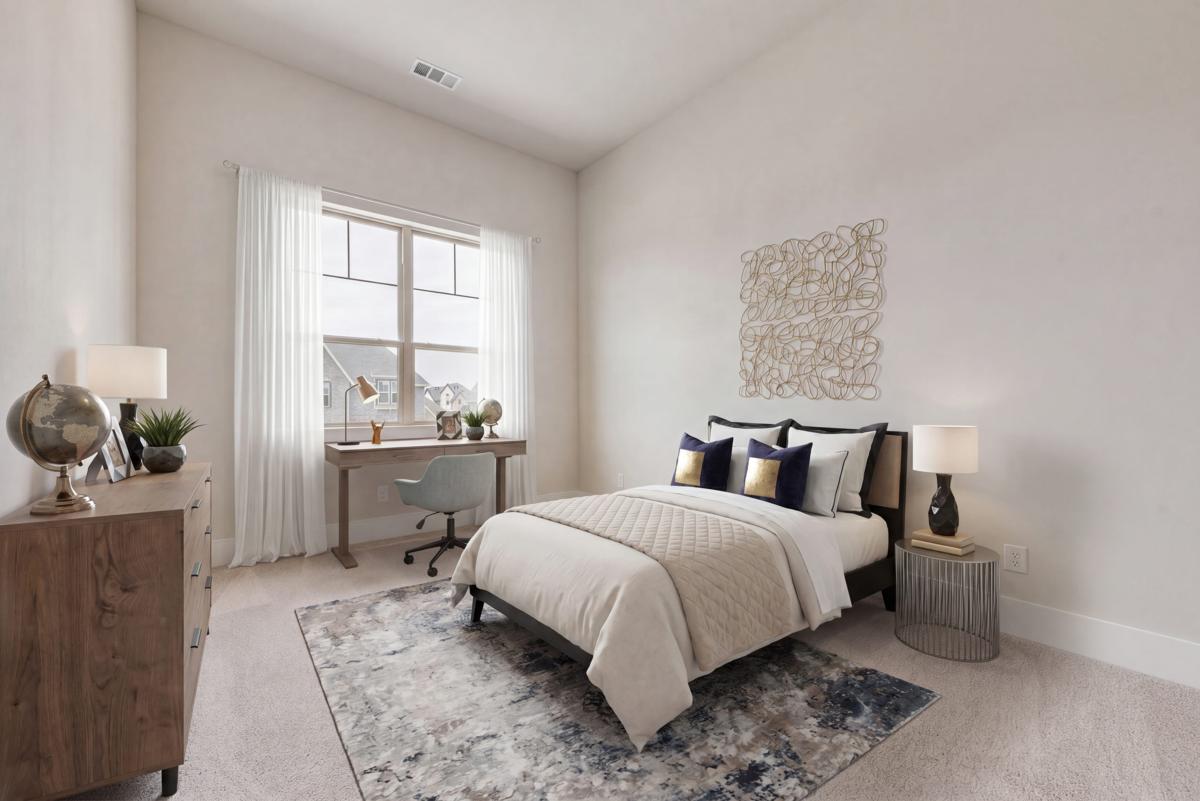
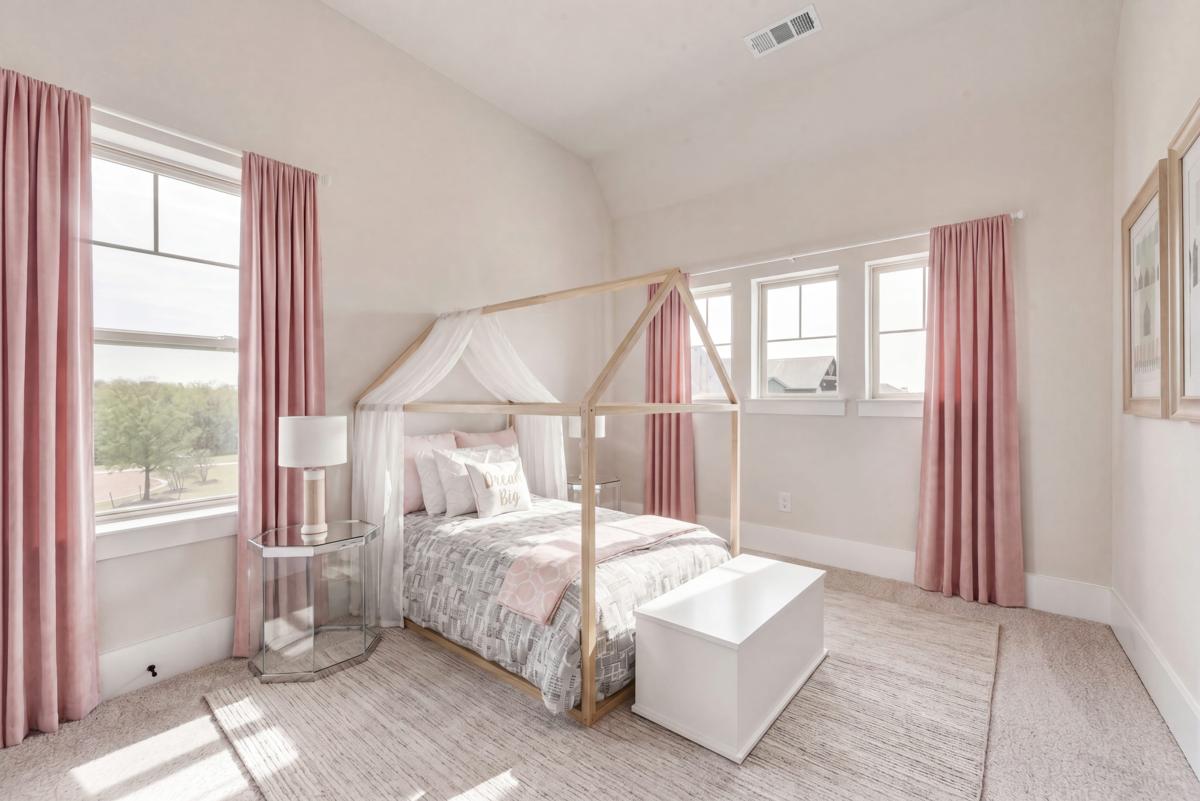
- Large Children’s Retreat or Bonus Room
- All Baths feature tile floors and deco showers with quartz or granite vanities & rectangle sinks $33,810
- Plush upgraded carpeting and carpet padding $5934
- Energy-saving, high efficiency air conditioning system with programmable WIFI touchscreen thermostat
- Large Utility Room has storage cabinets with Quartz top, sink & champagne faucet & tile floors $5282
- Fully sodded yard with programmable sprinkler system and rain/freeze sensors
Contact Us
Calculate Payment
Add to Favorites
Click below to add this home to your favorites!

