



First Floor and Options
Signature Property Features
- One story home with 4 bedrooms and 3 car garage
- -
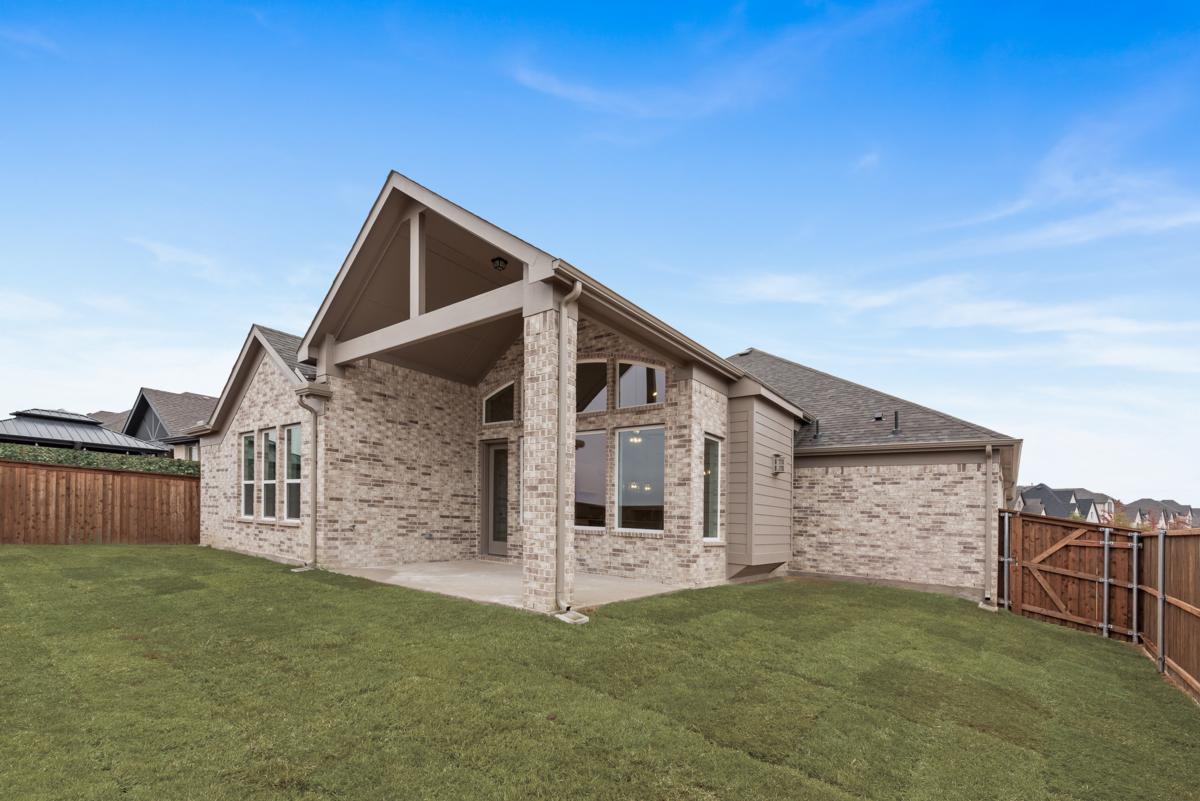
- Texas Tradition Elevation with stone details, light brick with white mortar and Catalina lighting $15,043
- Premium homesite 1 block to neighborhood pool & pickleball courts with upgraded landscaping and rock edged flower beds $19,200
- 3 car garage with smart trim garage door and automatic door opener
- Full Gutters
- -
- ENERGY STAR RATED HOME $36,360
- “The energy savings delivered by an Energy PARTNER qualified home to result in lower utility bills, higher resale value, and a greater comfort level than a home of the same, or even higher, purchase price.” www.energystar.gov
- -
- R-38 Ceiling insulation
- R22 wall insulation / R-19 + R3 sheathing
- 2x6 exterior wall construction
- 4” pleated air conditioner filters
- Tankless water heater
- -
- 10-year national protection plan
- 2-year major mechanical (parts and labor) & 1-year major component warranty coverage
- 30-year manufacturer's warranty on Premium 240# architectural roofing
- 10-year manufacturer's warranty on windows
- 5-year manufacturer's warranty on A/C Compressor and Coil
- Delta washerless faucets with manufacturer's lifetime warranty
- -
- Design #2847
- Homes For Sale in Rockwall TX
- B562 - E0 - L15S - P123246
Added Custom Features
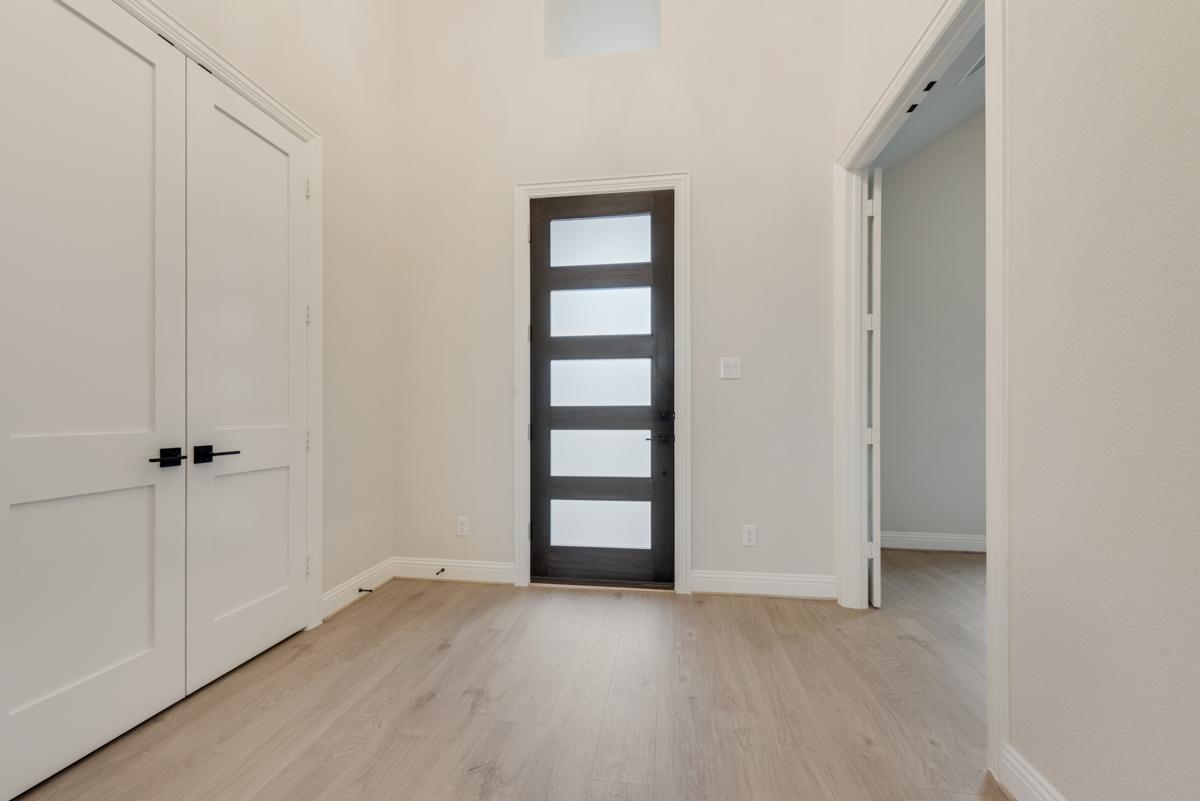
- 8’ Modern Mahogany front door with satin glass windows $1,260
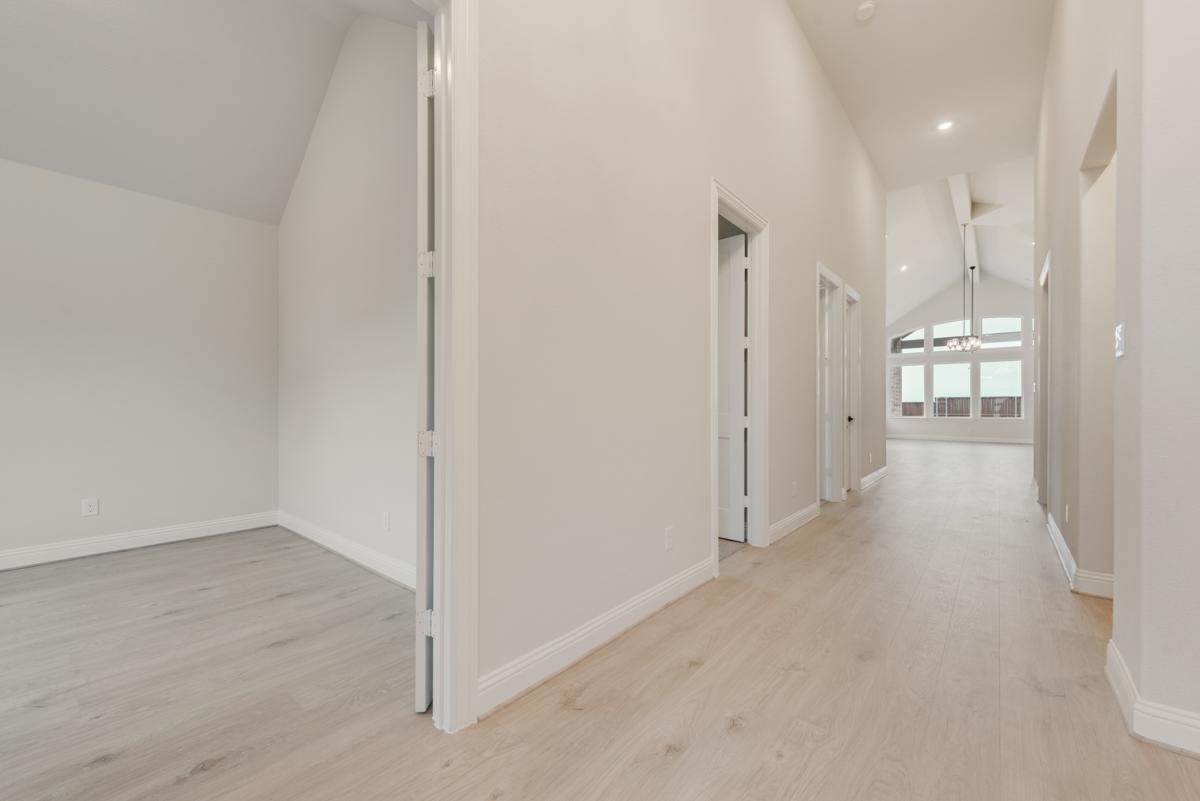
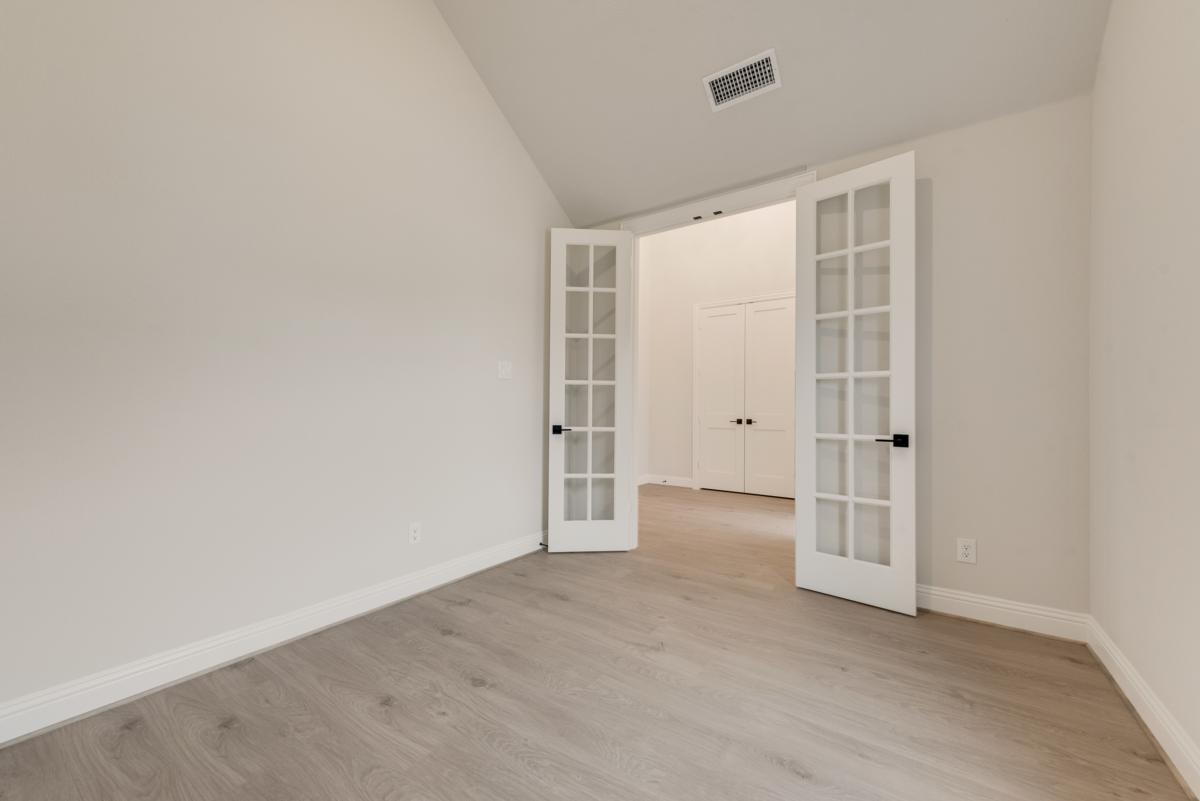
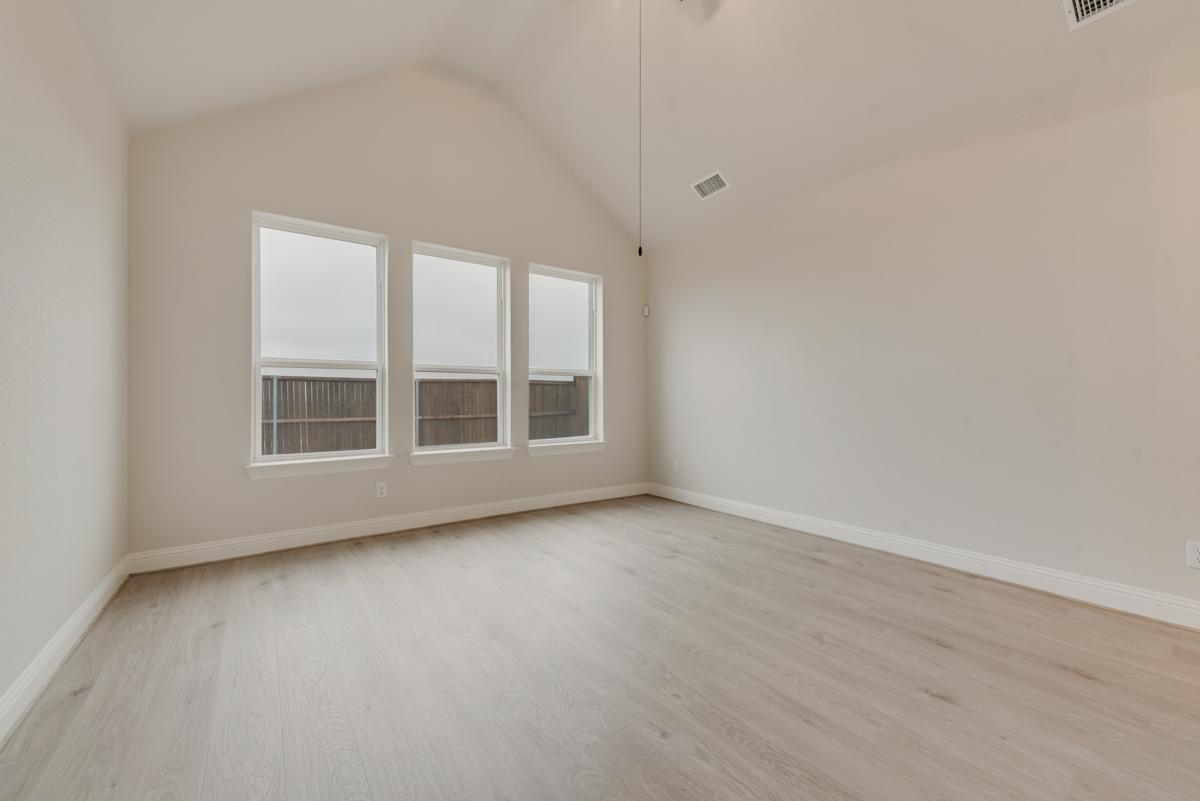
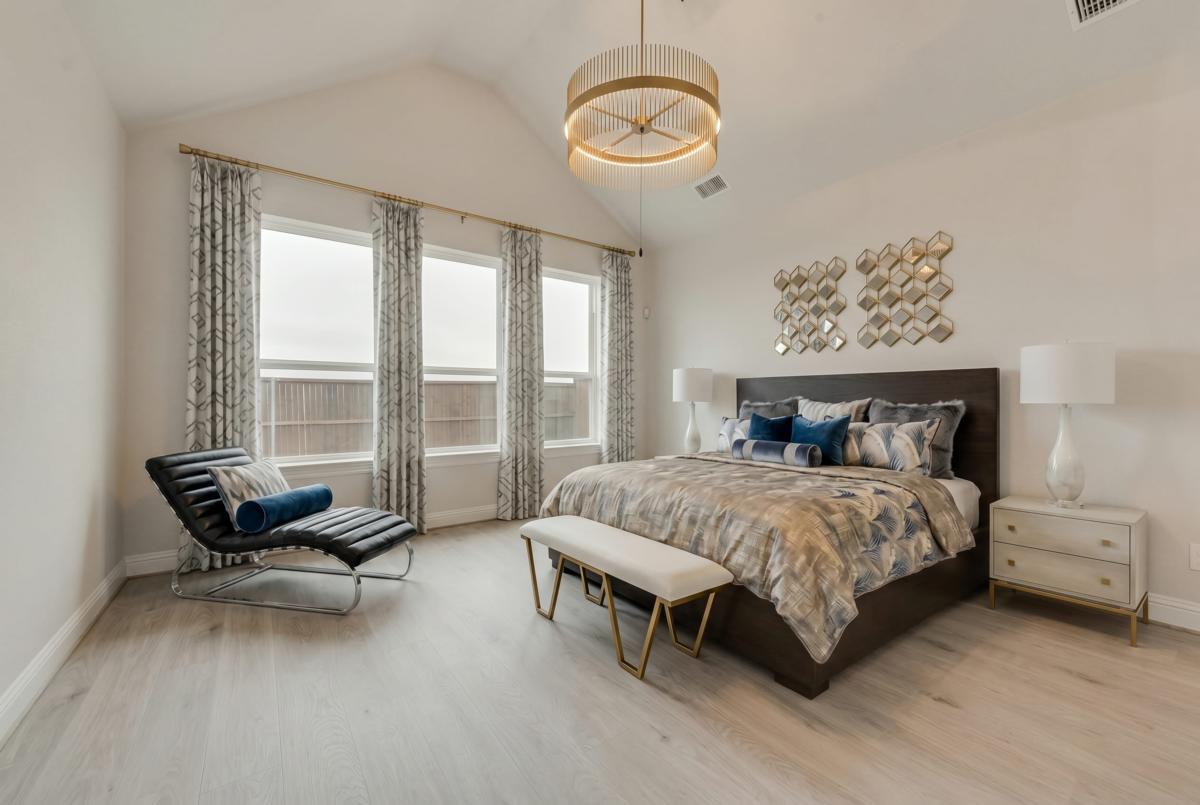
- RevWood laminated wood floors extend through entry, family room, kitchen, dining, home office, primary suite and halls $10,088
- Oversized 5 1/4” baseboards and 3 1/2” door casing
- Decora Rocker switches & Goblet lighting selections $977
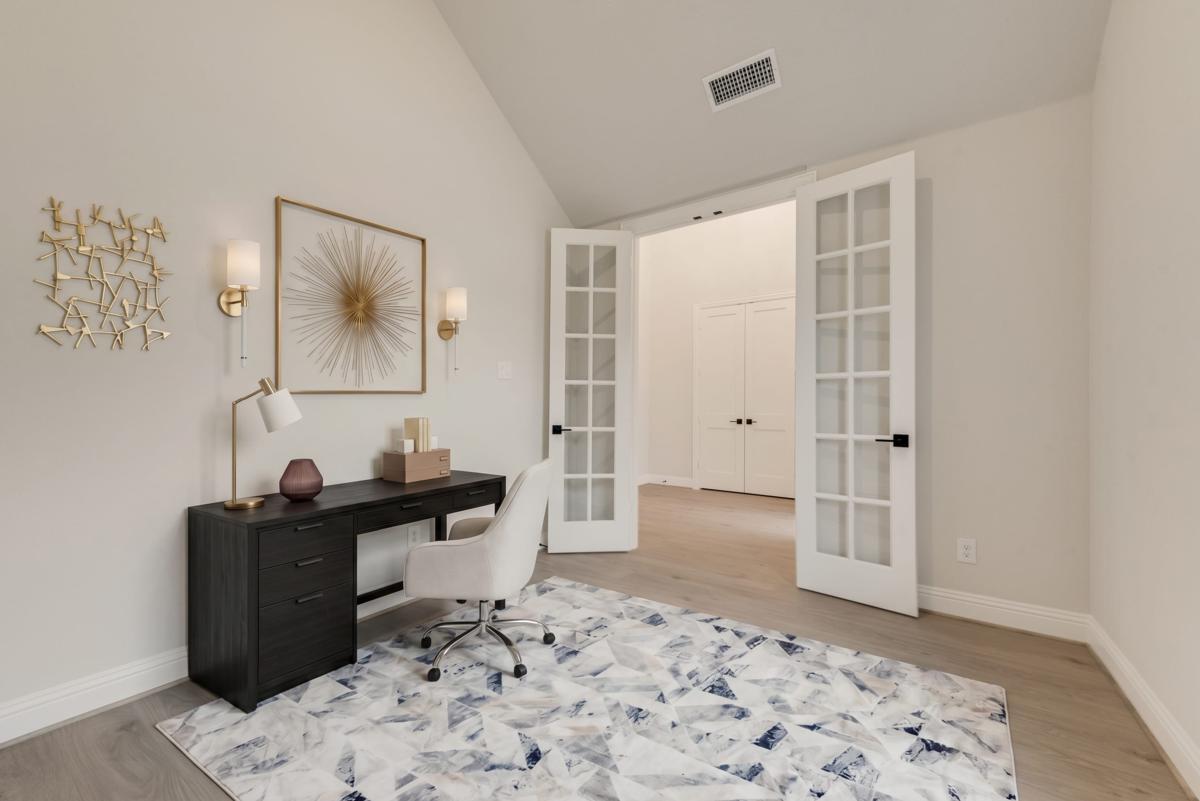
- Separate Home Office or Formal Space with RevWood flooring
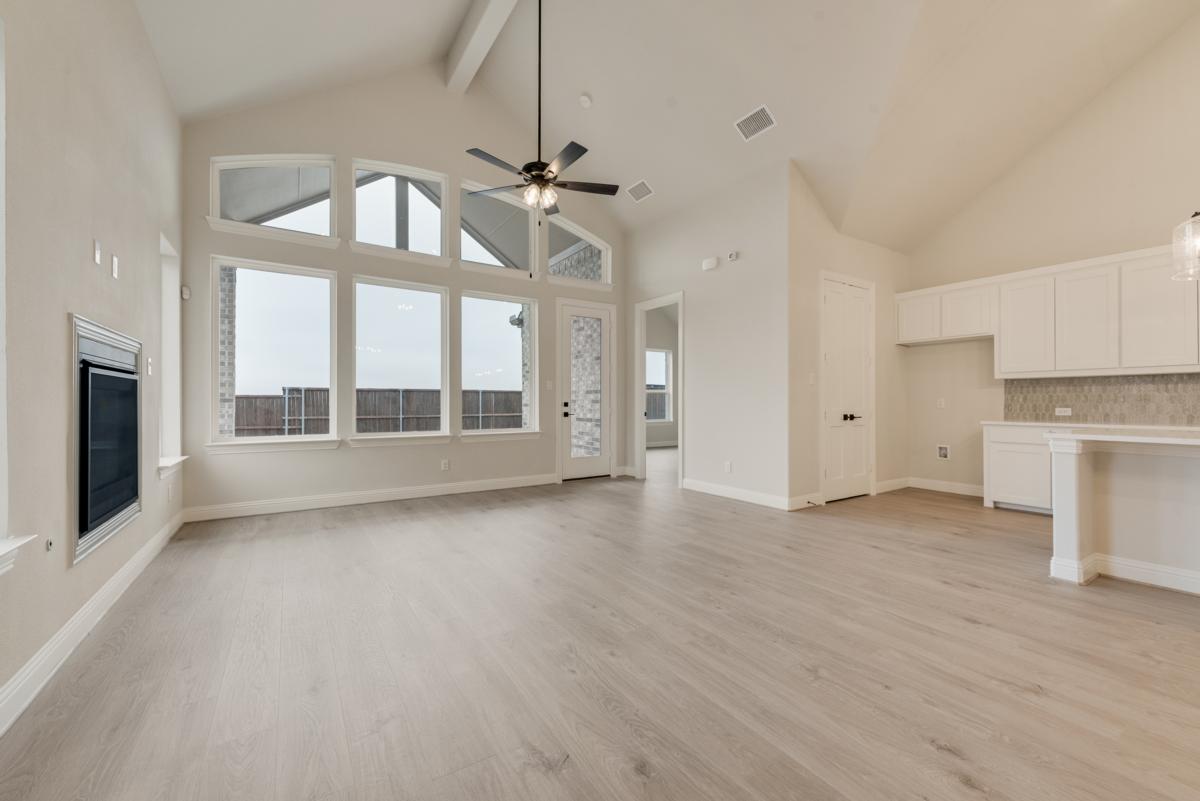
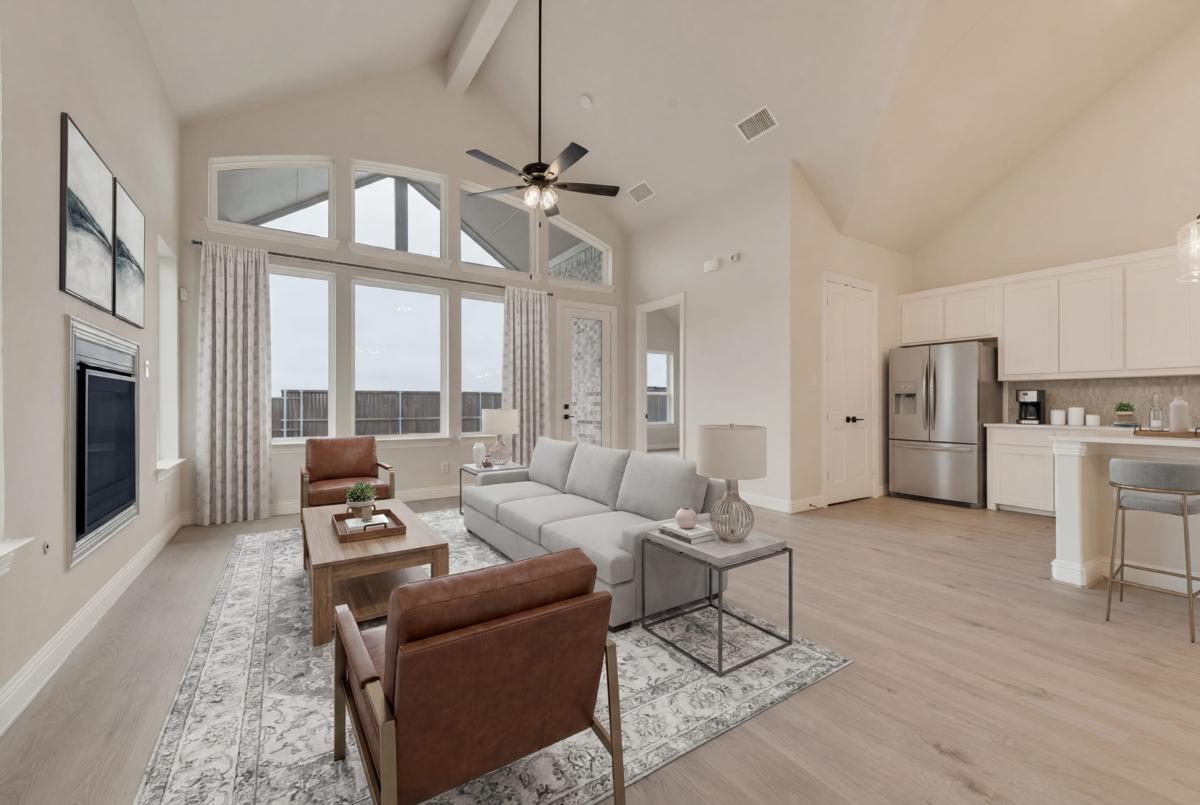
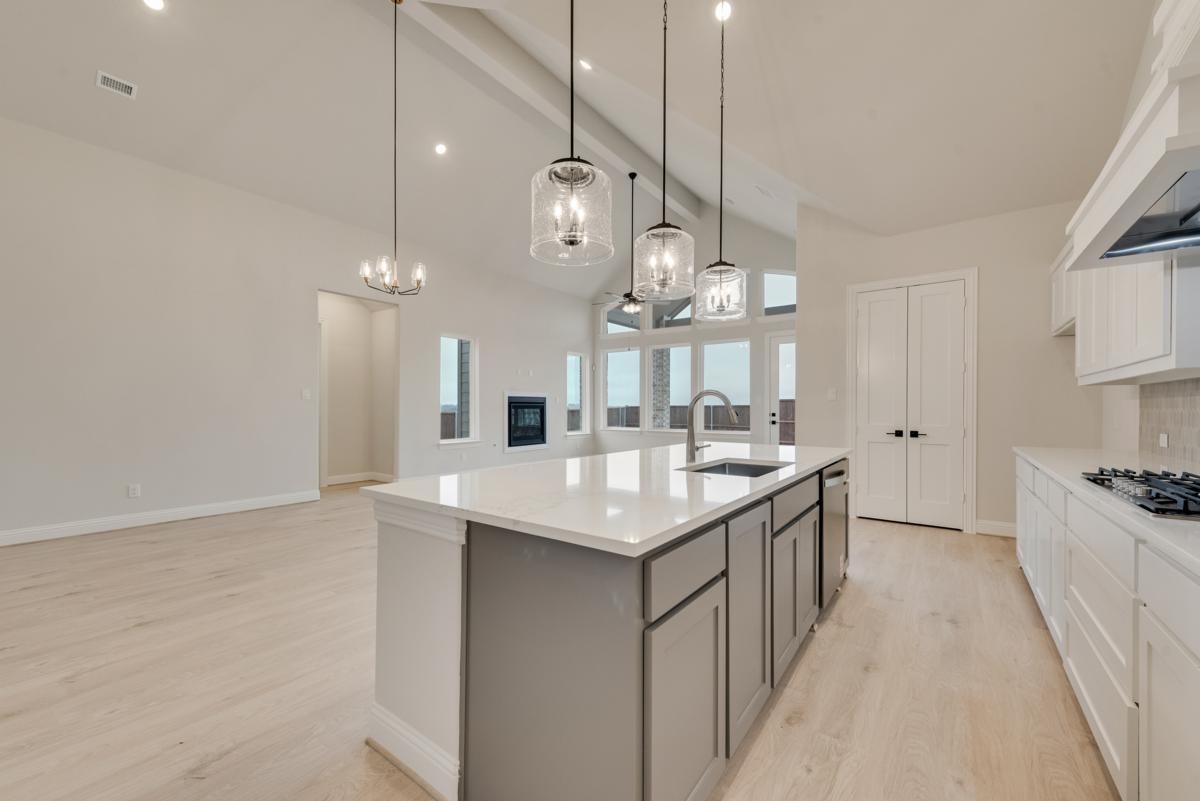
- Vaulted Family Room has gas fireplace, disc lighting, flat screen tv outlet, ceiling fan and RevWood Mohawk flooring $4,090
- 8’ French door to Covered Back Patio
- Energy efficient Vinyl Low E glass double pane insulated glass windows
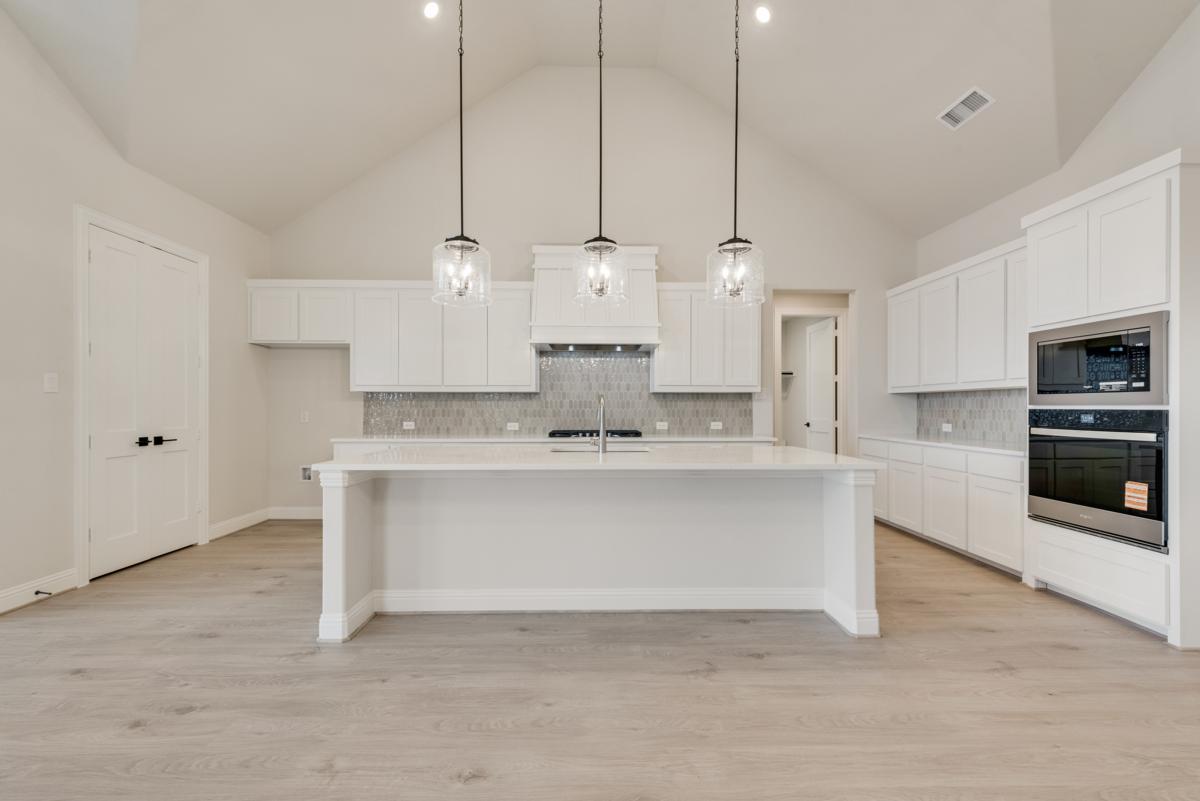
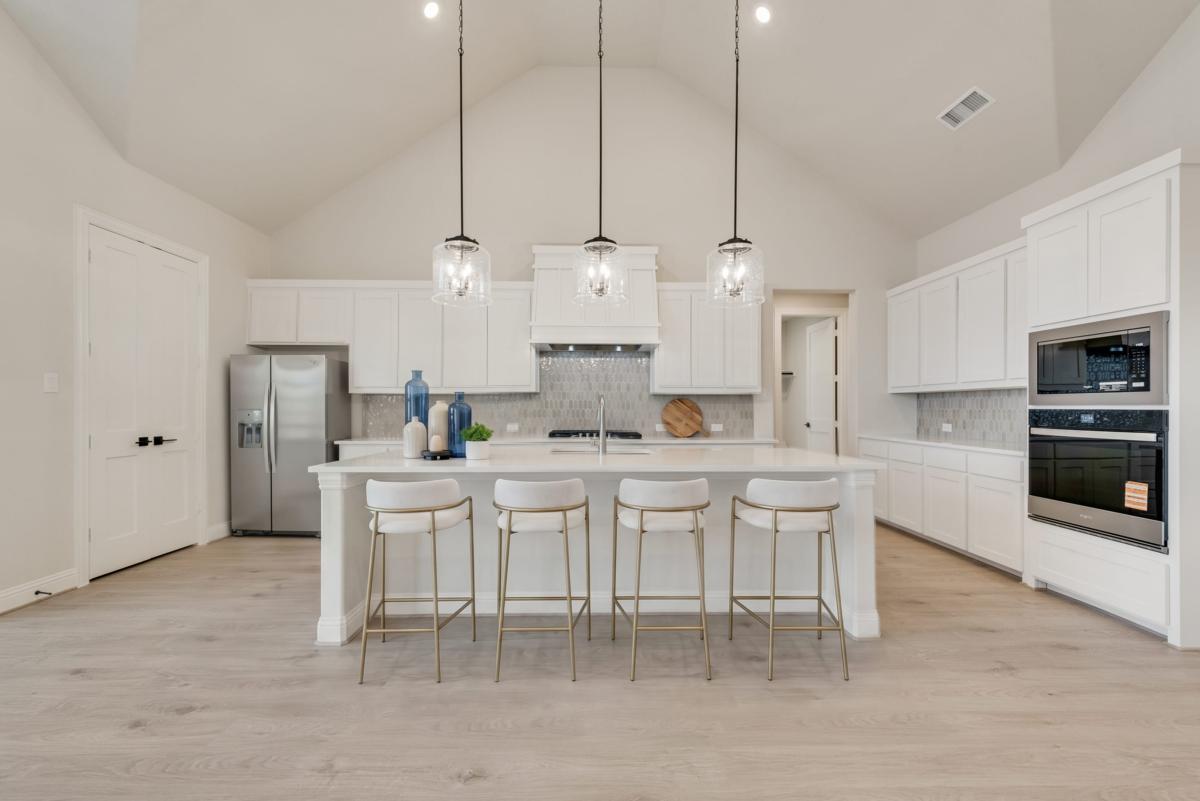
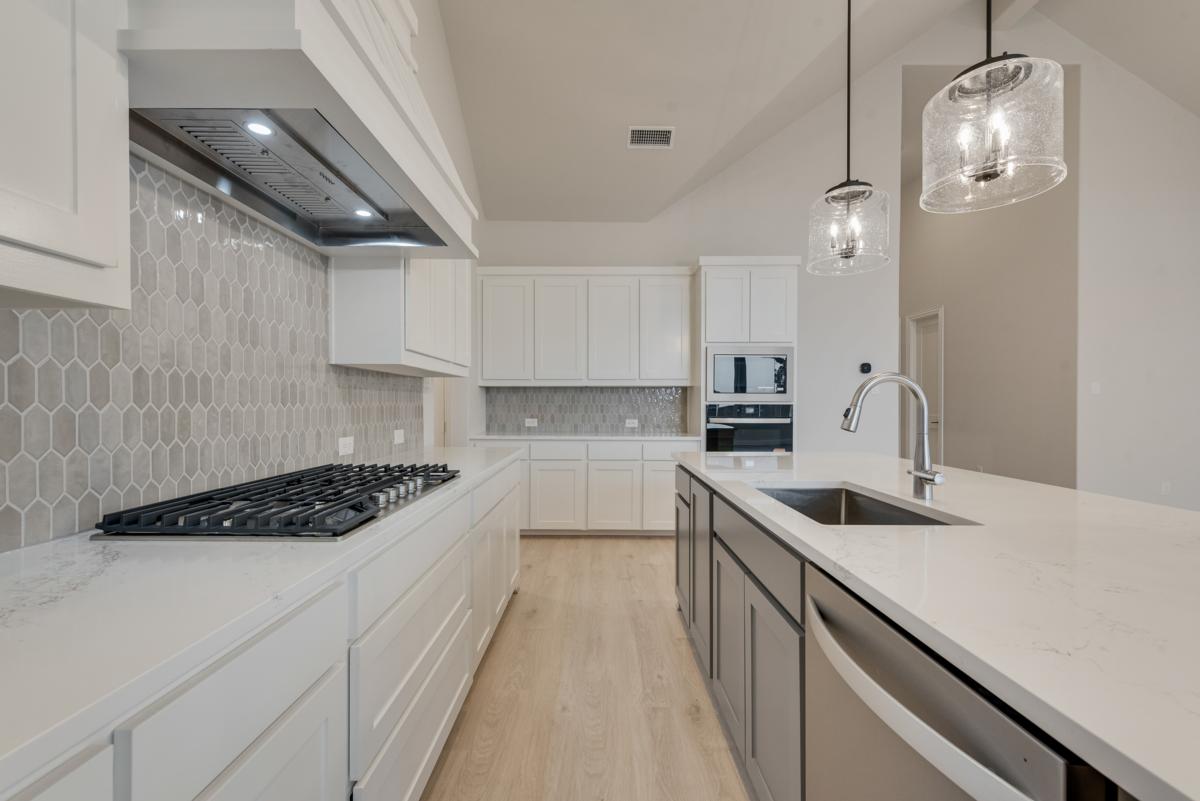
- Gourmet kitchen with 42” cabinetry, Omegastone slab countertops, undermount sink, picket tile backsplash, Stainless Steel built in appliances, 5 burner gas cook top, custom wood vent hood, RevWood floors, trash can drawer, pots & pans drawers, large walk in pantry and island $17,474
- Butler’s pantry area for additional counter space
- 8’ interior doors throughout downstairs and matte black finish hardware $895
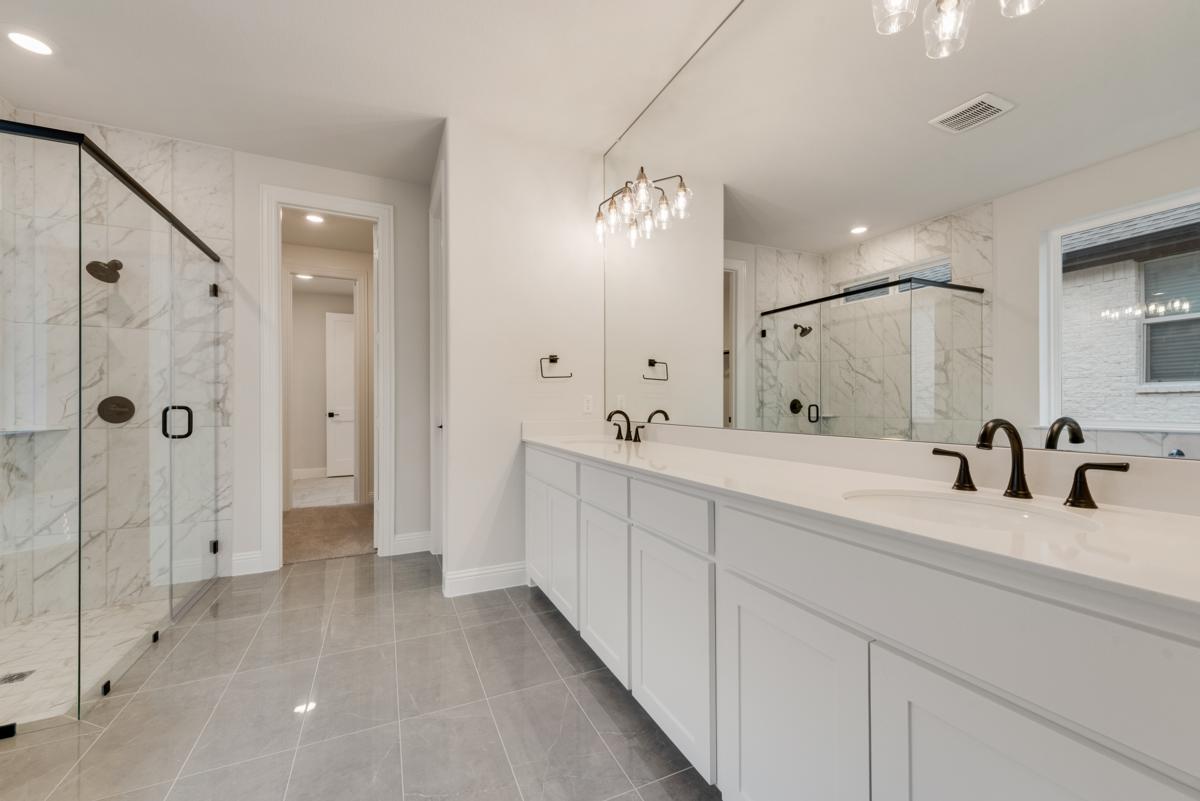
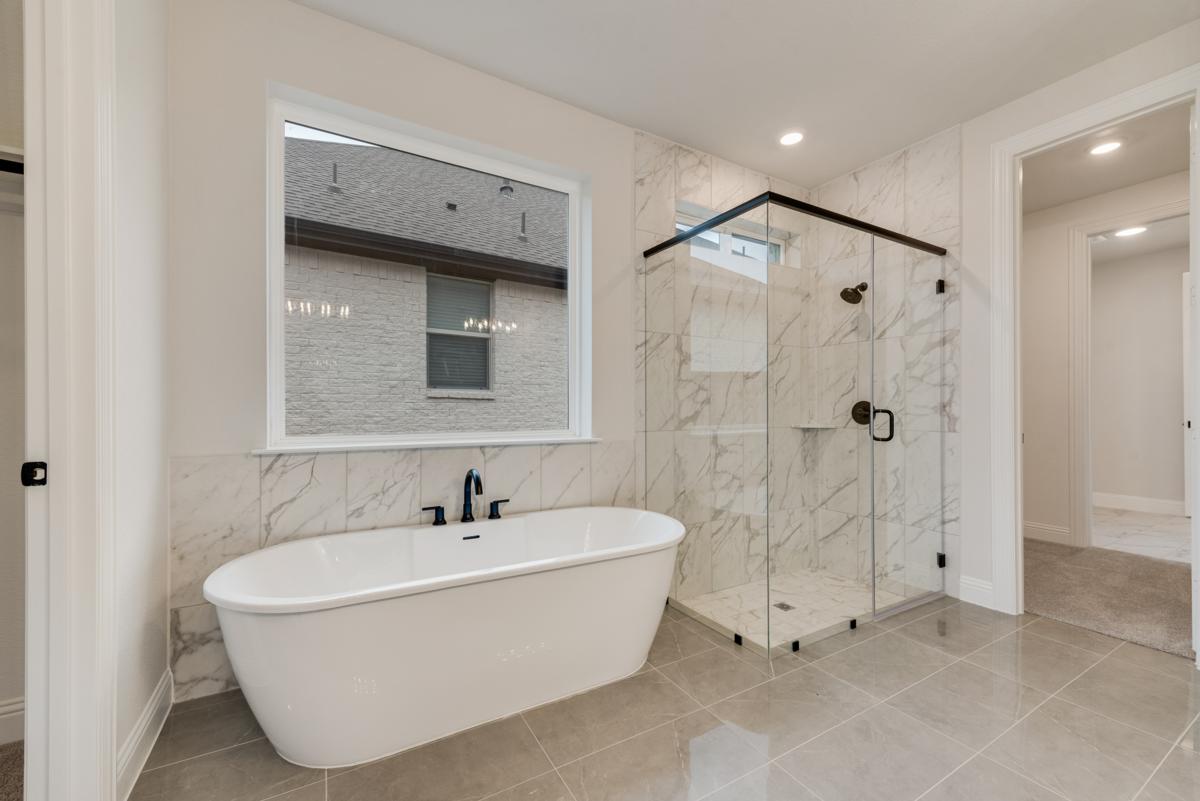
- Primary bath features a free standing rectangle tub, his & her Marlana slab vanities with 8 in faucets on raised shaver sink cabs, mirror extended to ceiling, separate shower tiled to ceiling with a tiled floor, Separate his & her closets, tile flooring and Delta plumbing fixtures $13,935
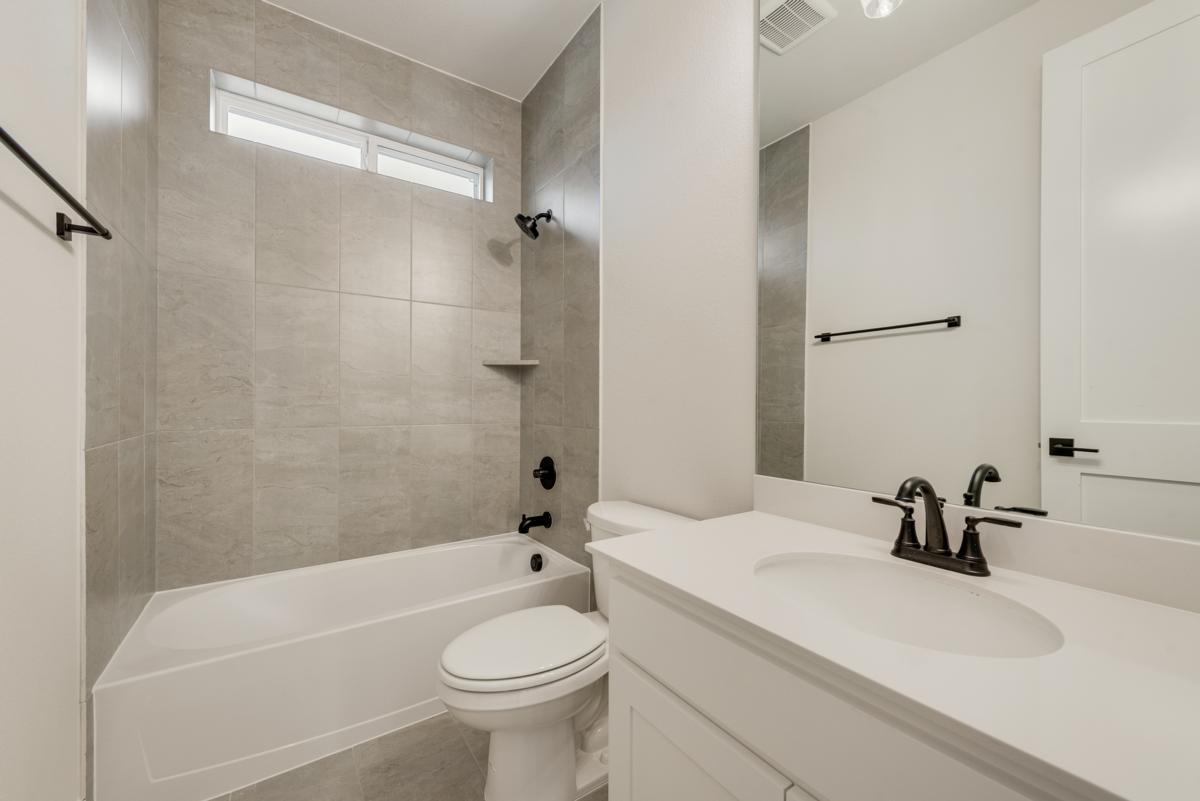
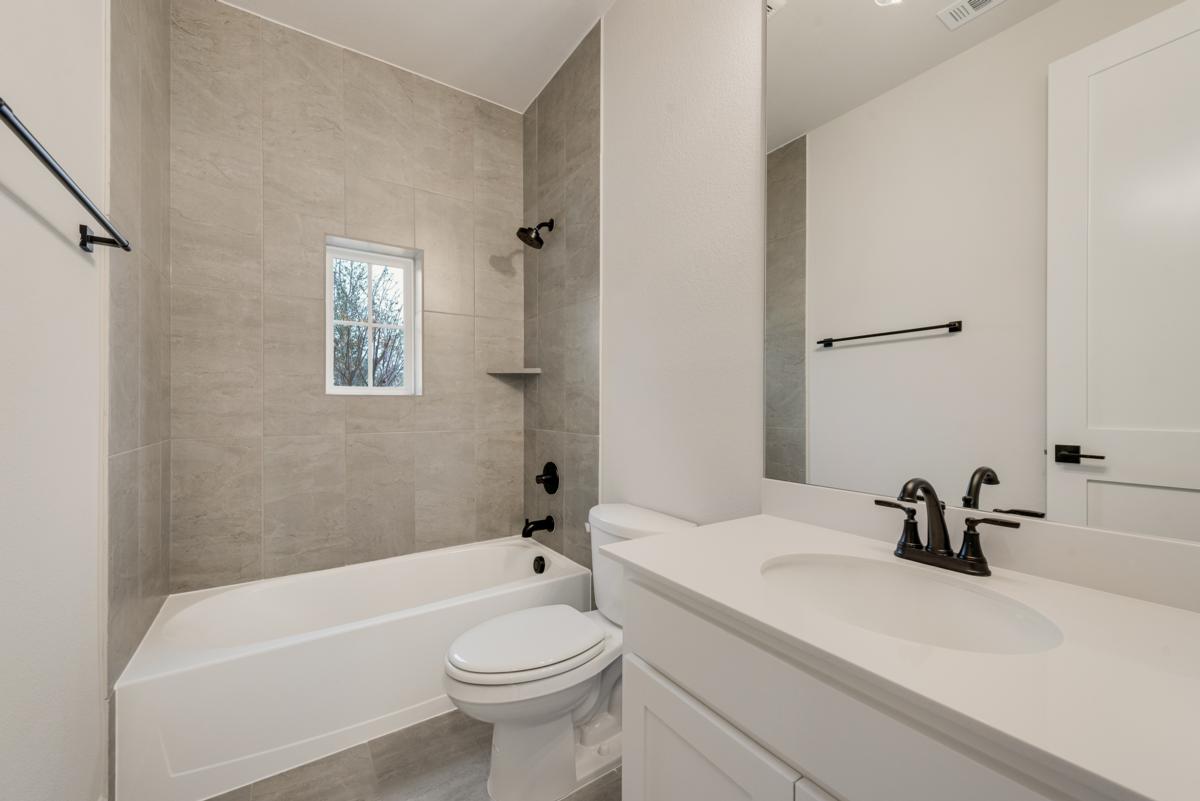
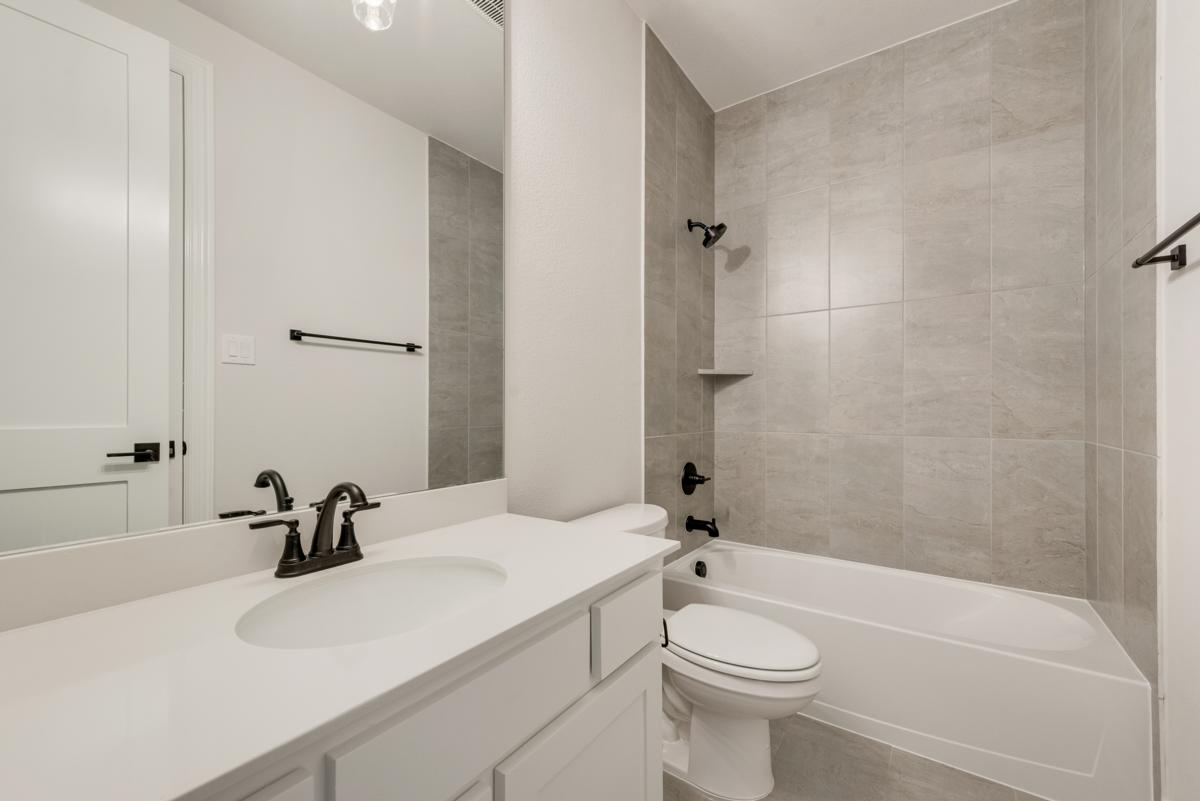
- Halifax matte black bathroom fixtures and accessories $3,590
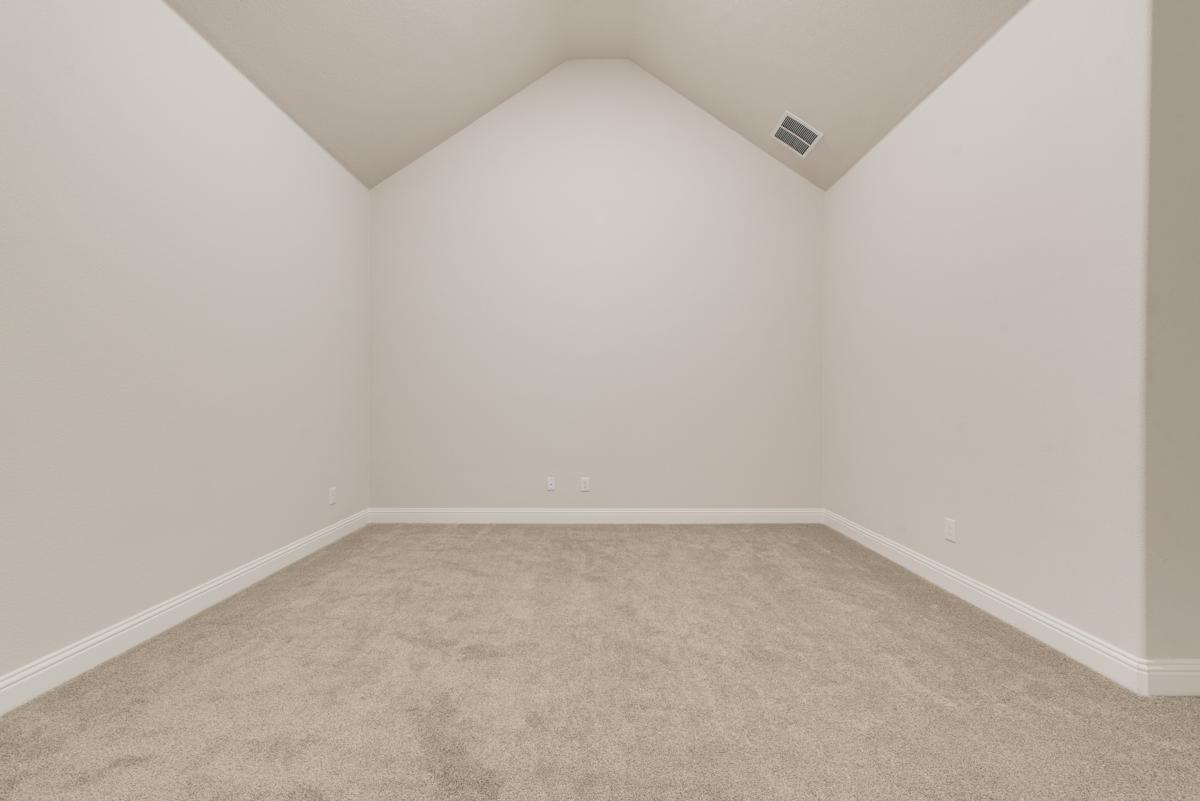
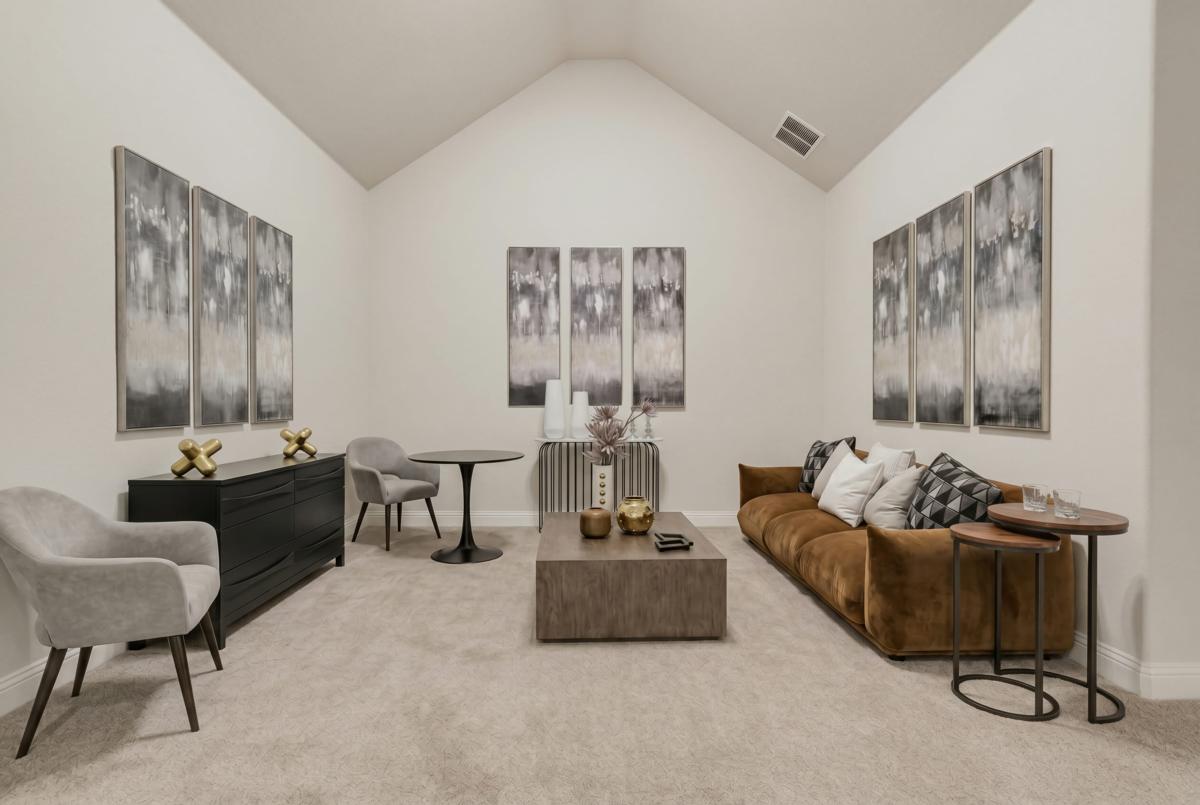
- Media Room or Gameroom has a flat screen tv outlet
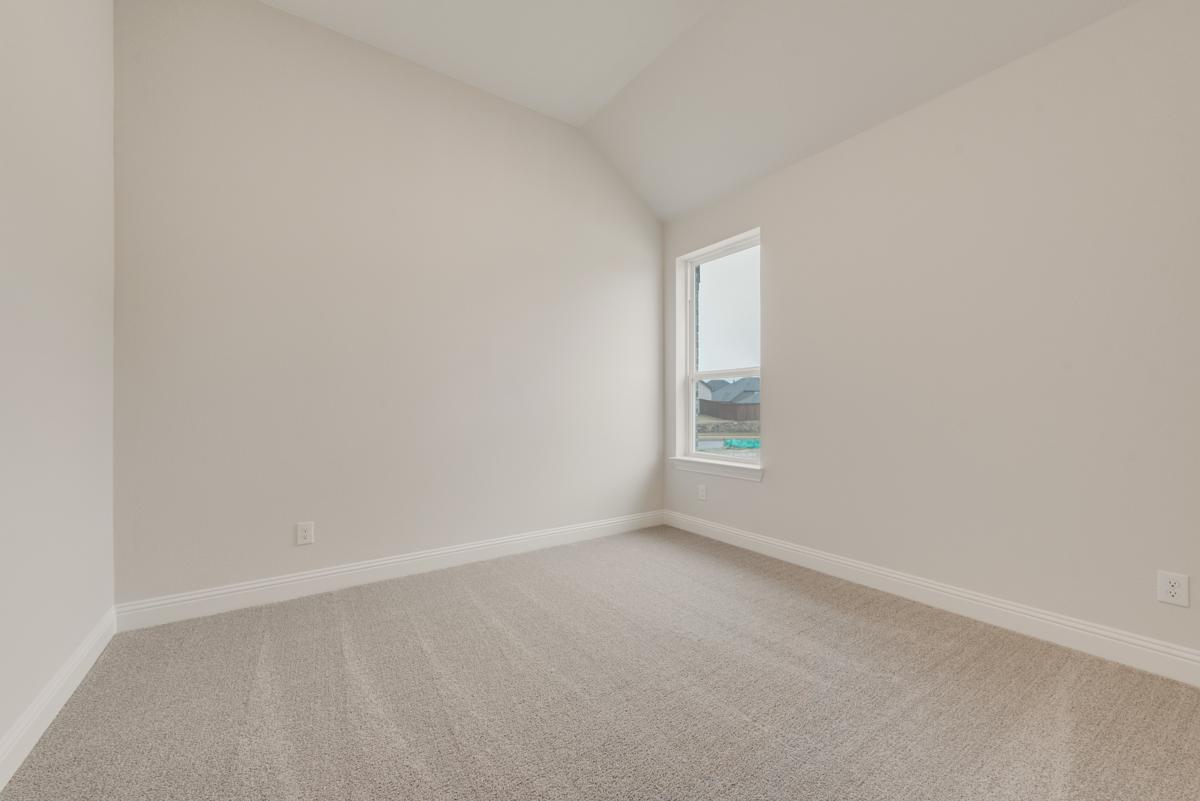
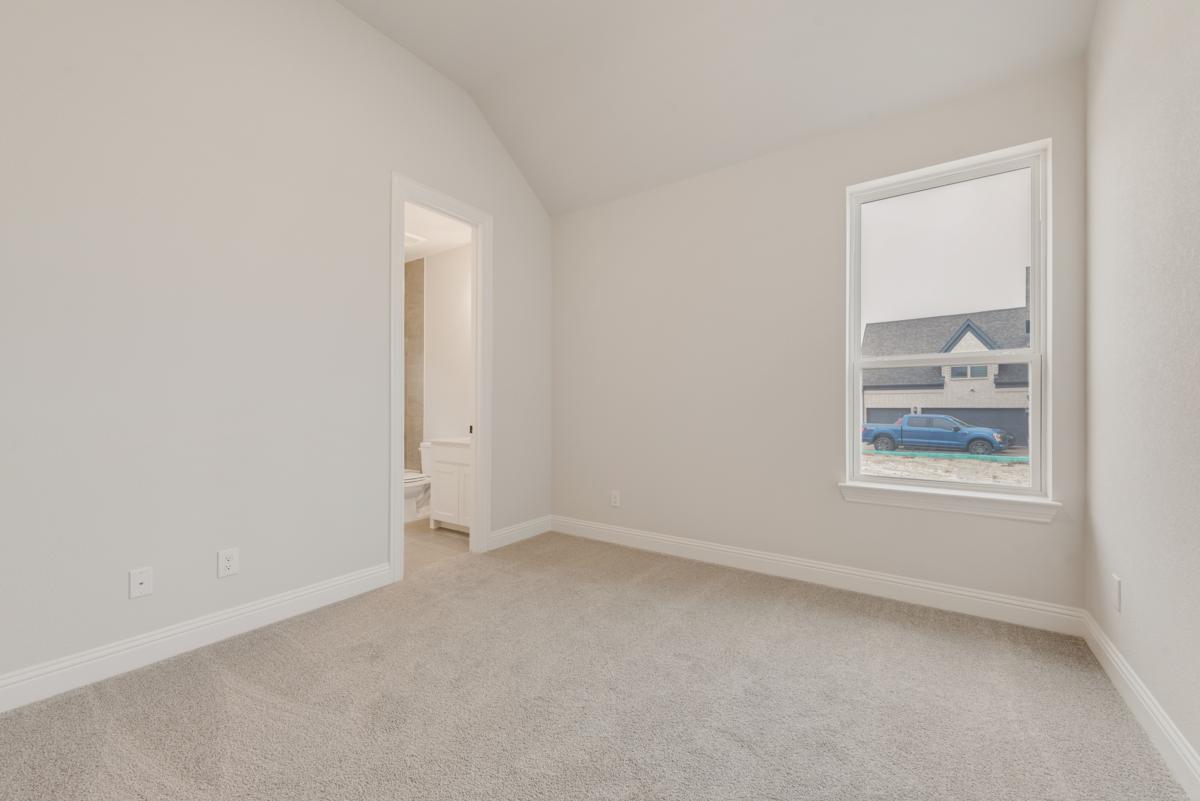
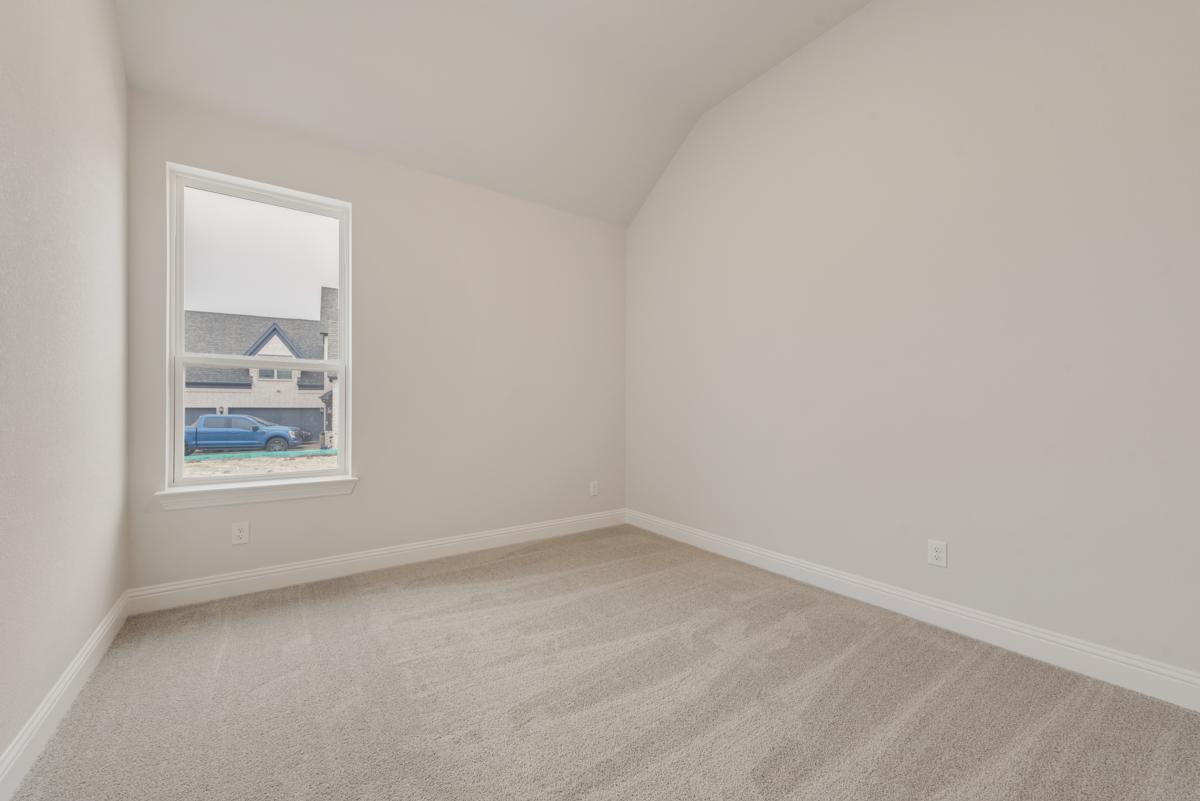
- Plush upgraded carpeting with padding $689
- All Baths have lvl 2 Marlana vanities, mirrors extend to the ceiling, showers with tile to the ceiling and floors $14,545
- Security system with 2 convenient keypads
- CAT 5 wiring
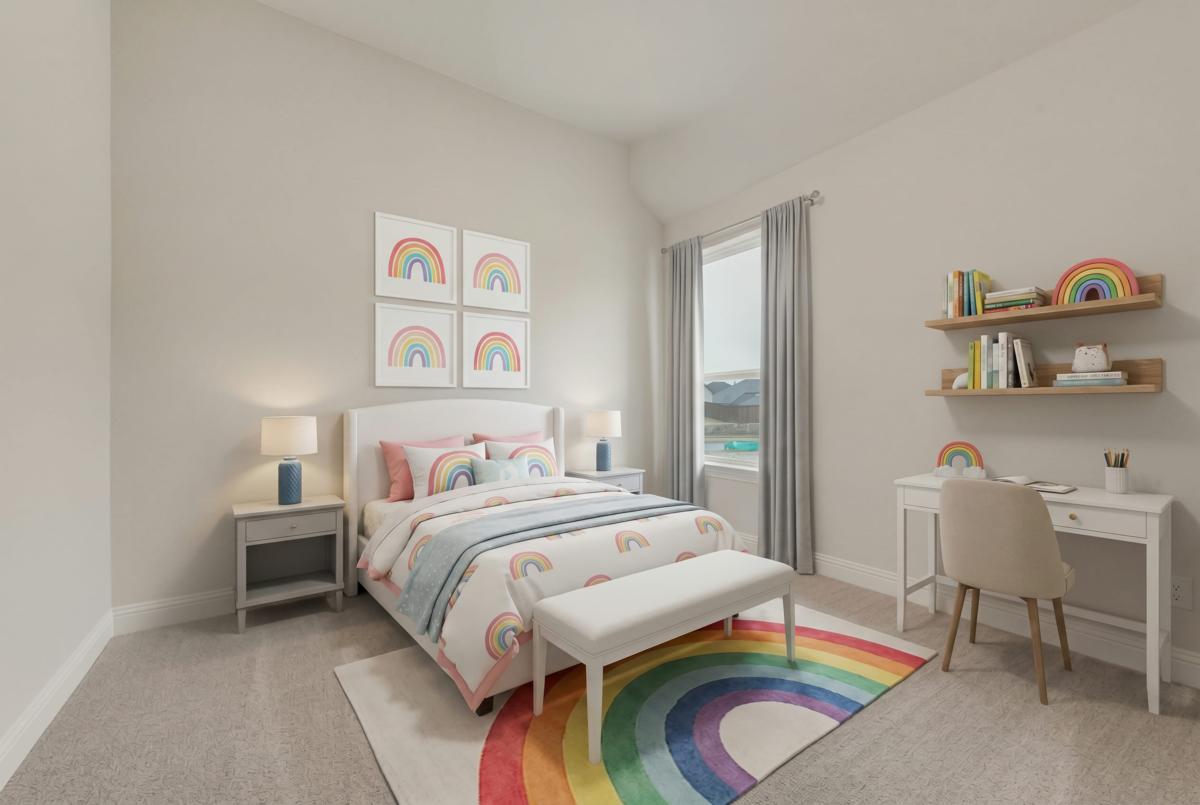
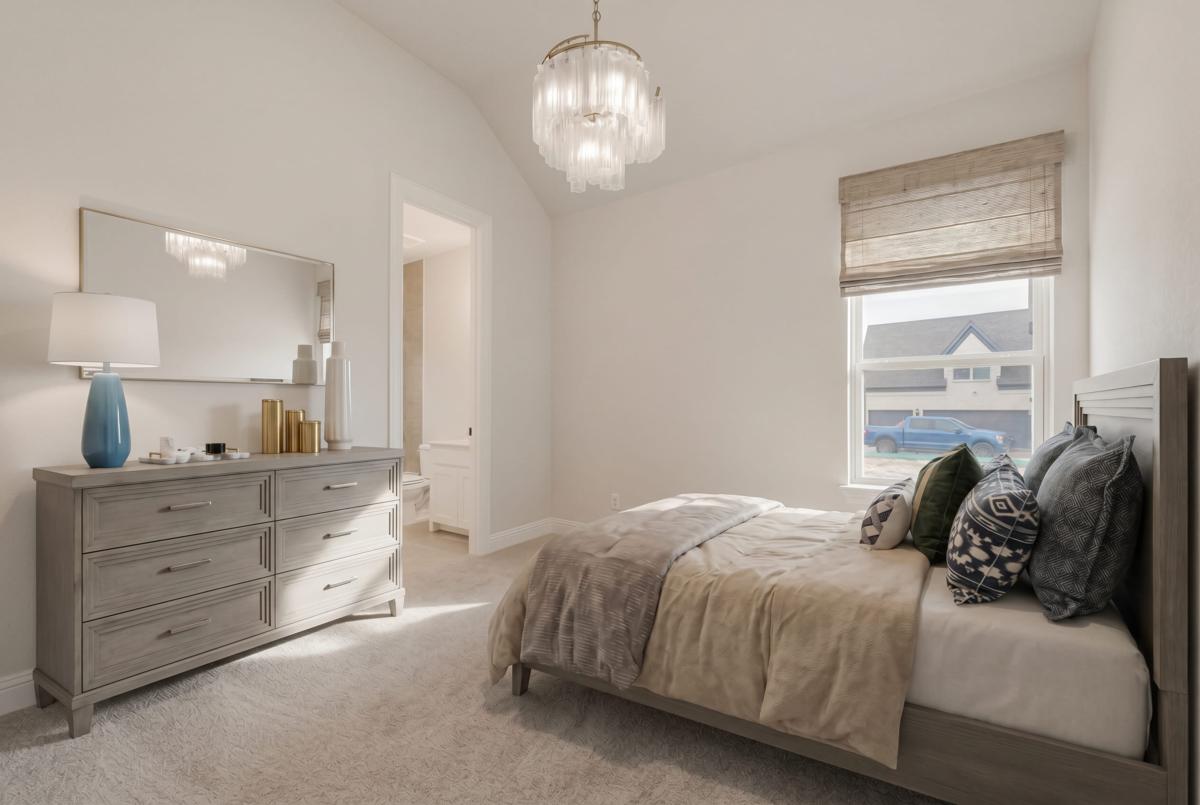
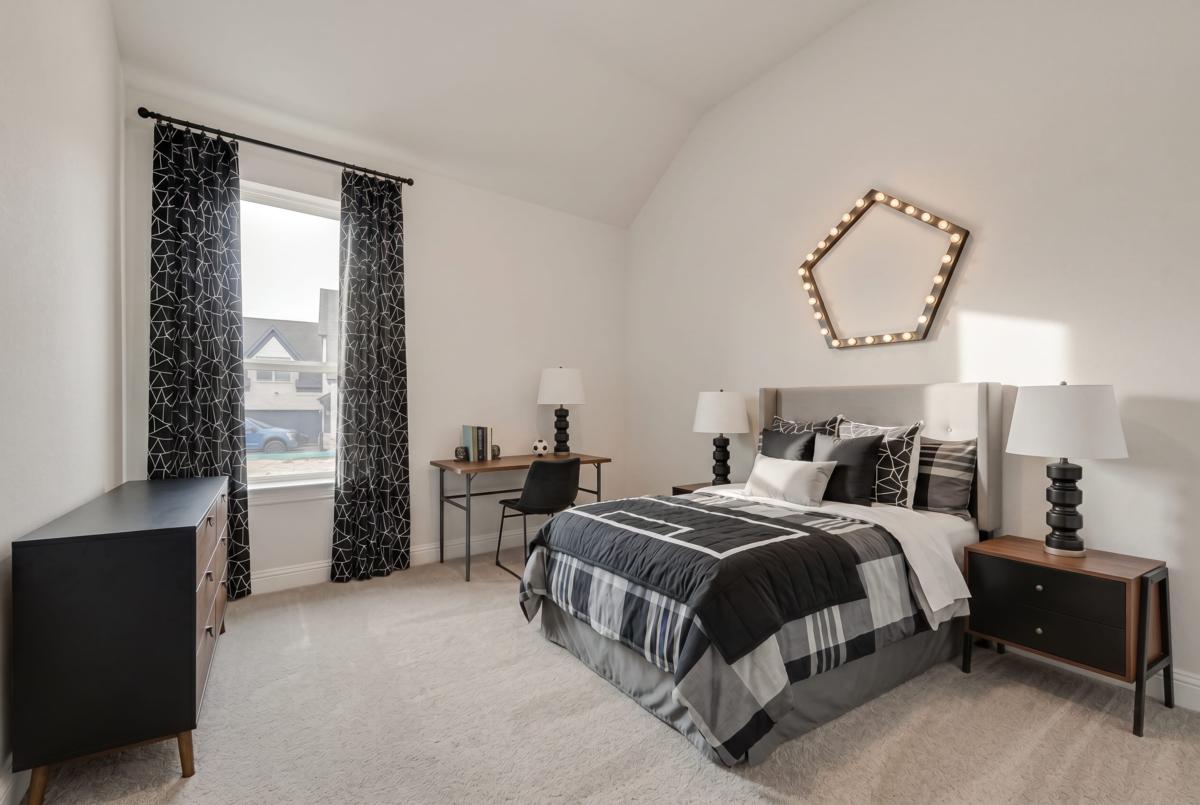
- Secondary bedrooms are blocked & wired for ceiling fans
- Energy-saving, high-efficiency air conditioning system with WIFI capable touchscreen programmable thermostats
- Fully sodded yard with programmable sprinkler system
Contact Us
Calculate Payment
Add to Favorites
Click below to add this home to your favorites!

