906 Coralberry Way
Wylie, TX 76208

Sale Price: $944,730
Sq Ft Apx: 3414
Bedrooms: 5
Baths Full: 5
Baths Half:
Primary: Downstairs
Living Areas: 3
Dining Areas: 1
Stories: 2
Garages: 2
Community: Dominion of Pleasant Valley
Floorplan: Grand Providence Estate
Job Number: 262-815
Availability: 08/20/2026
Contact Information:
127 Lantana Lane
Wylie TX 75098
Phone: 469-573-9516
info@grandhomes.com?subject=Dominion of Pleasant Valley
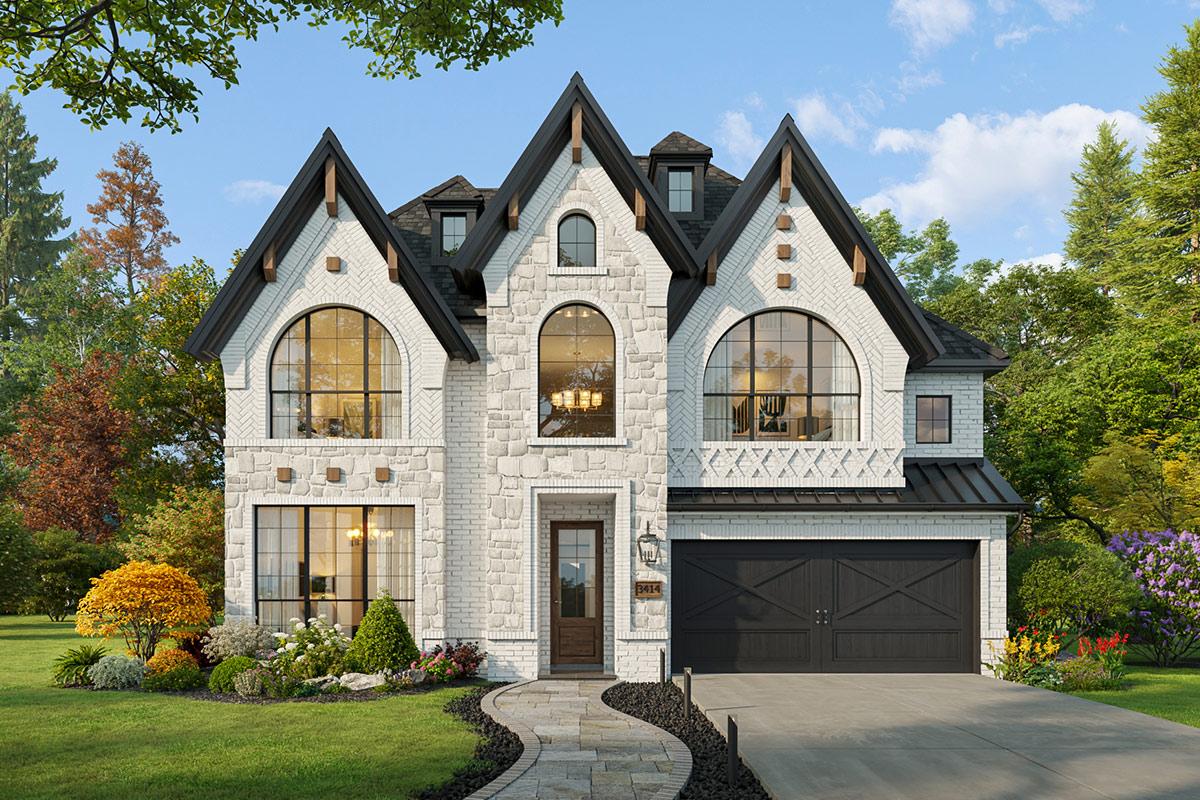
Front Elevation

community photo community photo community photo community photo
community photo community photo community photo
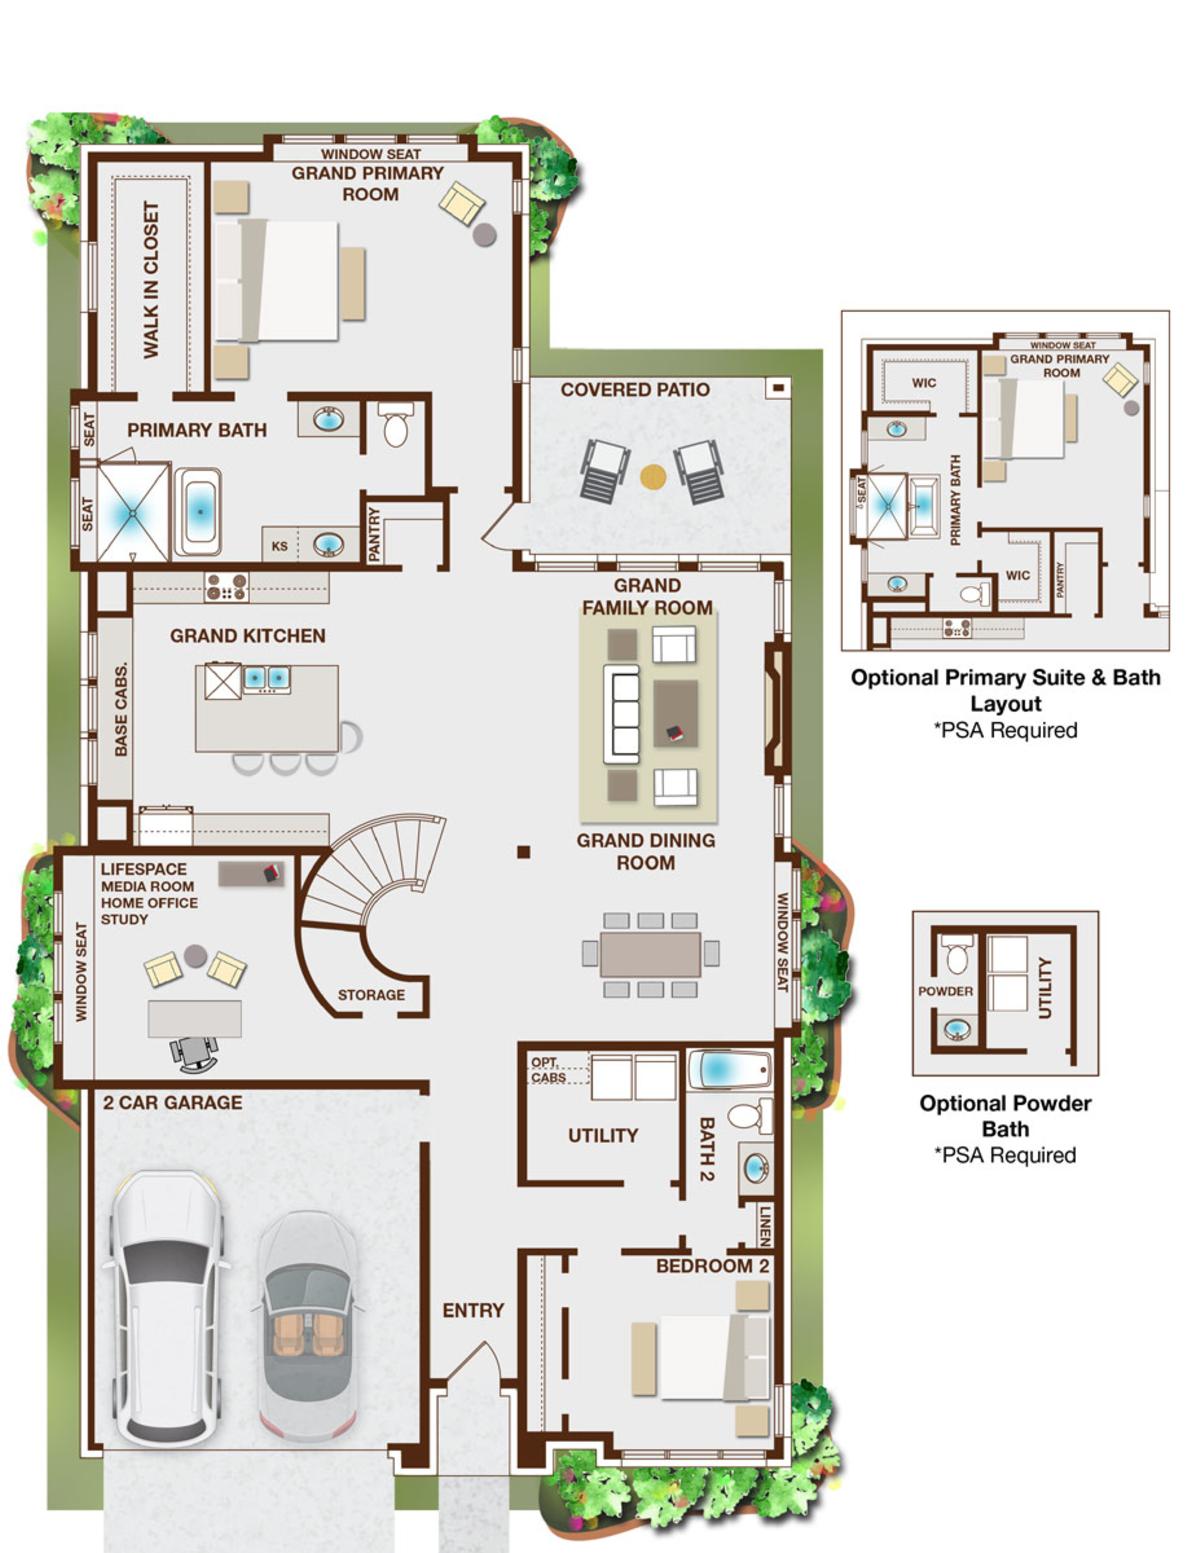
First Floor and Options
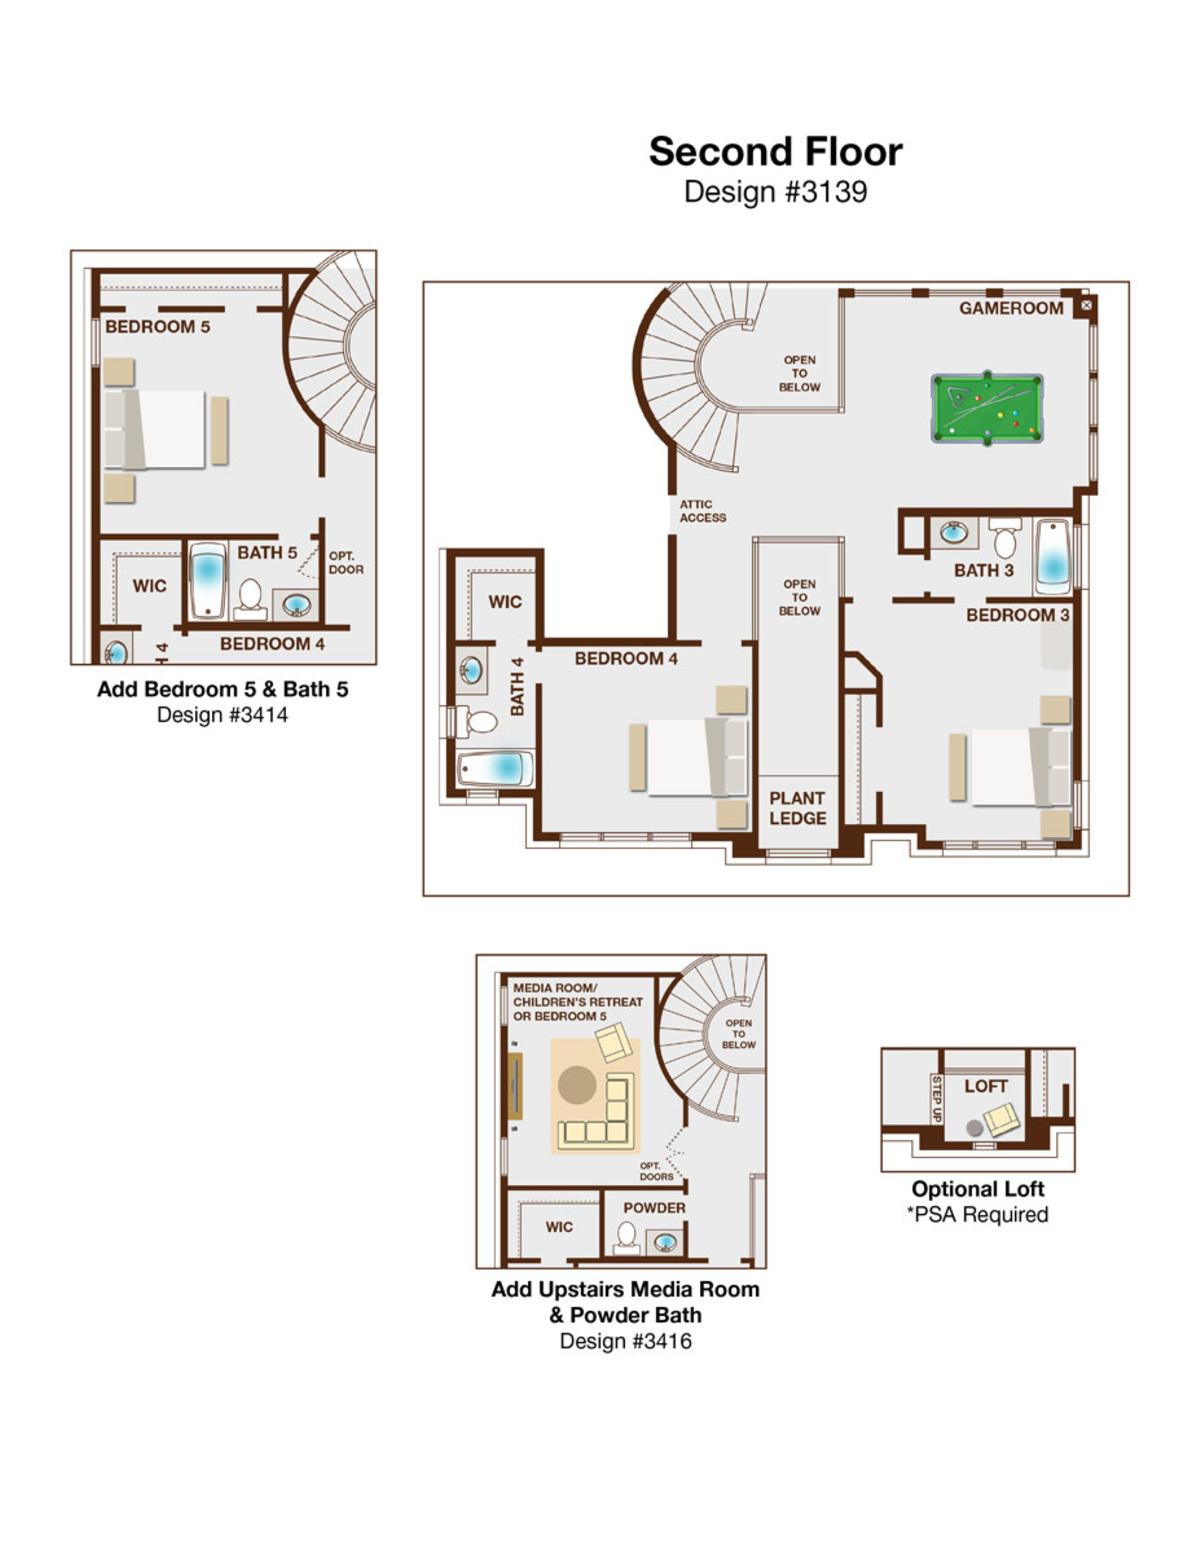
Second Floor and Options
Included

Signature Property Features

  • Modern Traditional front elevation with upgraded brick selection, buff mortar, intricate brick details, cedar corbels, double coach lights and onyx shingles $31,180
  • Premium homesite in Phase 6 near playground with additional landscaping $76,900
  • 2 car garage with automatic door opener
  • -
  • ENERGY STAR RATED HOME $36,360
  • "The energy savings delivered by an Energy Star qualified home result in lower utility bills, higher resale value and a greater comfort level than a home of the same, or even higher, purchase price." - www.energystar.gov
  • -
  • R-38 Ceiling insulation
  • R-22 wall insulation :: R-19 + R-3 sheathing on exterior walls
  • Radiant Barrier Roof Decking
  • 4” pleated air conditioner filters
  • 2x6 Exterior wall construction
  • -
  • 10 year national protection plan
  • 2 year major mechanical (parts and labor) & 1 year major component warranty coverage
  • 30 year manufacturer's warranty on Premium 240# architectural roofing
  • 10 year manufacturer's warranty on windows
  • 5 year manufacturer's warranty on A/C Compressor and Coil
  • Delta washerless faucets with manufacturer's lifetime warranty
  • -
  • Design #3414
  • B714 – E225 – L75S – L132330
  • Home for sale in Wylie TX

Added Custom Features

  • 8' Mahogany front door with Arched glass windows $1,000
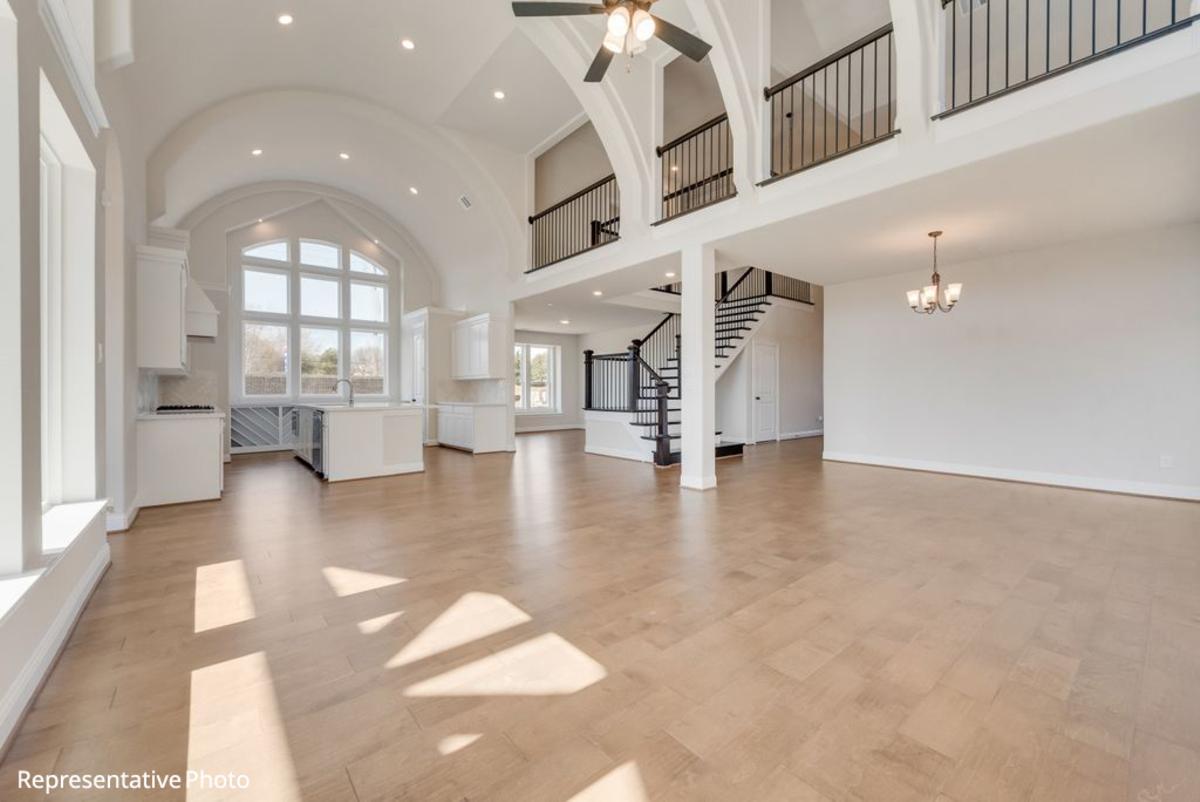
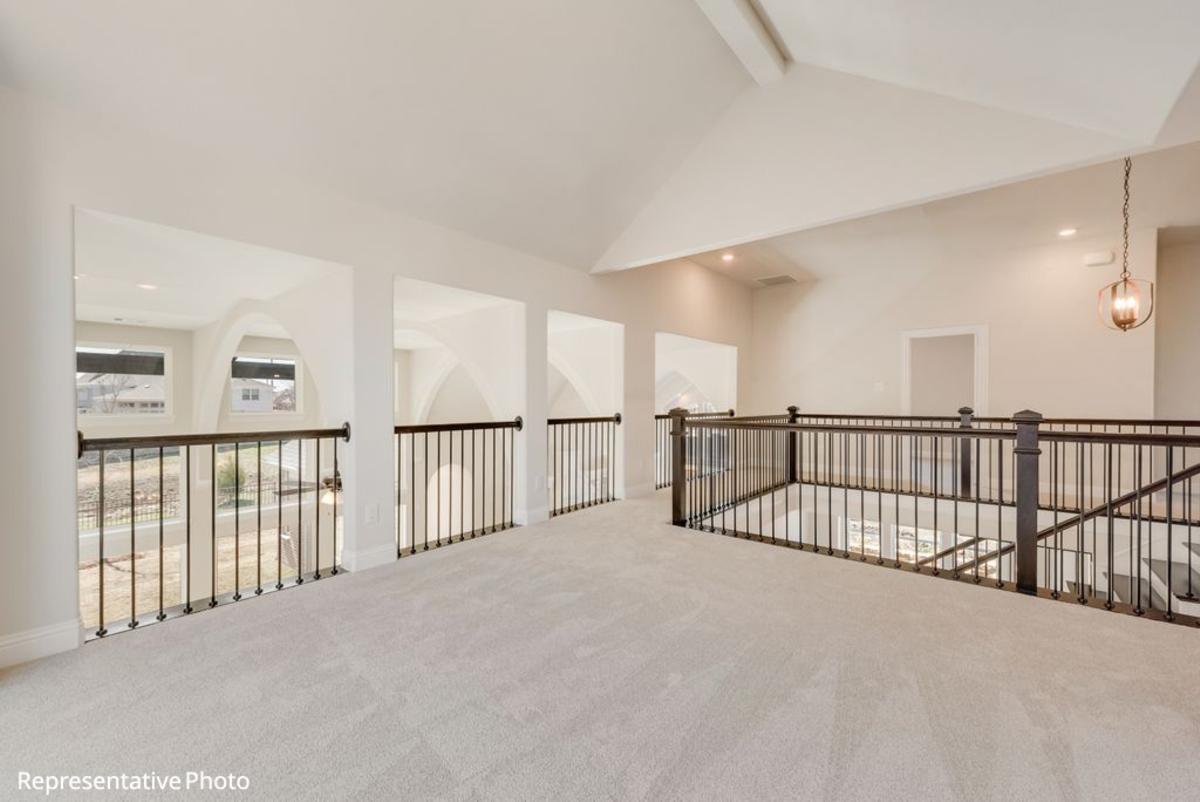
  • Stunning curved Full Oak staircase showcases wrought iron balusters and stained newel posts $5,980
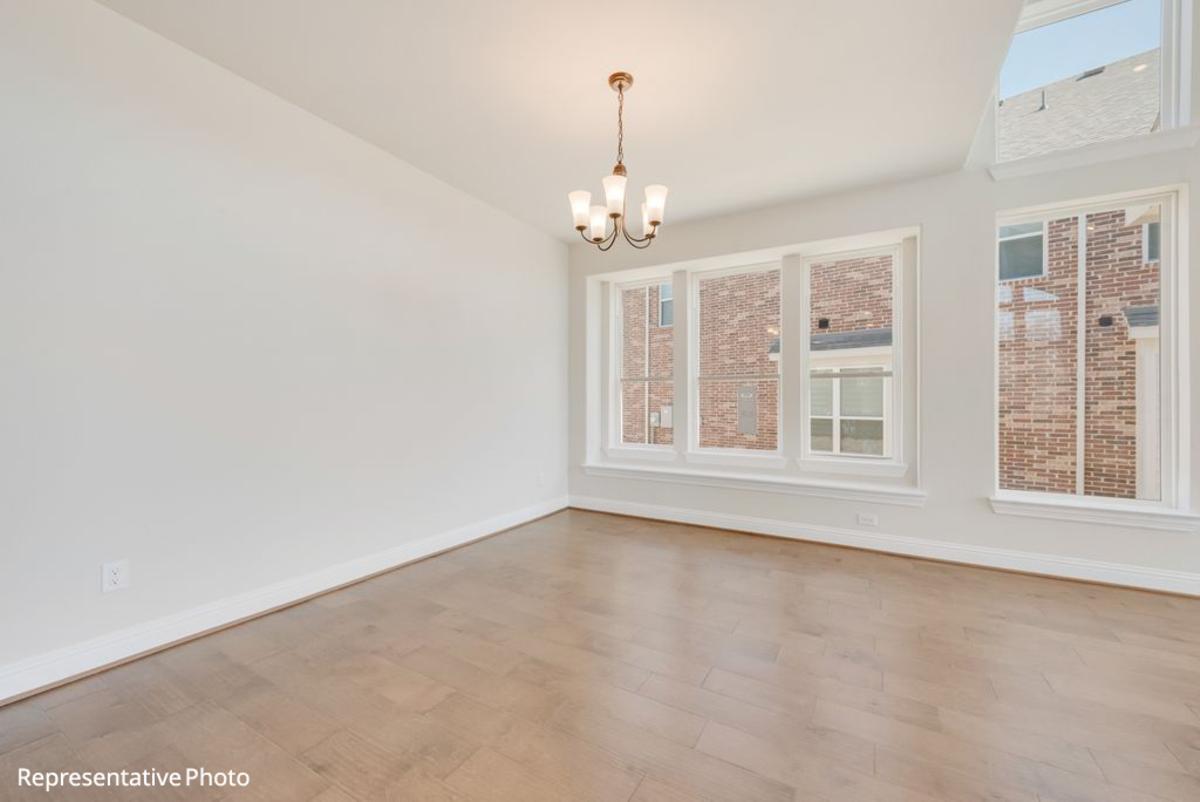
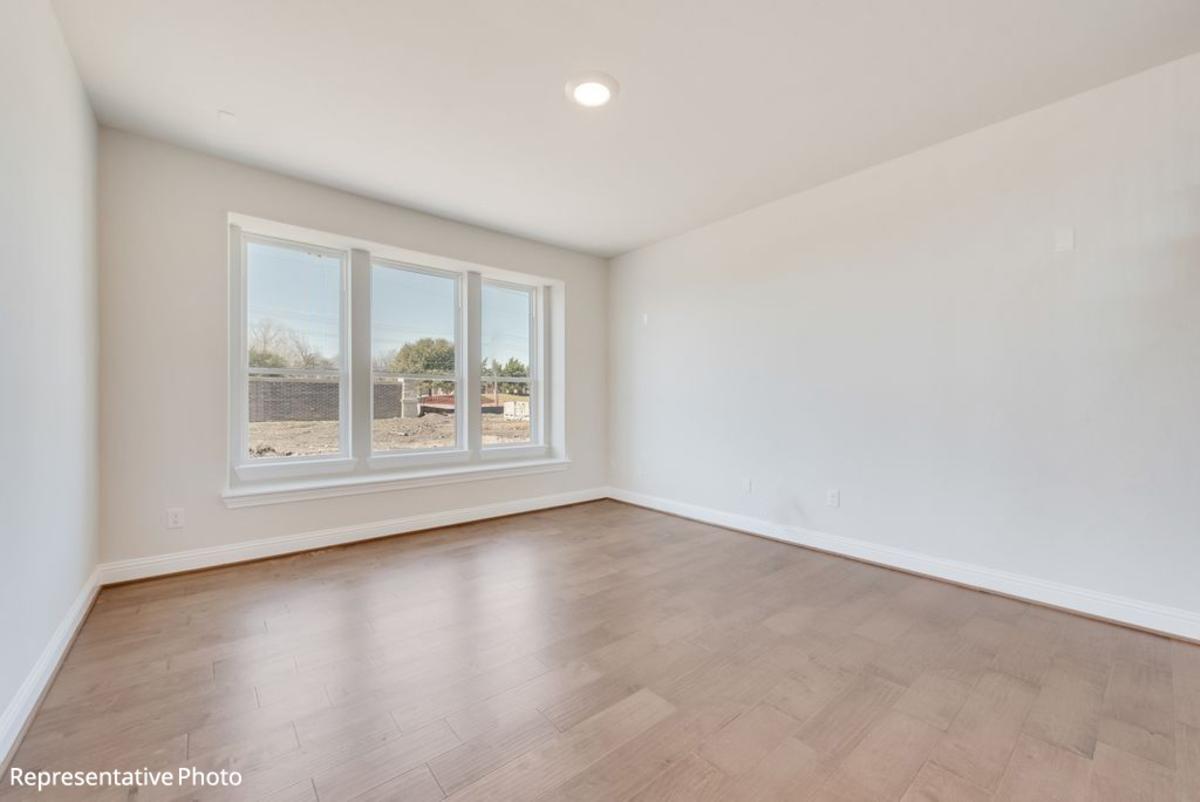
  • Wood laminate floors extended through entry, family room, kitchen, dining & halls $2,661
  • Thick 5 ¼” baseboards
  • 8’ Interior through downstairs
  • Matte black hardware, plumbing and light fixtures $4,084
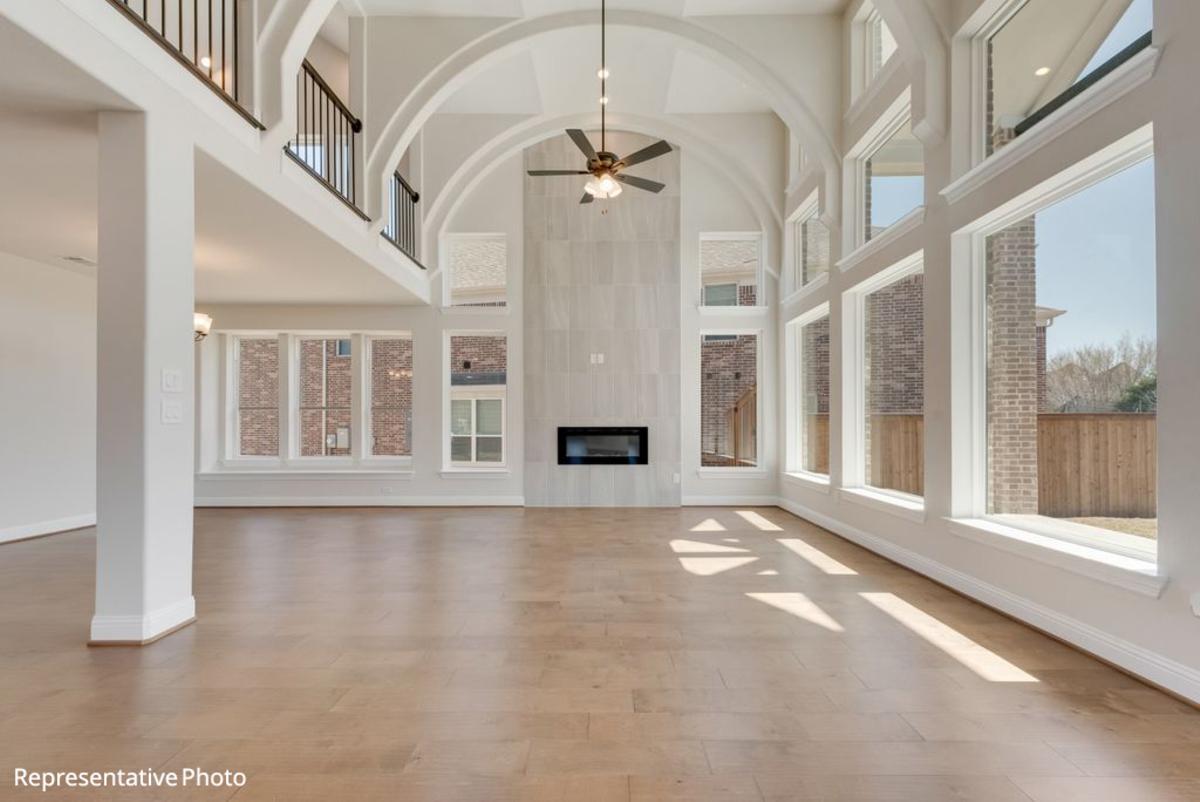
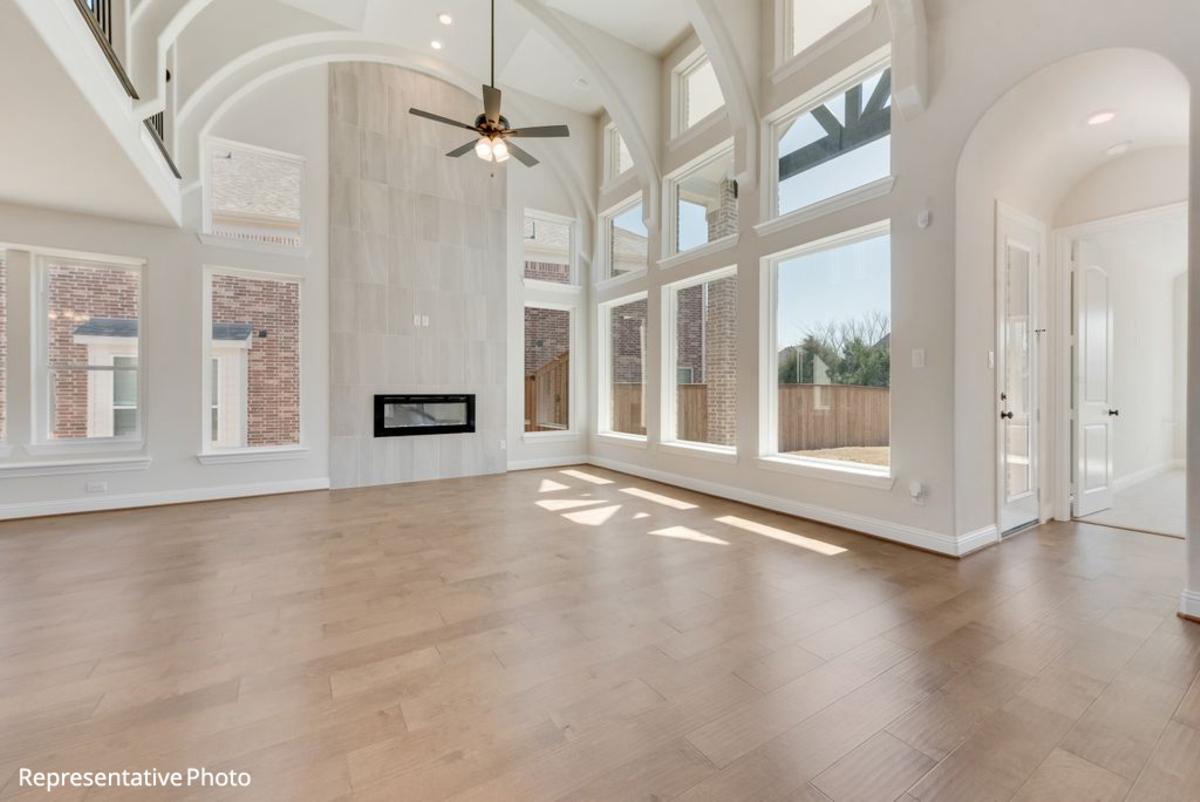
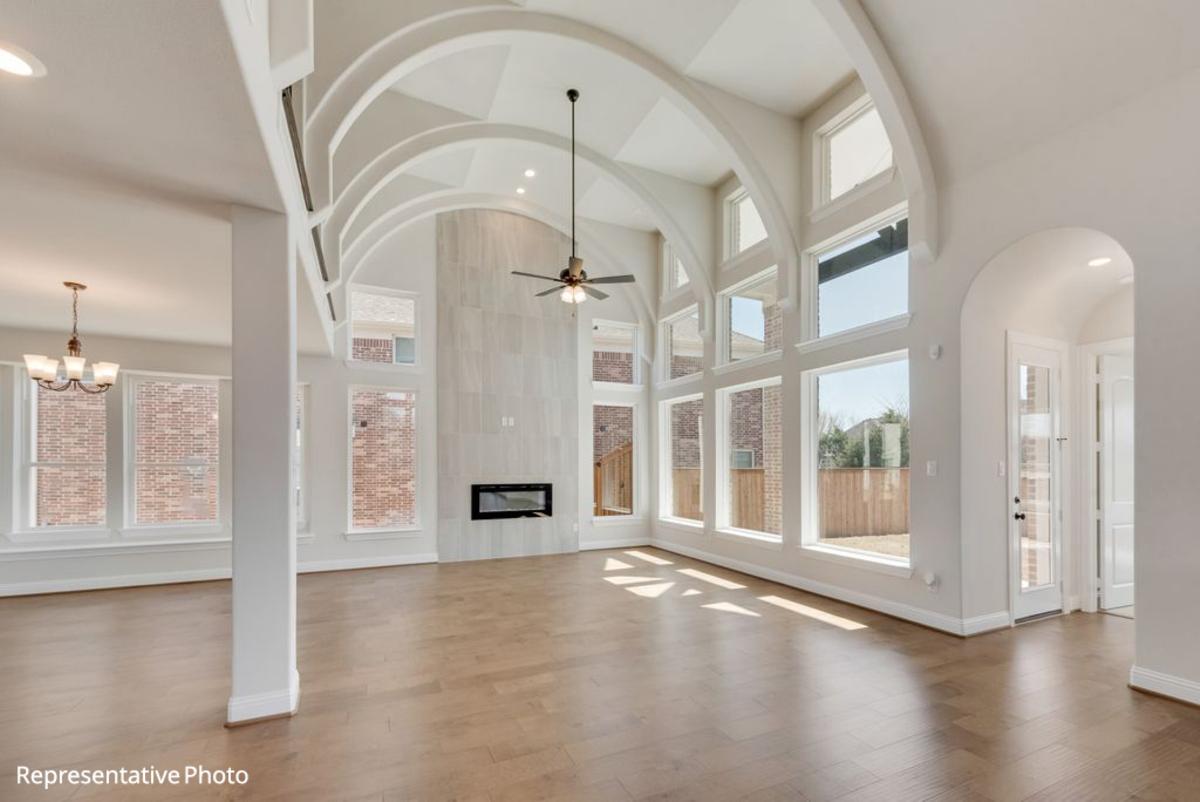
  • Barrel Vaulted family room features gas fireplace with tile surround to ceiling, wood laminate floors, disc lighting and outlet for flat panel TV $32,055
  • Energy efficient Vinyl Low E double paned insulated windows
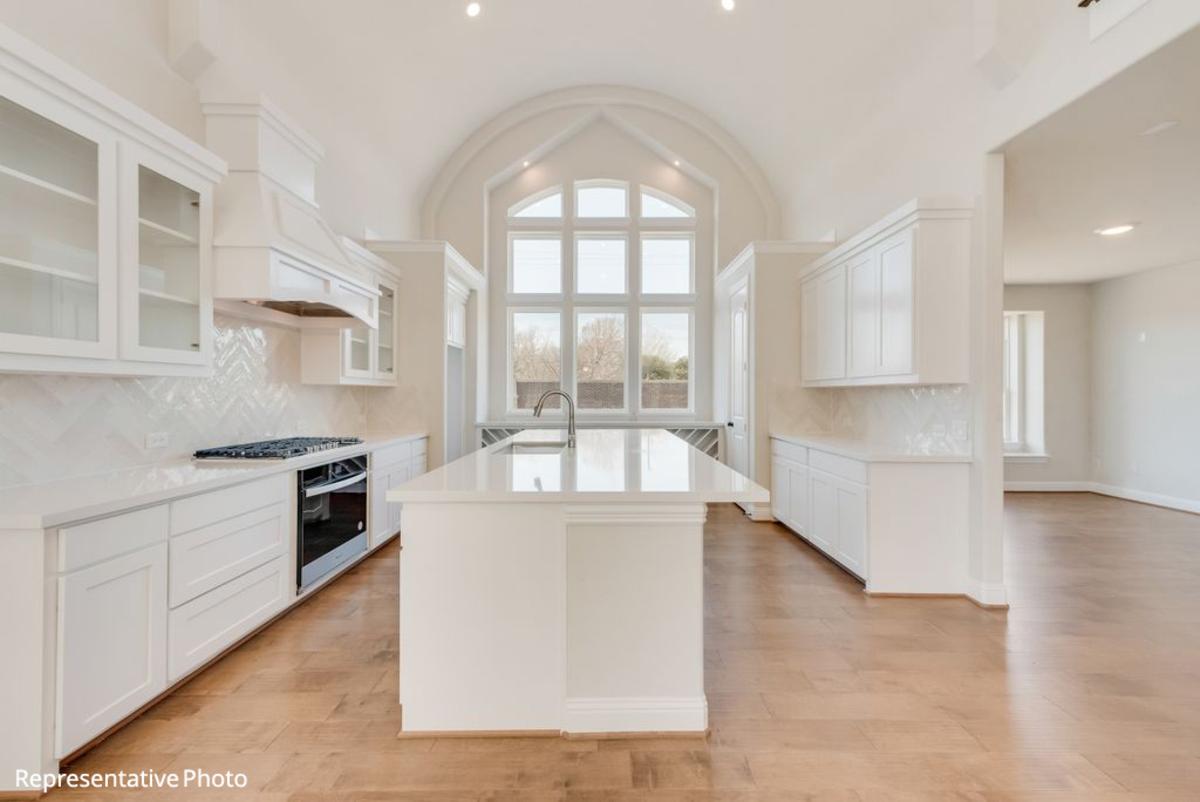
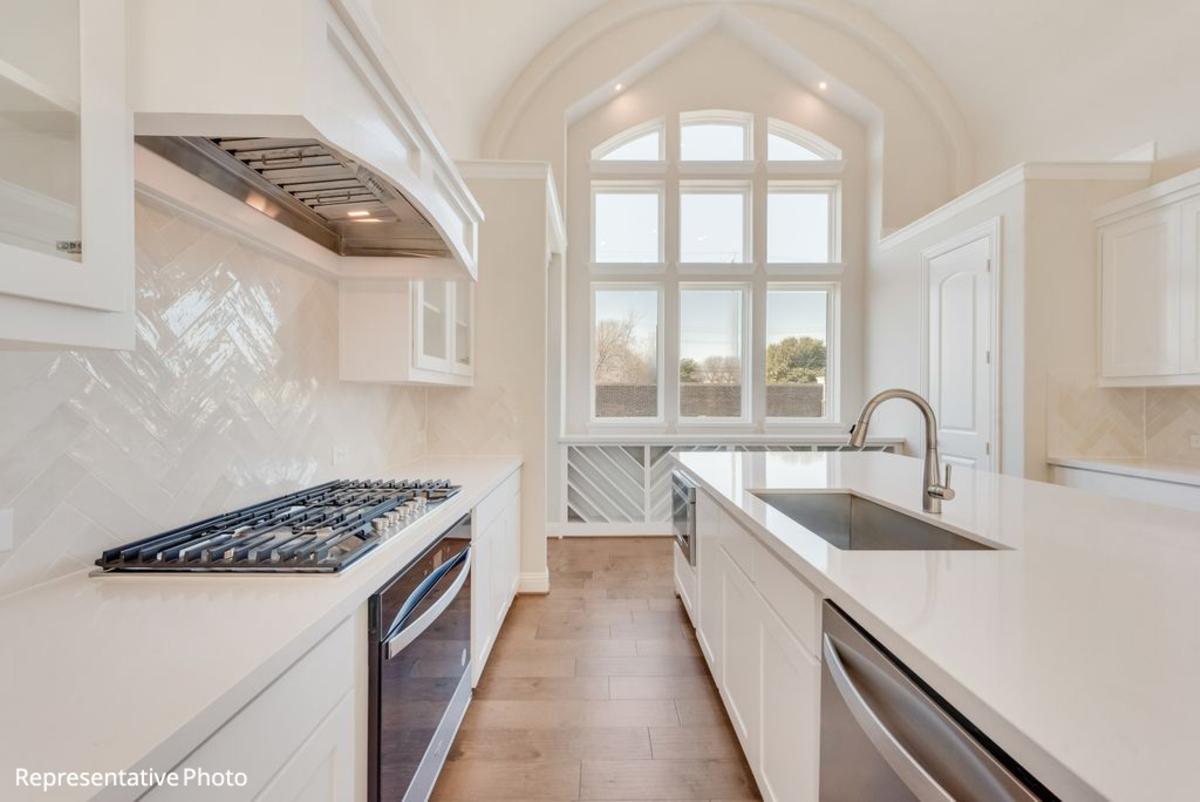
  • Gourmet kitchen with 42" Shaker cabinetry with thick molding, Omegastone slab countertops, full bowl undermount sink, deco tile backsplash, stainless steel built in appliances, 5 burner gas cooktop with custom wood vent hood, pots & pans drawers, trash can drawer, fridge cabinet, wood laminate floors and island with wood back $16,061
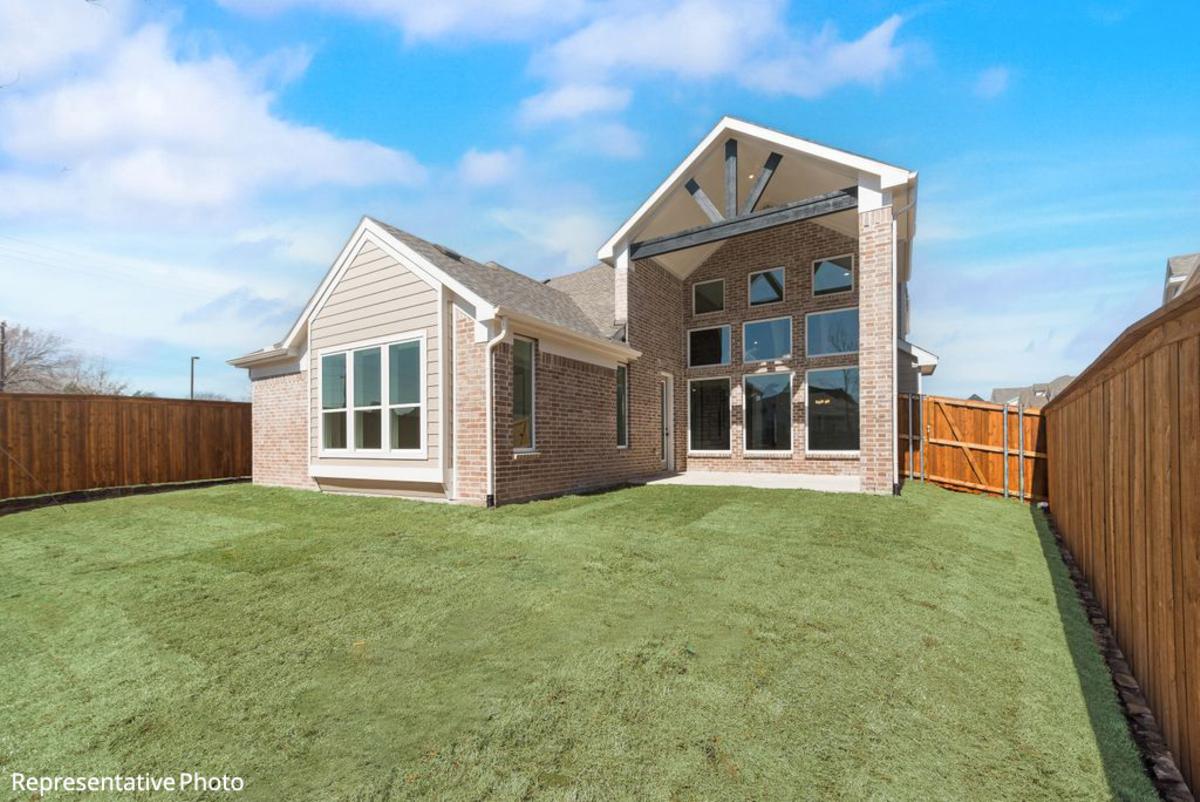
  • 8’ Back French door to Covered Patio
  • Downstairs Media Room has outlet for flat TV and wiring for 5.1 surround sound $900
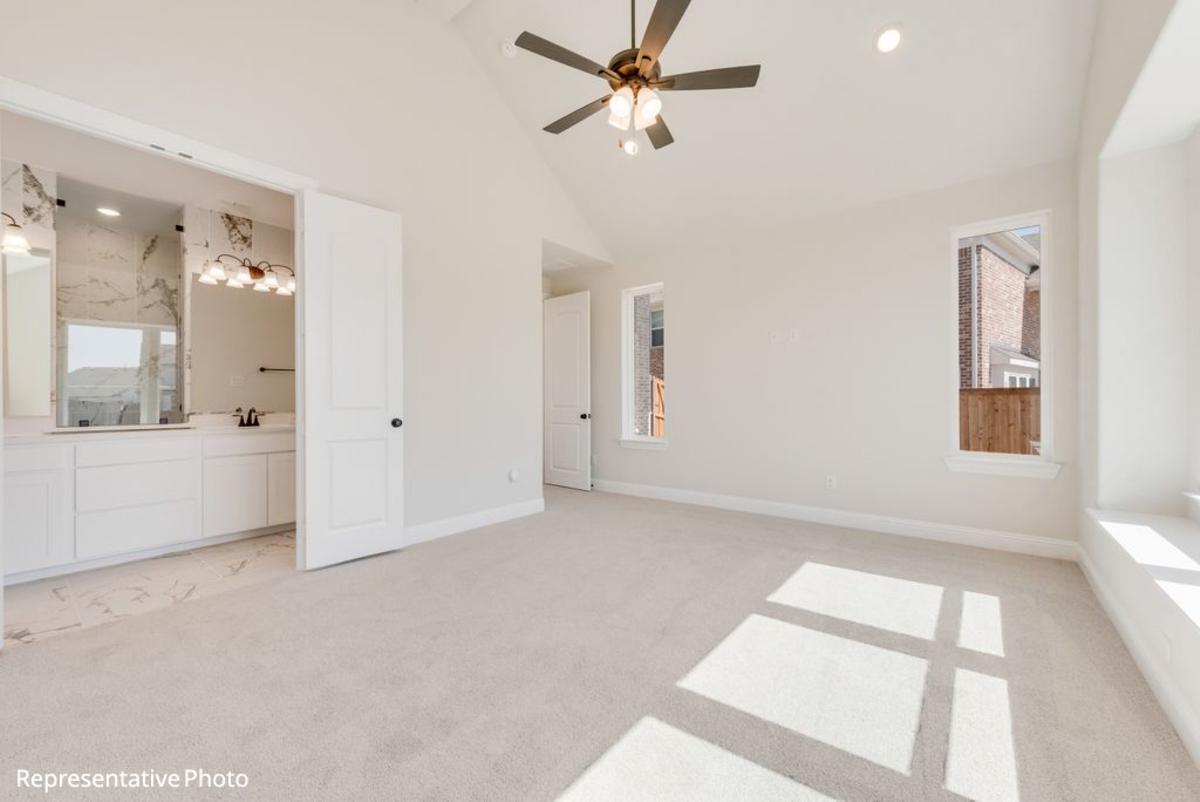
  • Primary bath features a free standing tub, separate his & her Omegastone slab vanities with rectangle sinks, raised shaver cabinets, & framed mirrors, glass enclosed tile shower with tiled shower floor, Triton Waterproofing System, large walk in closet and oversized tile flooring $7,163
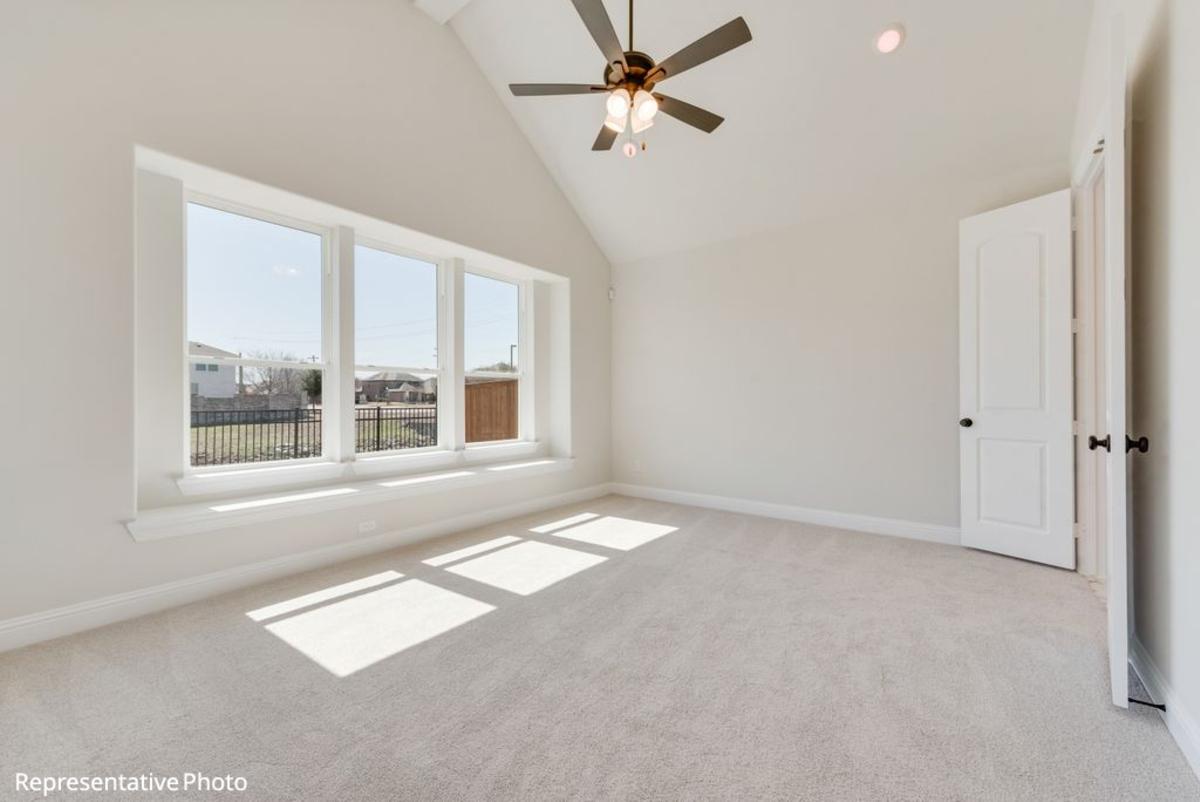
  • Downstairs Guest Suite or Private Home Office
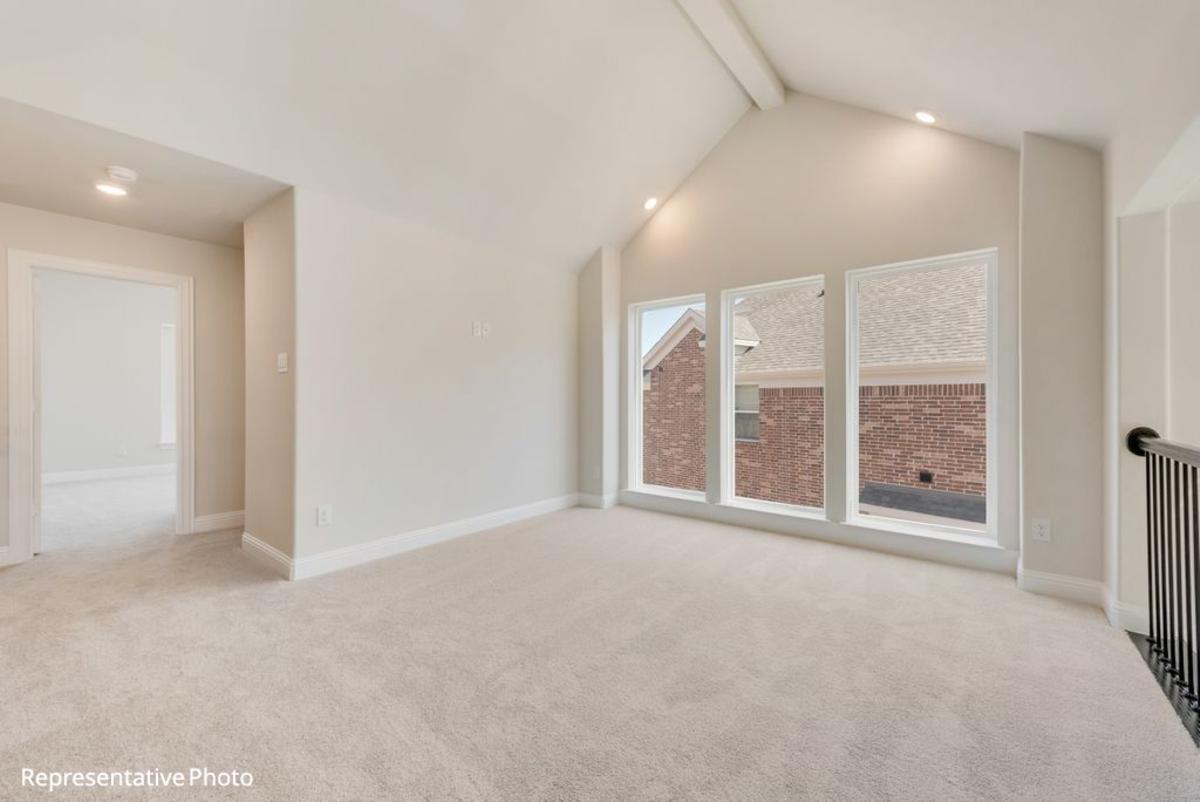
  • Loft off of Bedroom 4 $2,500
  • Upstairs gameroom has disc lighting $675
  • CAT 5 wiring
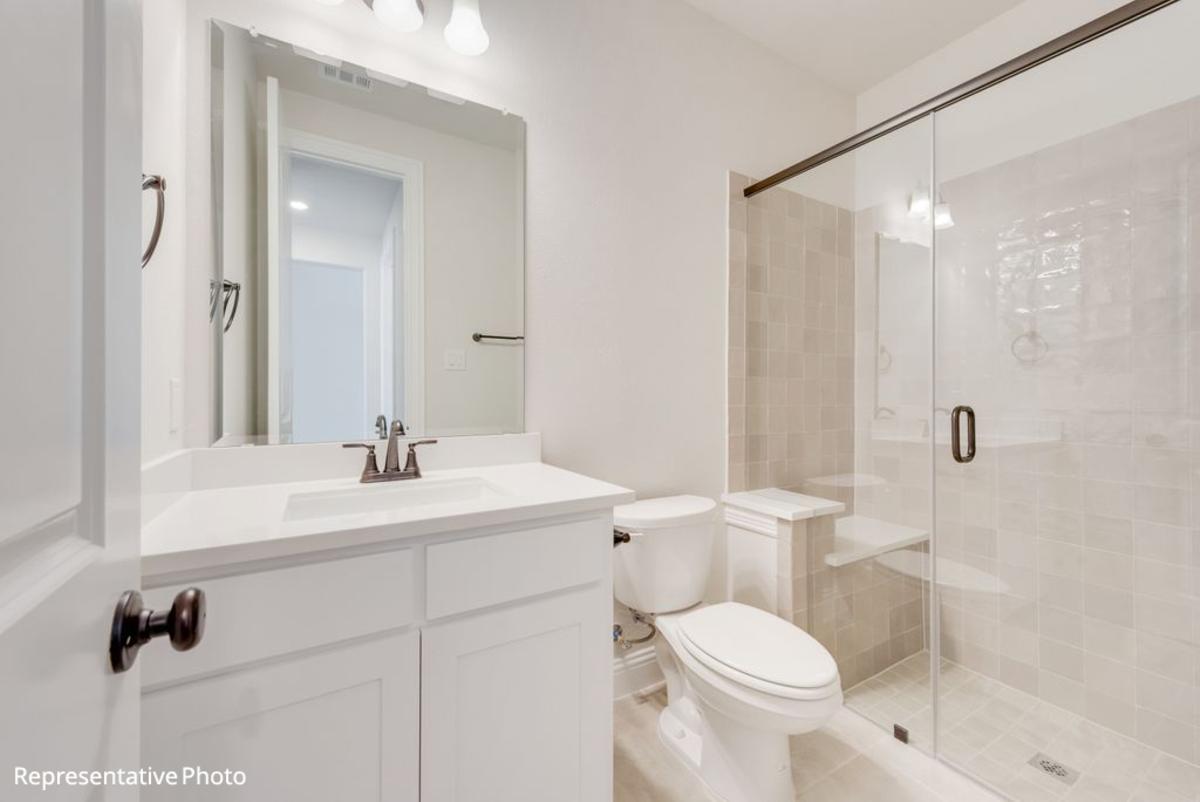
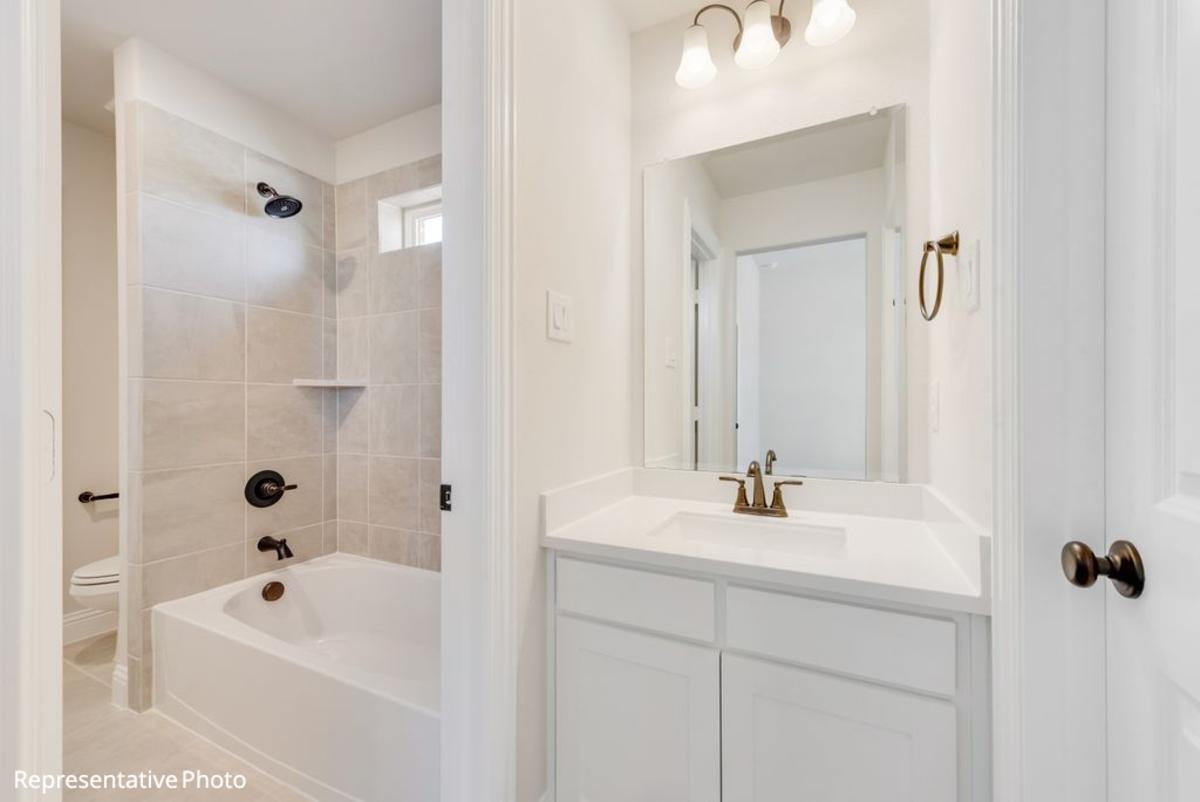
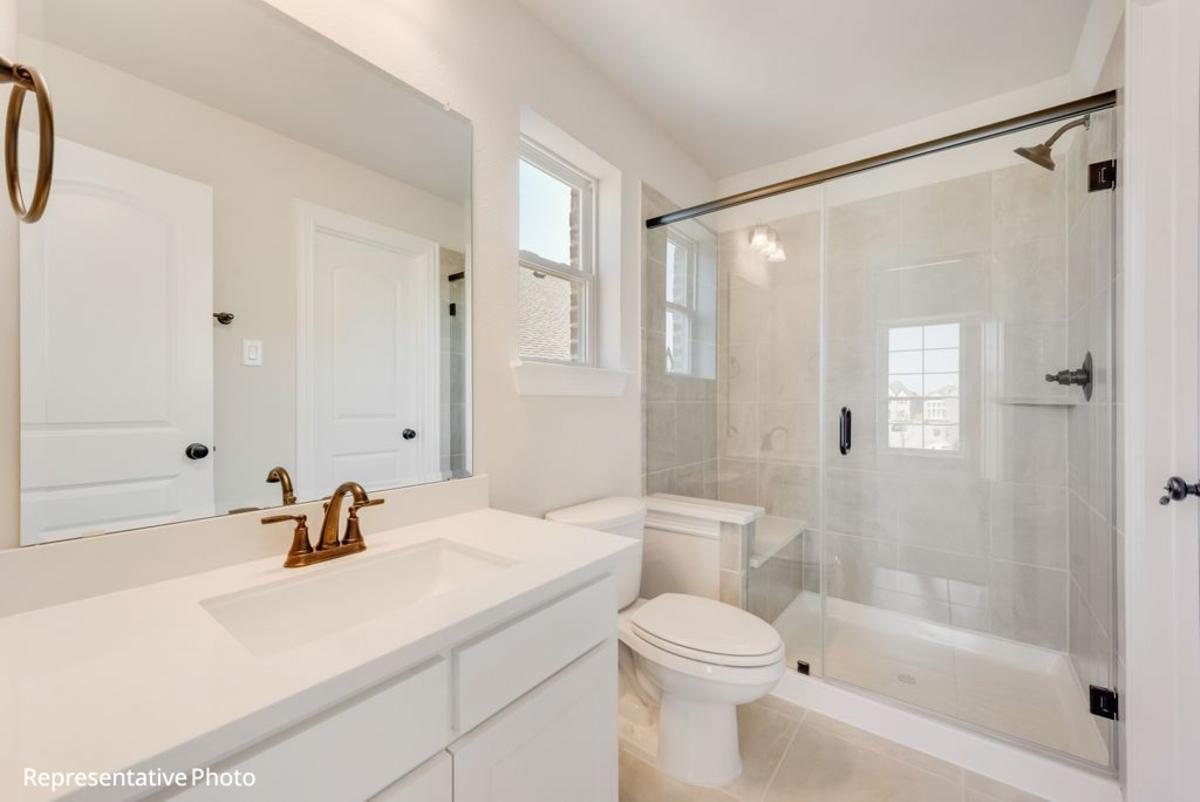
  • All baths feature Tile floors & showers and raised shaver cabinets with Omegastone slab vanities & rectangle sinks $10,026
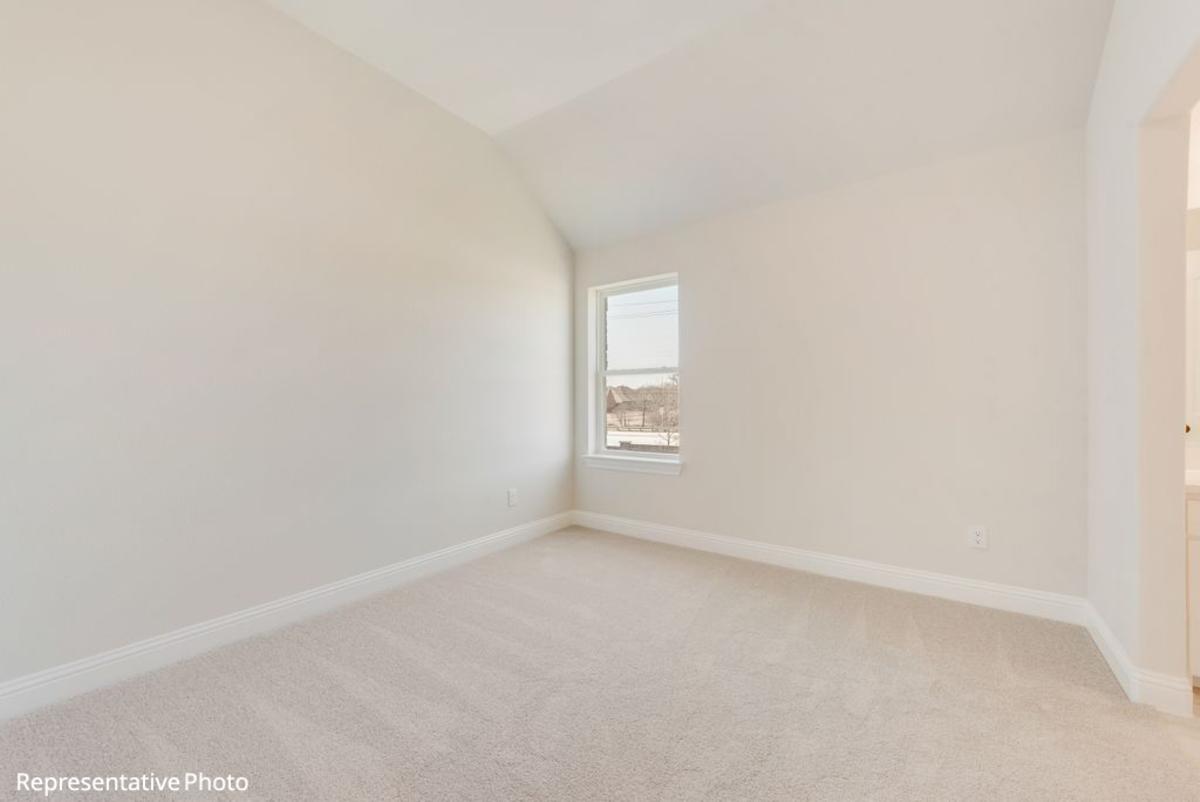
  • Plush upgraded carpet padding $1,065
  • Security system with 2 convenient keypads
  • Energy-saving, high efficiency air conditioning system with programmable touchscreen thermostat
  • Fully sodded yard with programmable sprinkler system

*All prices, features, plan selections and availability are subject to change at any time. Price shown refers to the lowest base price and does not include any optional features that may be displayed in images. Prices, floor plans, exterior specifications, brick requirements, window specifications, actual square footage, dimensions and features will vary based on community.

Grand Homes, Inc. 15455 N. Dallas Pkwy, Suite 1000, Addison TX 75001 (214) 750-6528 www.GrandHomes.com