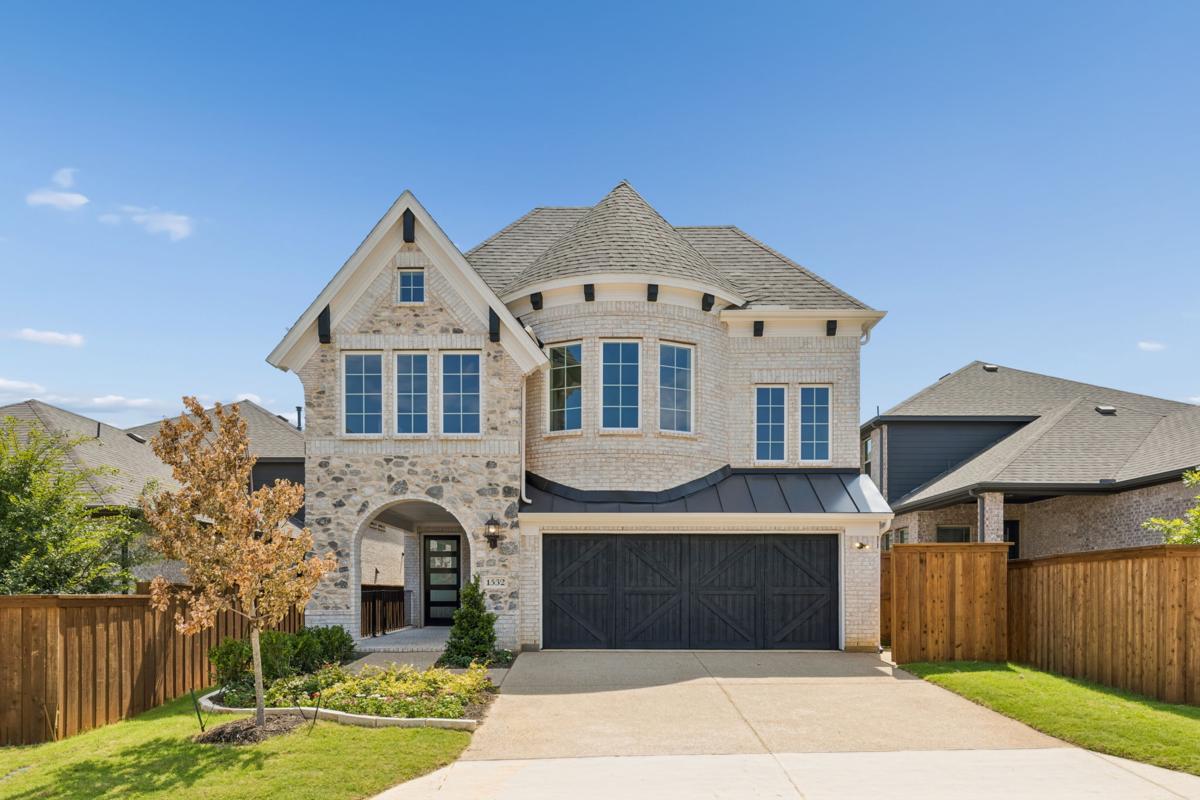
1532 Euclid Alley
Corinth, TX 76208

Total Price: $694,667
Sale Price: $629,920
Sq Ft Apx: 3240
Bedrooms: 4
Baths Full: 3
Baths Half: 1
Primary: Downstairs
Living Areas: 5
Dining Areas: 1
Stories: 2
Garages: 2
Community: Walton Ridge
Floorplan: Royal Catherine III
Job Number: 232-409*
Availability: Ready For Move In
Contact Information:
3533 Ithaca St
Corinth TX 76208
Phone: 940-800-1606
Info@grandhomes.com?subject=Walton Ridge
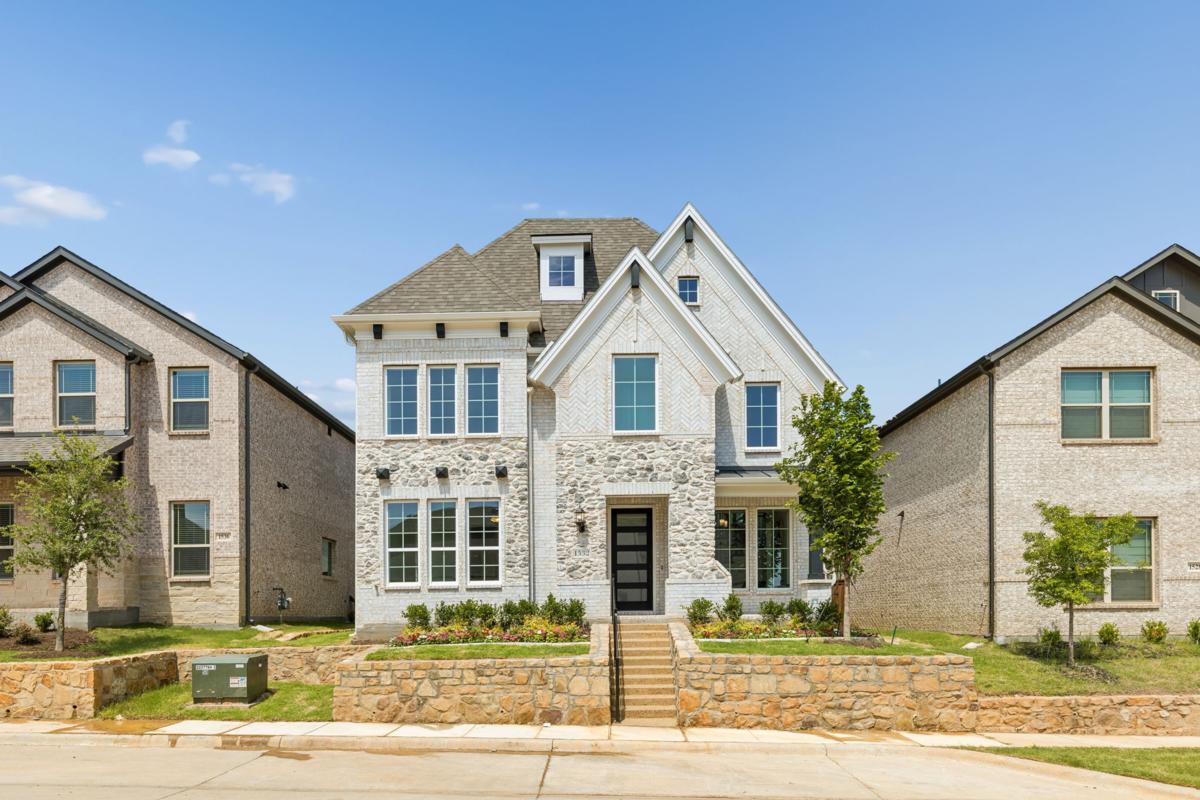
Front Elevation

community photo community photo community photo community photo
First Floor and Options
Second Floor and Options
Included

Signature Property Features

  • Texas Tradition Elevation with stone accents, light brick, cedar corbels, intricate brick details, and buff mortar $30,486
  • 2 car garage with metal roof and automatic opener $3,120
  • Premium east facing homesite with additional landscaping & rock edged flower beds $4,200
  • Radiant Barrier Roof Decking
  • Full Gutters
  • -
  • Tankless Water Heater
  • R-38 Ceiling insulation
  • R-22 wall insulation – R-19 + R-3 sheathing on exterior walls
  • 2x6 Wall Construction
  • 4” pleated air conditioner filters
  • Energy-efficient vinyl Low E double-paned insulated windows
  • -
  • ENERGY STAR PARTNER HOME $36,360
  • “The energy savings delivered by an Energy Star qualified home result in lower utility bills, higher resale value, and a greater comfort level than a home of the same, or even higher, purchase price.” www.energystar.gov
  • -
  • 10-year national protection plan
  • 2-year major mechanical (parts and labor) & 1-year major component warranty coverage
  • 30-year manufacturer's warranty on Premium 240# architectural roofing
  • 10-year manufacturer's warranty on windows
  • 5-year manufacturer's warranty on A/C Compressor and Coil
  • Delta washerless faucets with manufacturer's lifetime warranty
  • -
  • Design #2994
  • B544 - E175 - L0E - P132267
  • Homes For Sale in Corinth TX

Added Custom Features

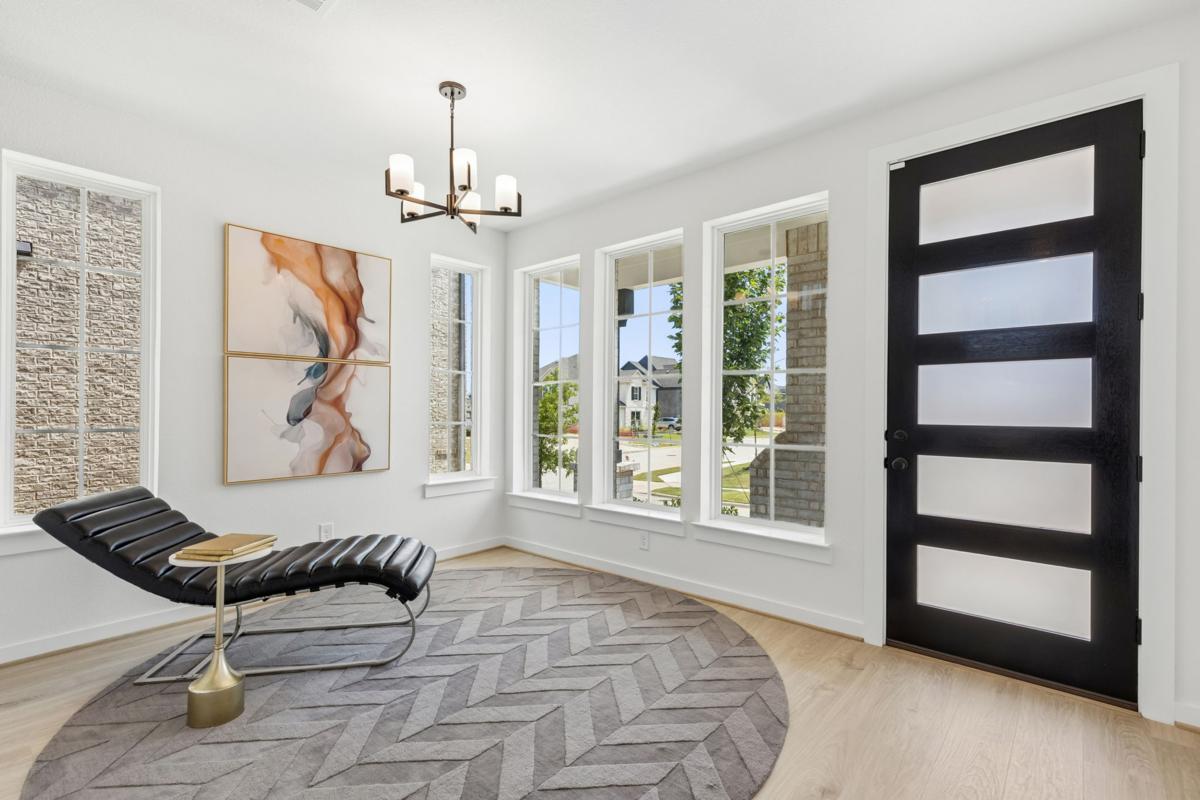
  • 8’ Mahogany front door with beveled glass window on both sides of home $1,000
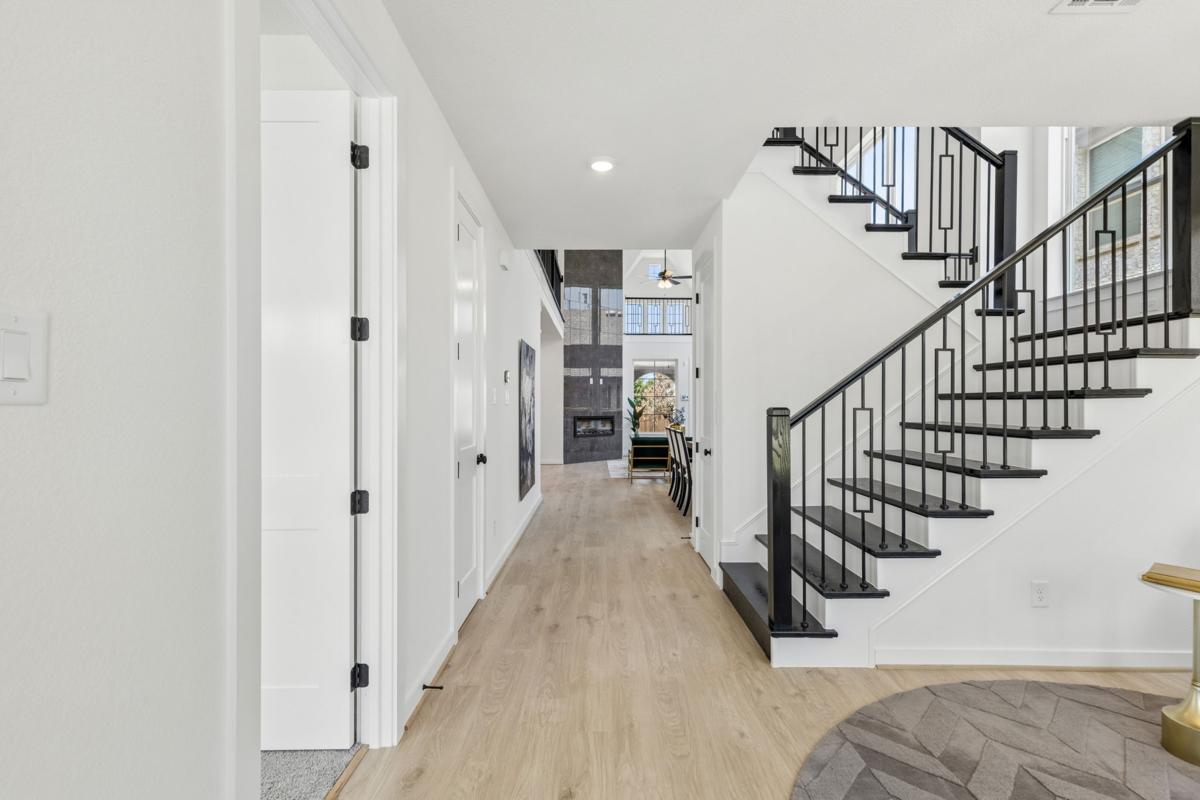
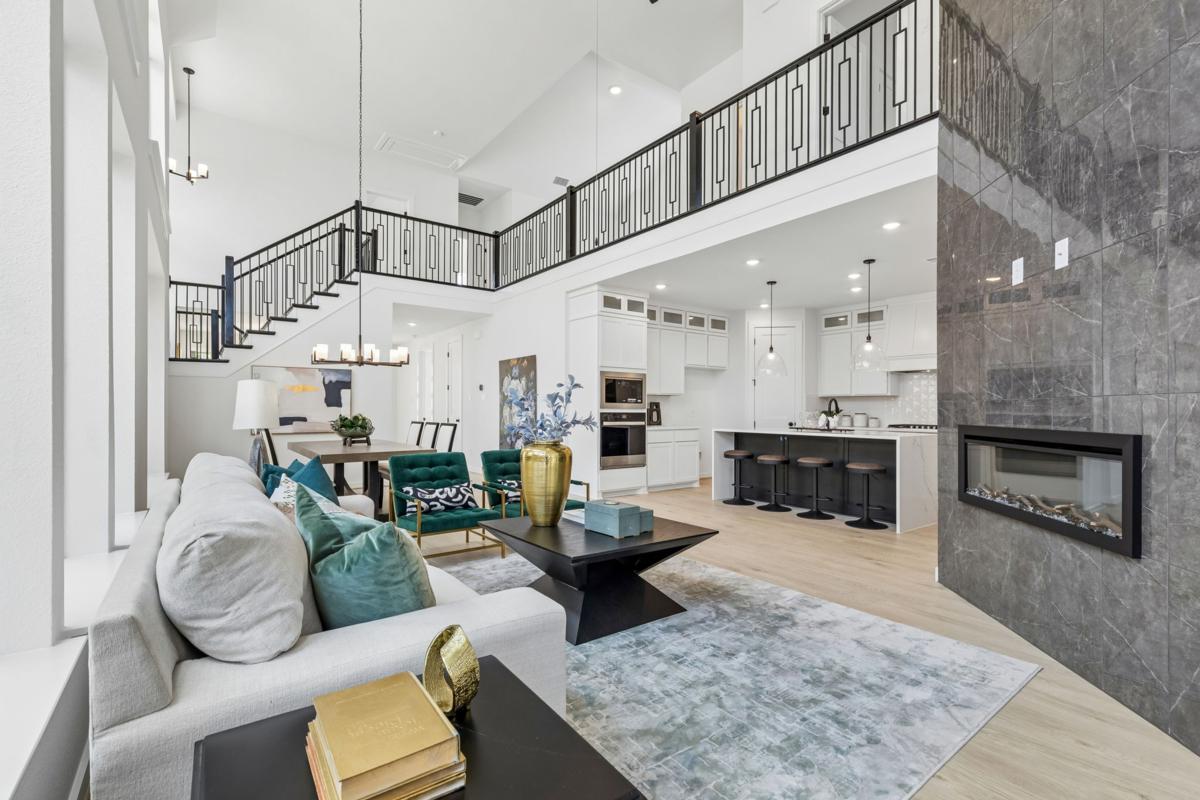
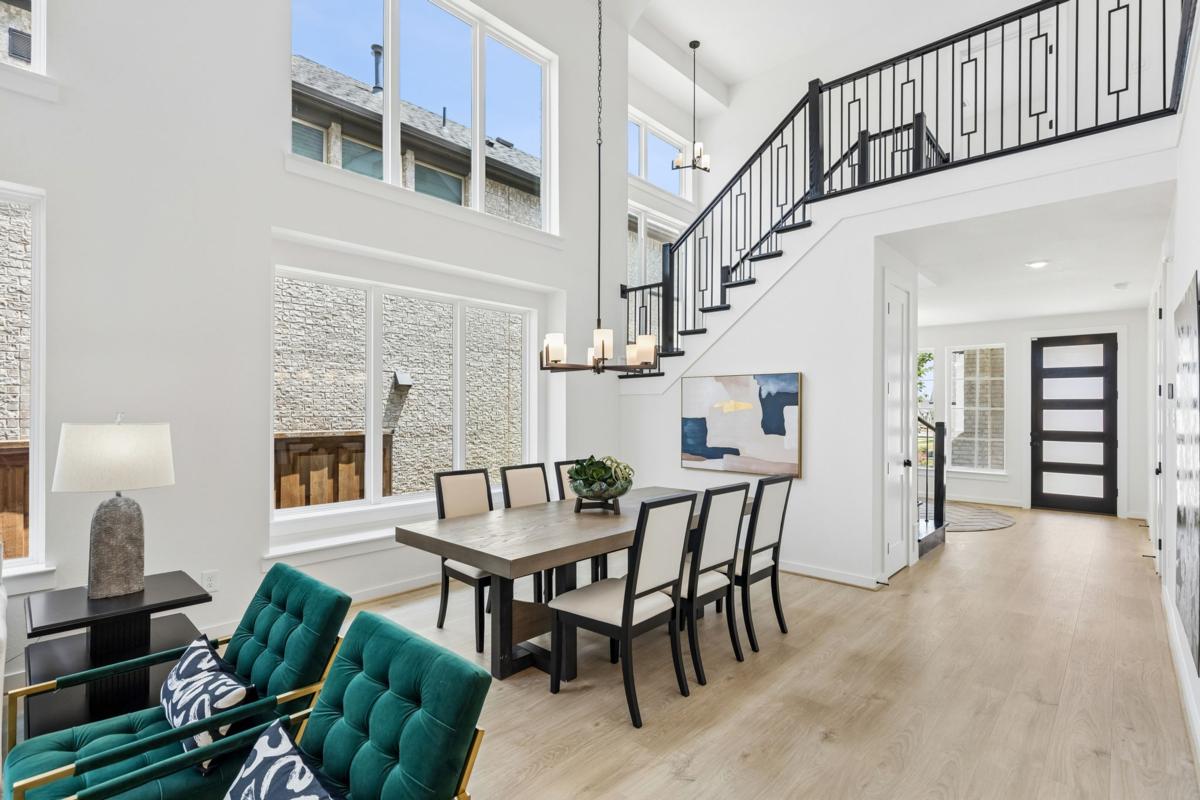
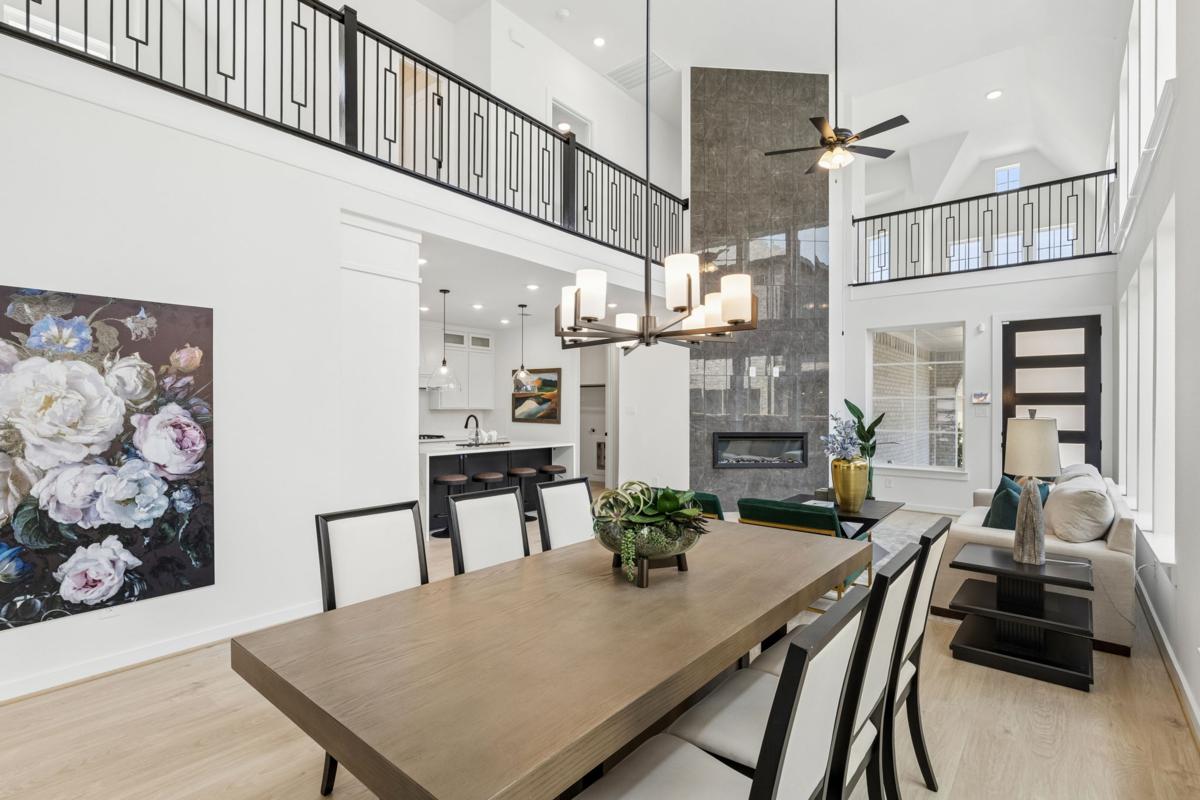
  • Sleek transitional staircase showcases full oak treads, wrought iron balusters extended along upstairs & stained newel post $12,720
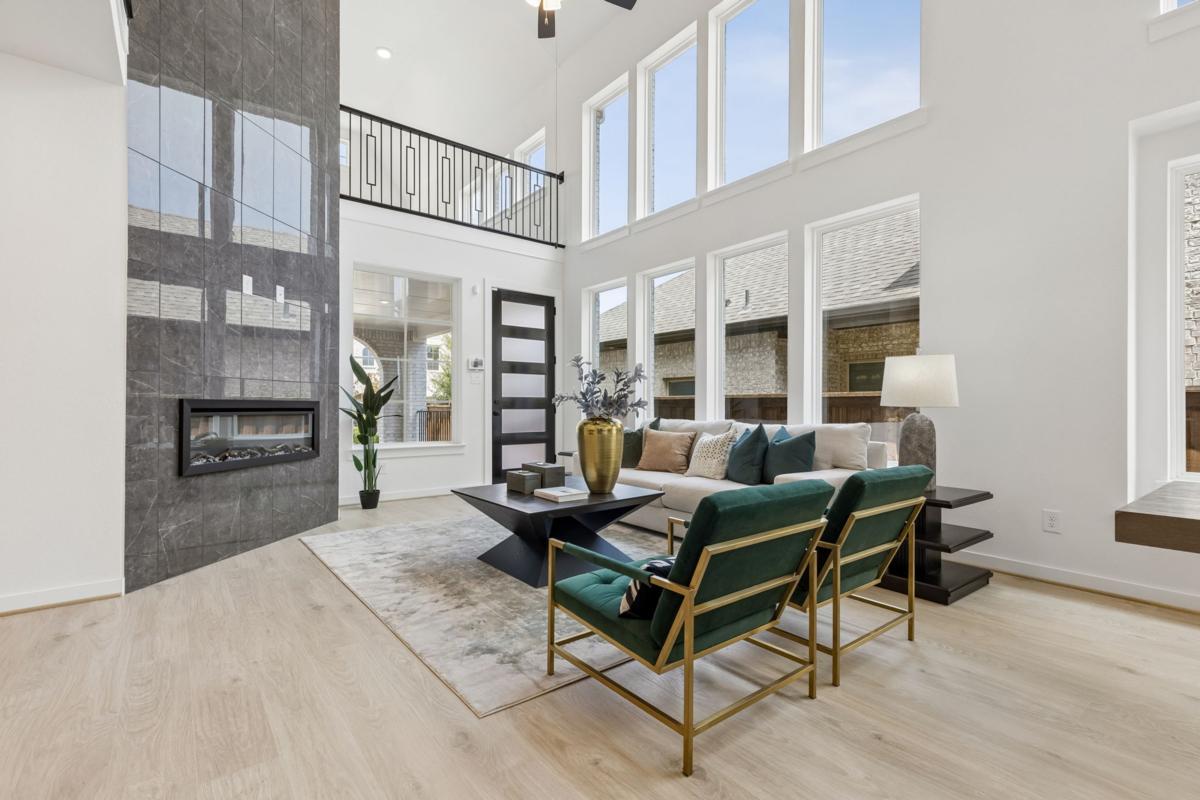
  • Durable laminate wood floors extend through the entries, living space, family room, kitchen, dining and halls $5,915
  • Rocker light switches
  • Oversized 5 1/4” baseboards and 3 1/2” door casing
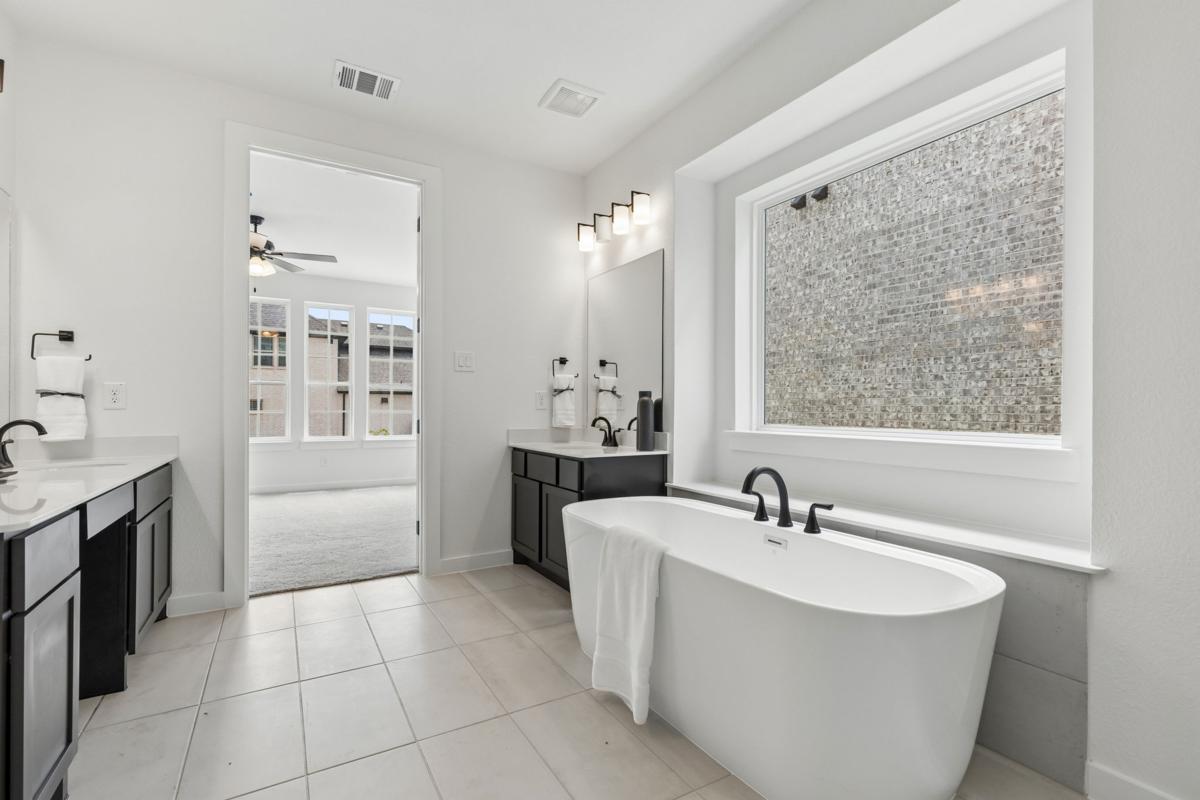
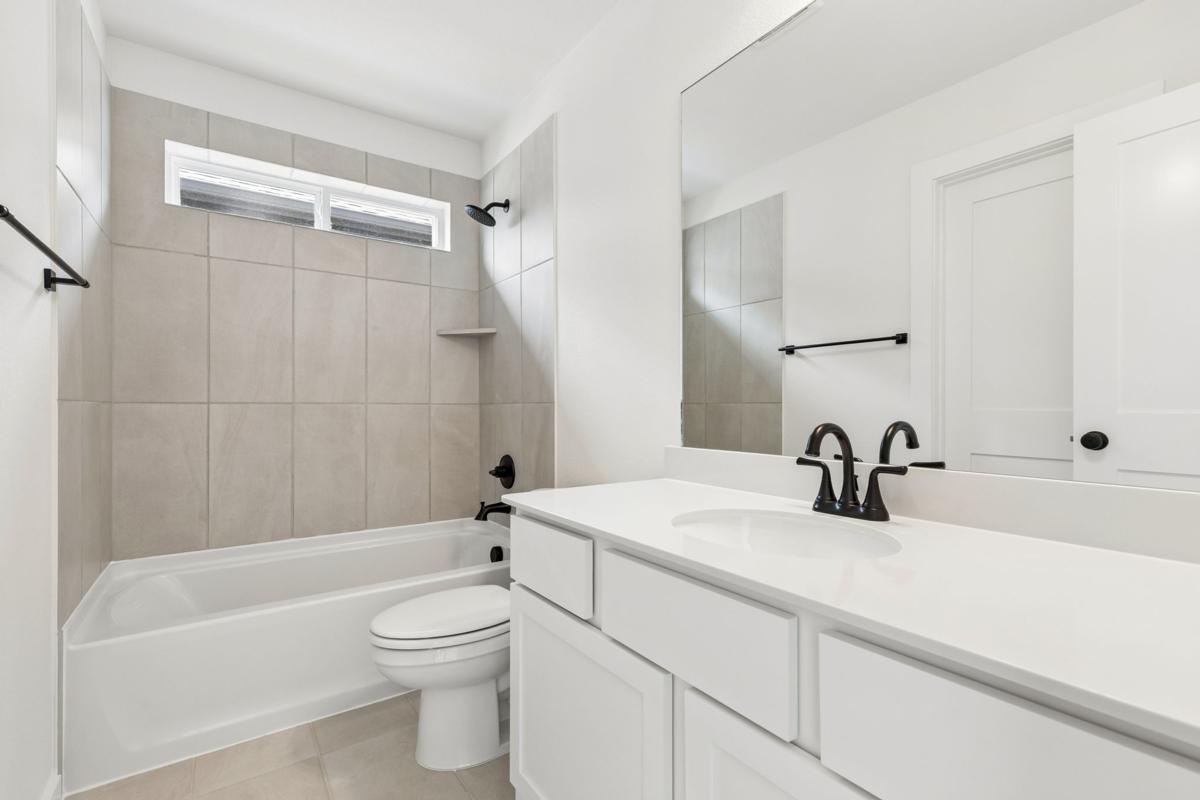
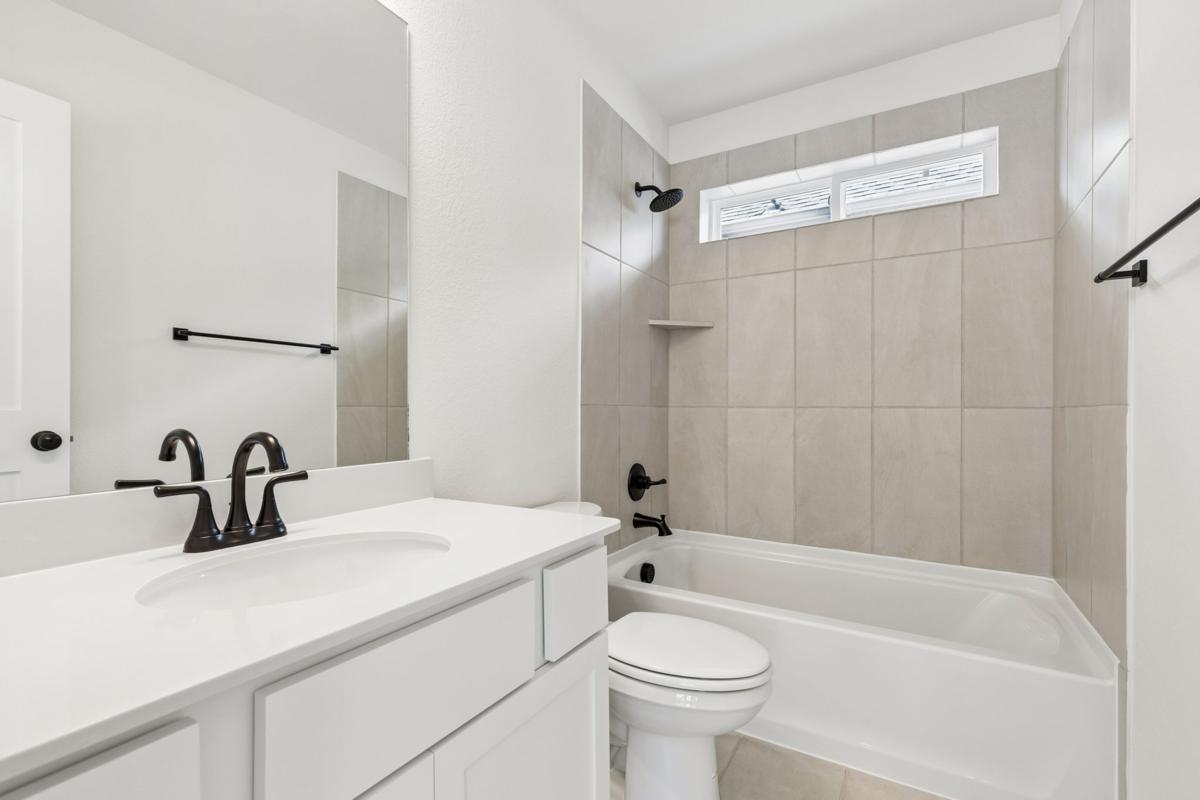
  • Matte black hardware, lighting & plumbing fixtures $3,391
  • 8’ interior doors downstairs
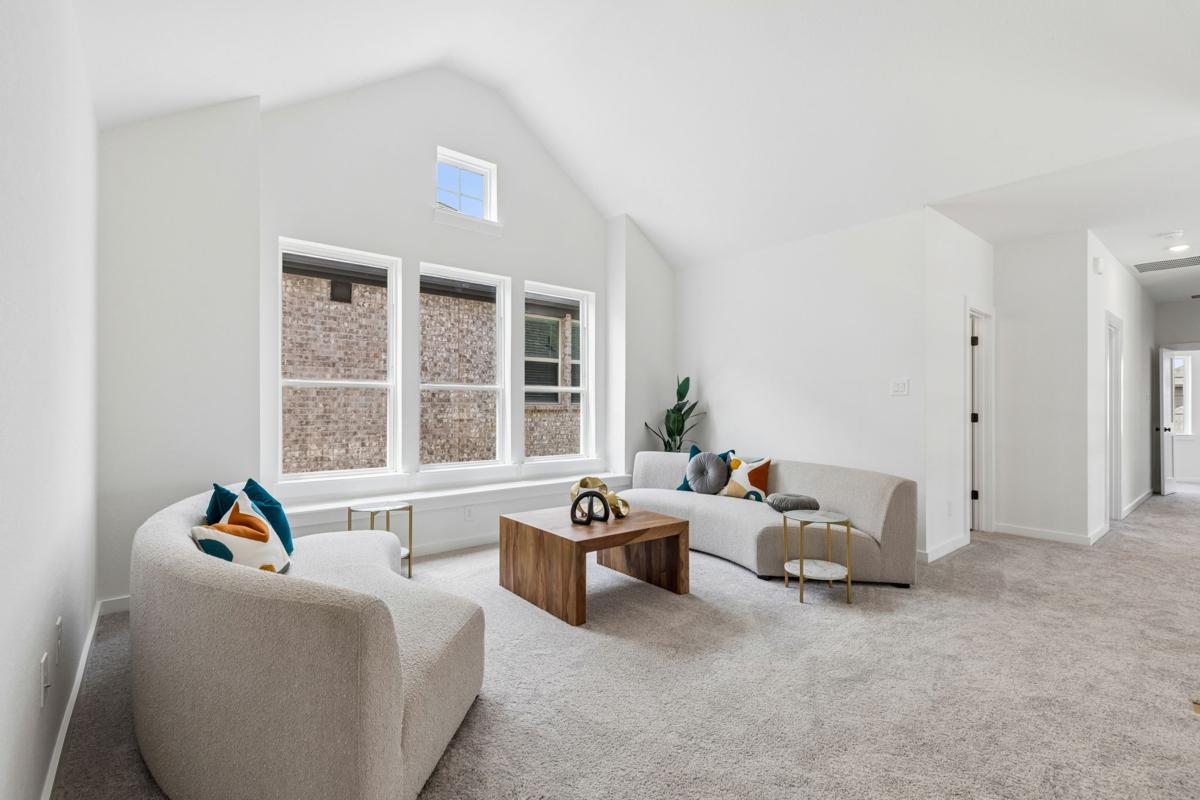
  • Separate study or Living Space
  • Vaulted family room has a gas fireplace with tile surround to ceiling, wood floors, flat screen tv outlet & ceiling fan $7,184
  • 8’ Door to Covered patio
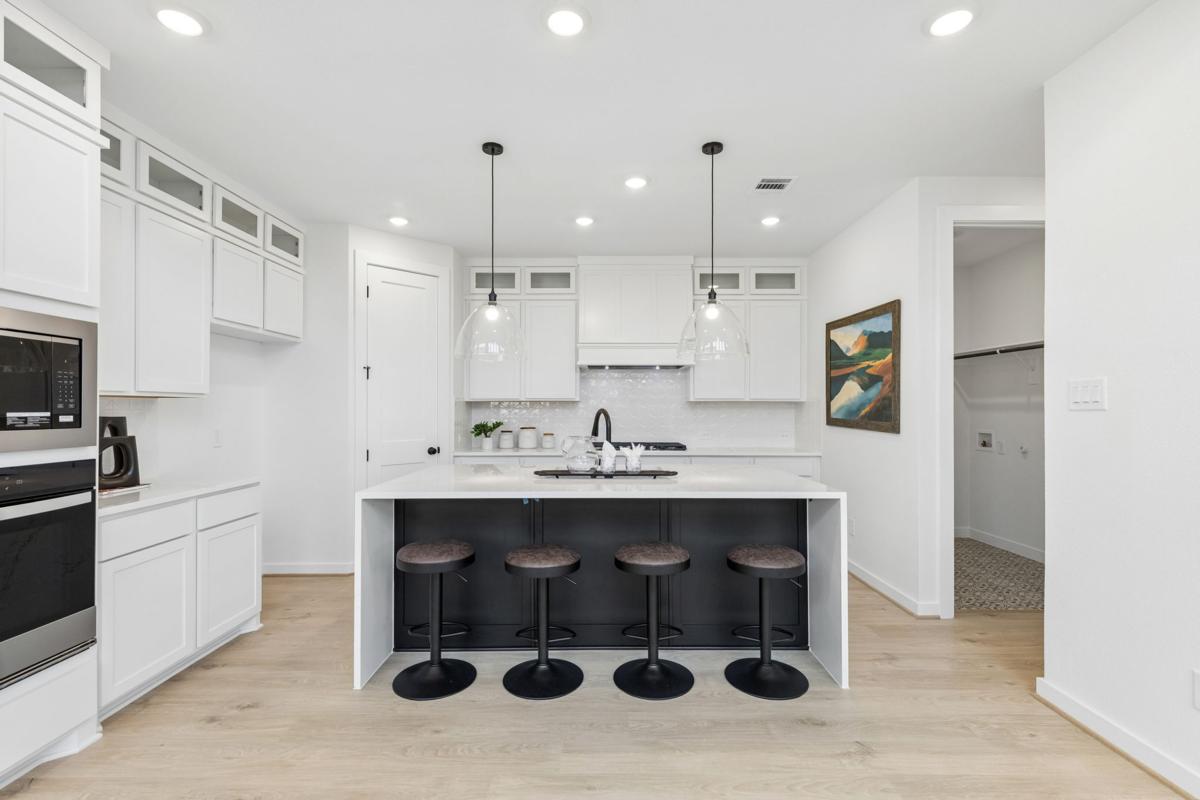
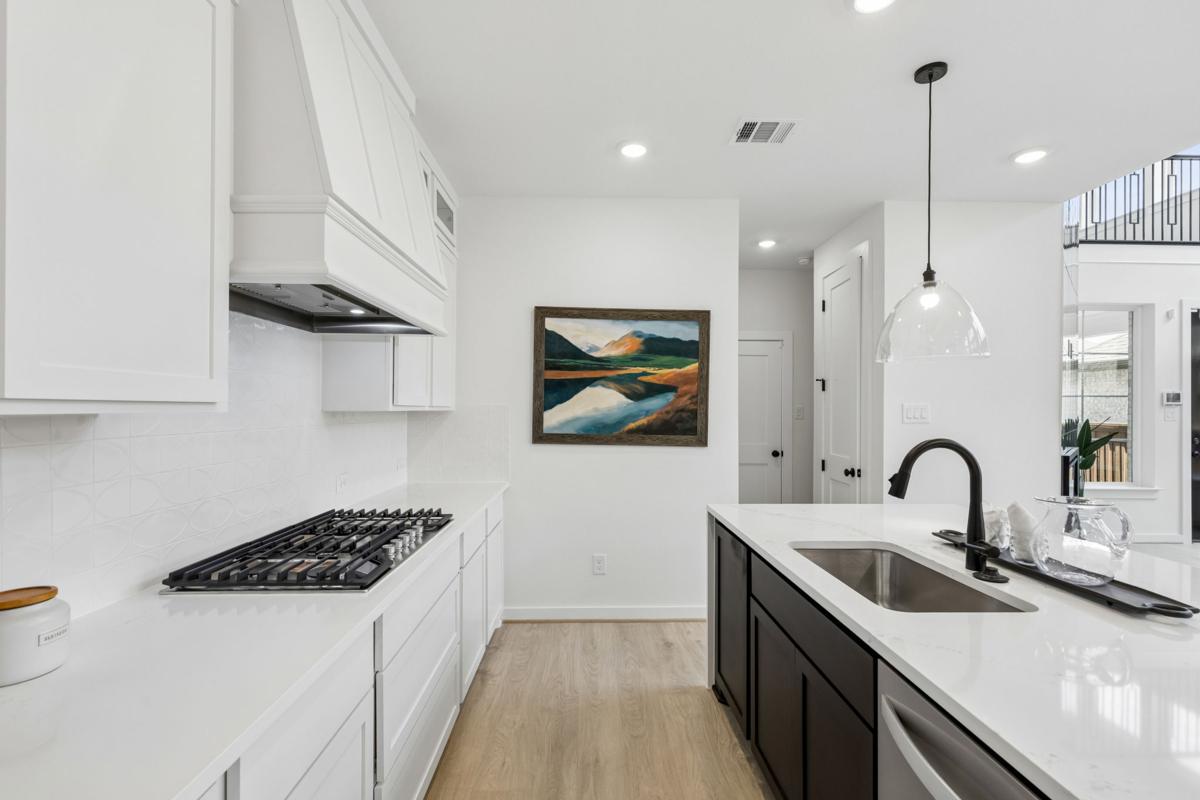
  • Gourmet kitchen with 42” Shaker cabinetry with transom glass display cabinets above, Quartz slab countertops, tile backsplash, Whirlpool stainless steel built in appliances, 5 burner gas cooktop with custom wood vent hood, pots & pans drawers, oven, full bowl sink with Essa faucet, microwave, wood floors, and onyx island with pendant lights $29,842
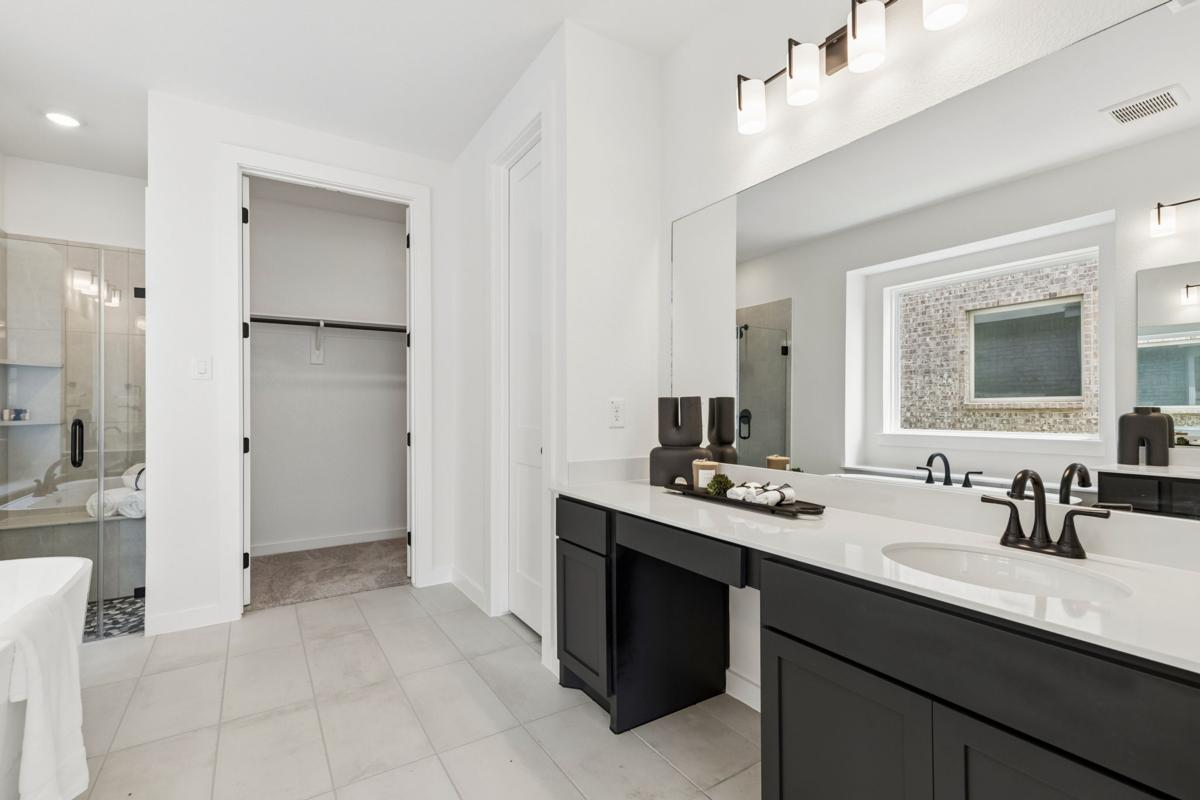
  • Primary bath features a free standing tub, separate tile shower with tiled shower floor, separate Marlana slab vanities, tile flooring, and Delta plumbing fixtures $6,891
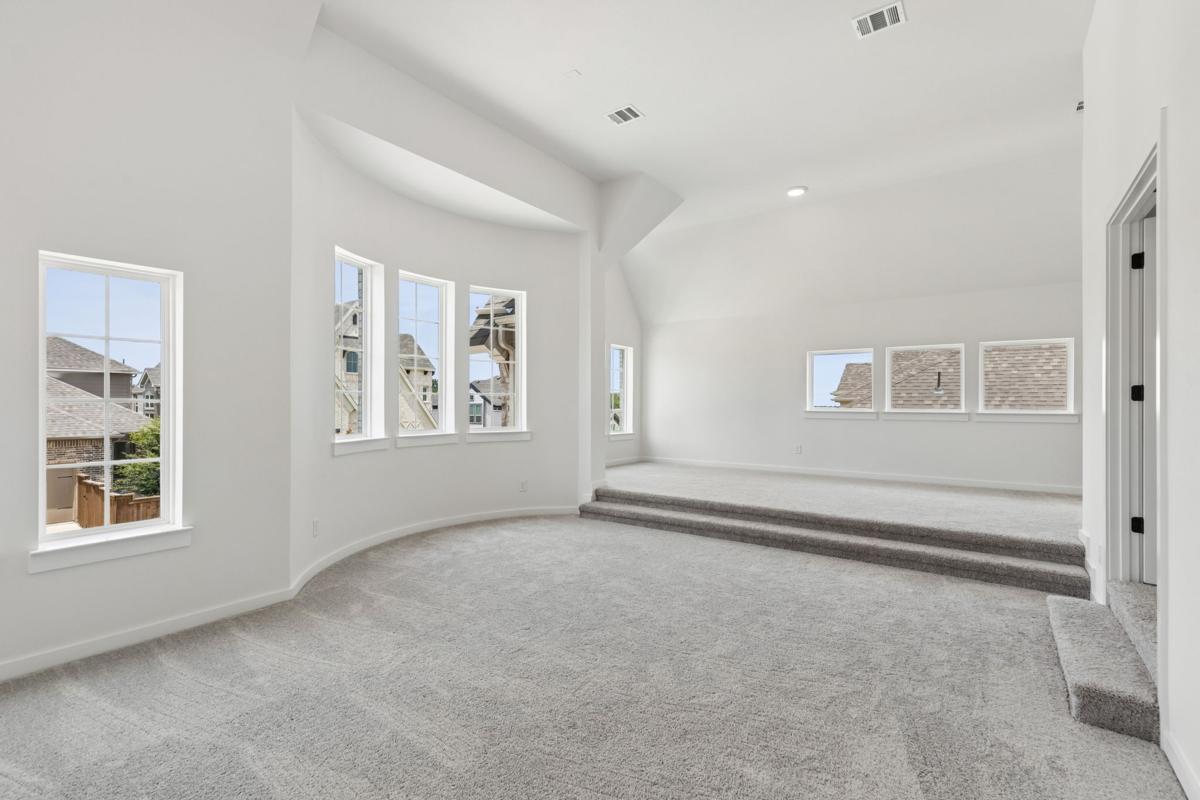
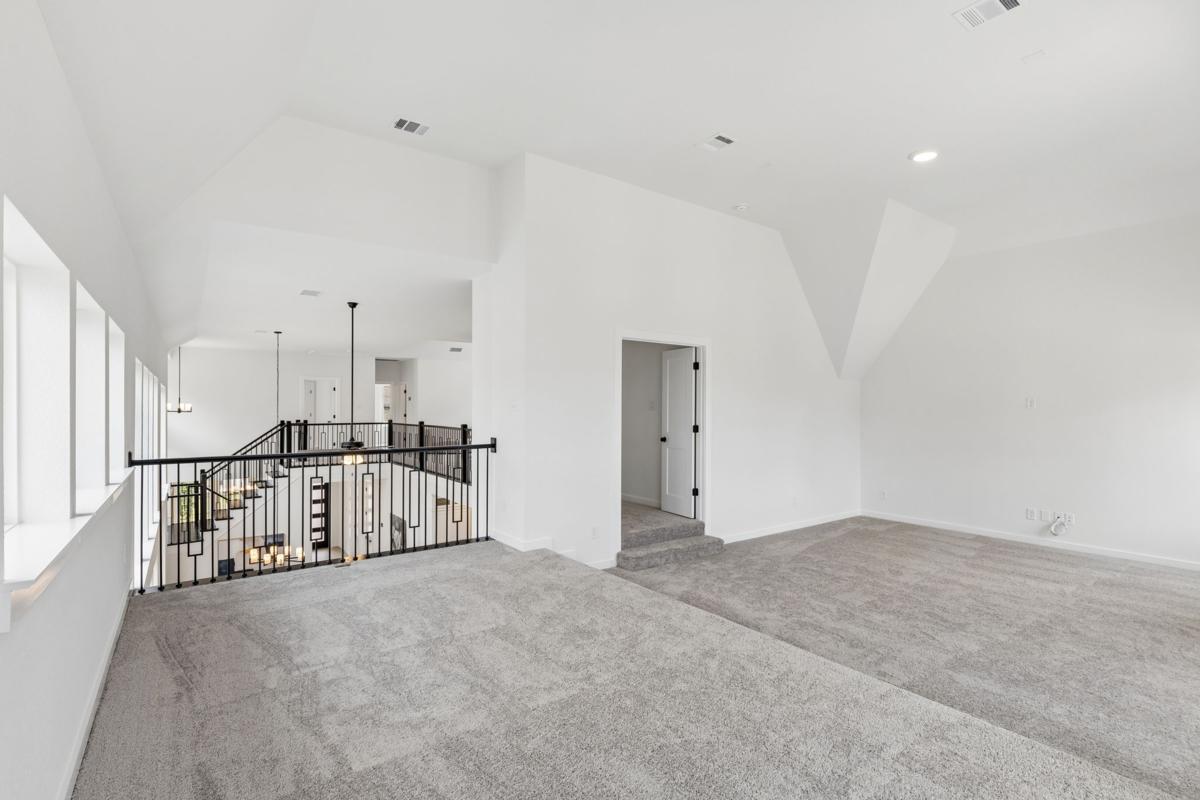
  • Upstairs Gameroom
  • Media Room wired for surround sound and flat screen tv outlet $900
  • Loft or Home Office $2,500
  • CAT 5 wiring
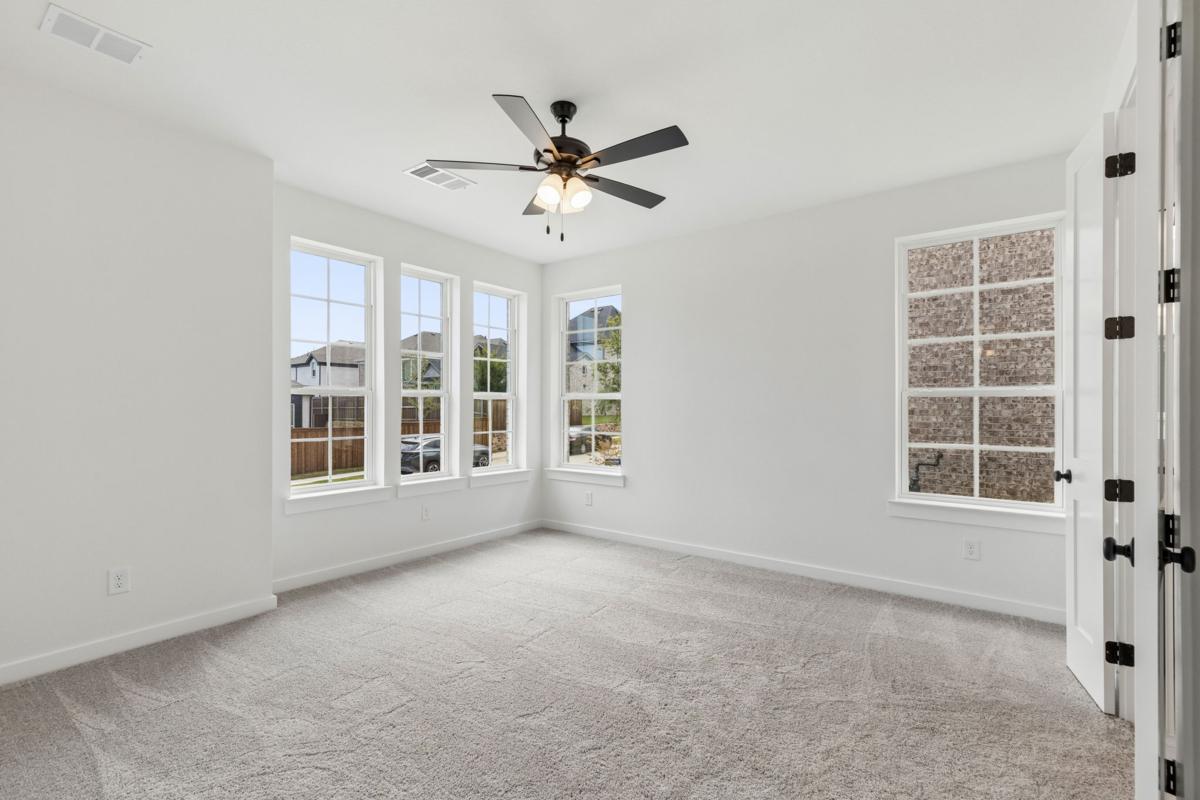
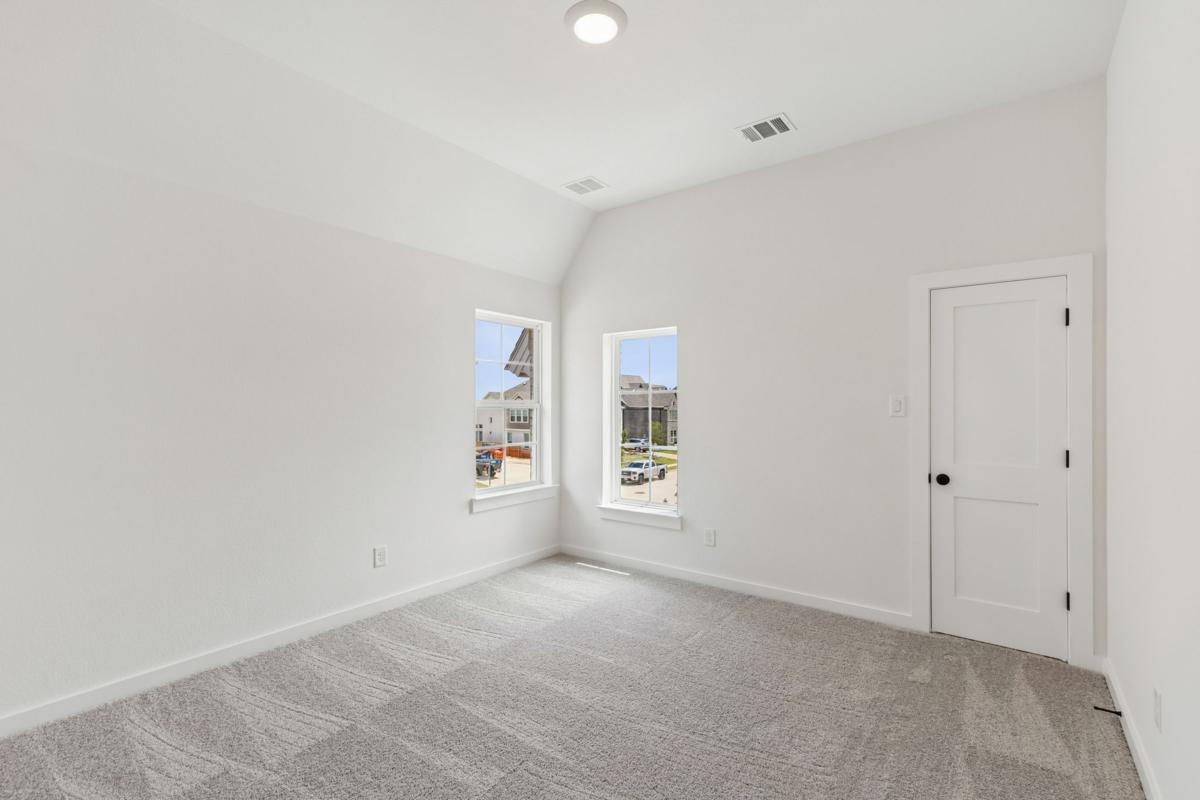
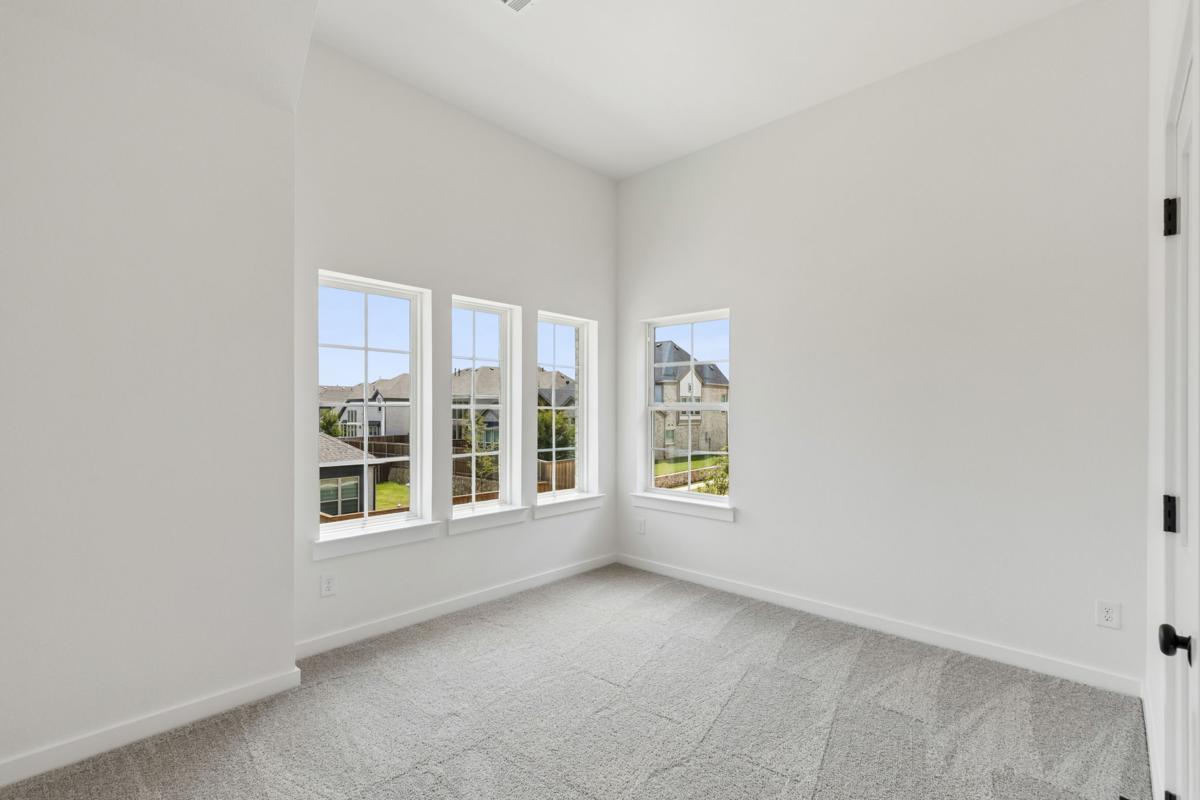
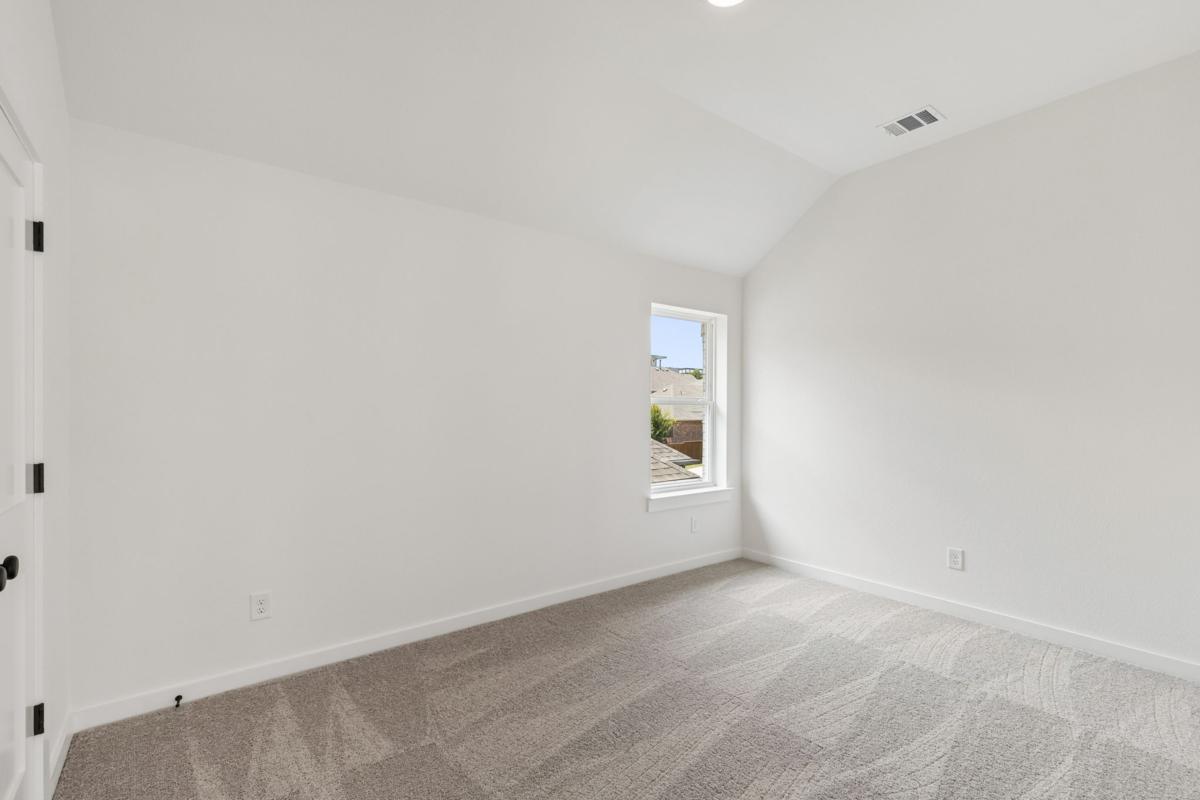
  • Plush carpeting and carpet pad $2,880
  • All baths have tile floors and tiled showers $4,959
  • Security system with 2 convenient keypads
  • Energy-saving, high efficiency air conditioning system with Wi-Fi programmable touchscreen thermostat
  • Fully sodded yard and programmable sprinkler system with rain/freeze sensor

*All prices, features, plan selections and availability are subject to change at any time. Price shown refers to the lowest base price and does not include any optional features that may be displayed in images. Prices, floor plans, exterior specifications, brick requirements, window specifications, actual square footage, dimensions and features will vary based on community.

Grand Homes, Inc. 15455 N. Dallas Pkwy, Suite 1000, Addison TX 75001 (214) 750-6528 www.GrandHomes.com