656 Blakelys Way
Fate, TX 75189

Total Price: $629,401
Sale Price: $599,500
Sq Ft Apx: 2434
Bedrooms: 4
Baths Full: 3
Baths Half: 1
Primary: Downstairs
Living Areas: 3
Dining Areas: 1
Stories: 2
Garages: 2
Community: Edgewater
Floorplan: Royal Catherine IV
Job Number: 260-21339*
Availability: Ready For Move In
Contact Information:
1839 Gettysburg Blvd
Fate TX 75189
Phone: 469-338-5305
info@grandhomes.com?subject=Edgewater
Front Elevation

community photo community photo community photo community photo
community photo
First Floor and Options
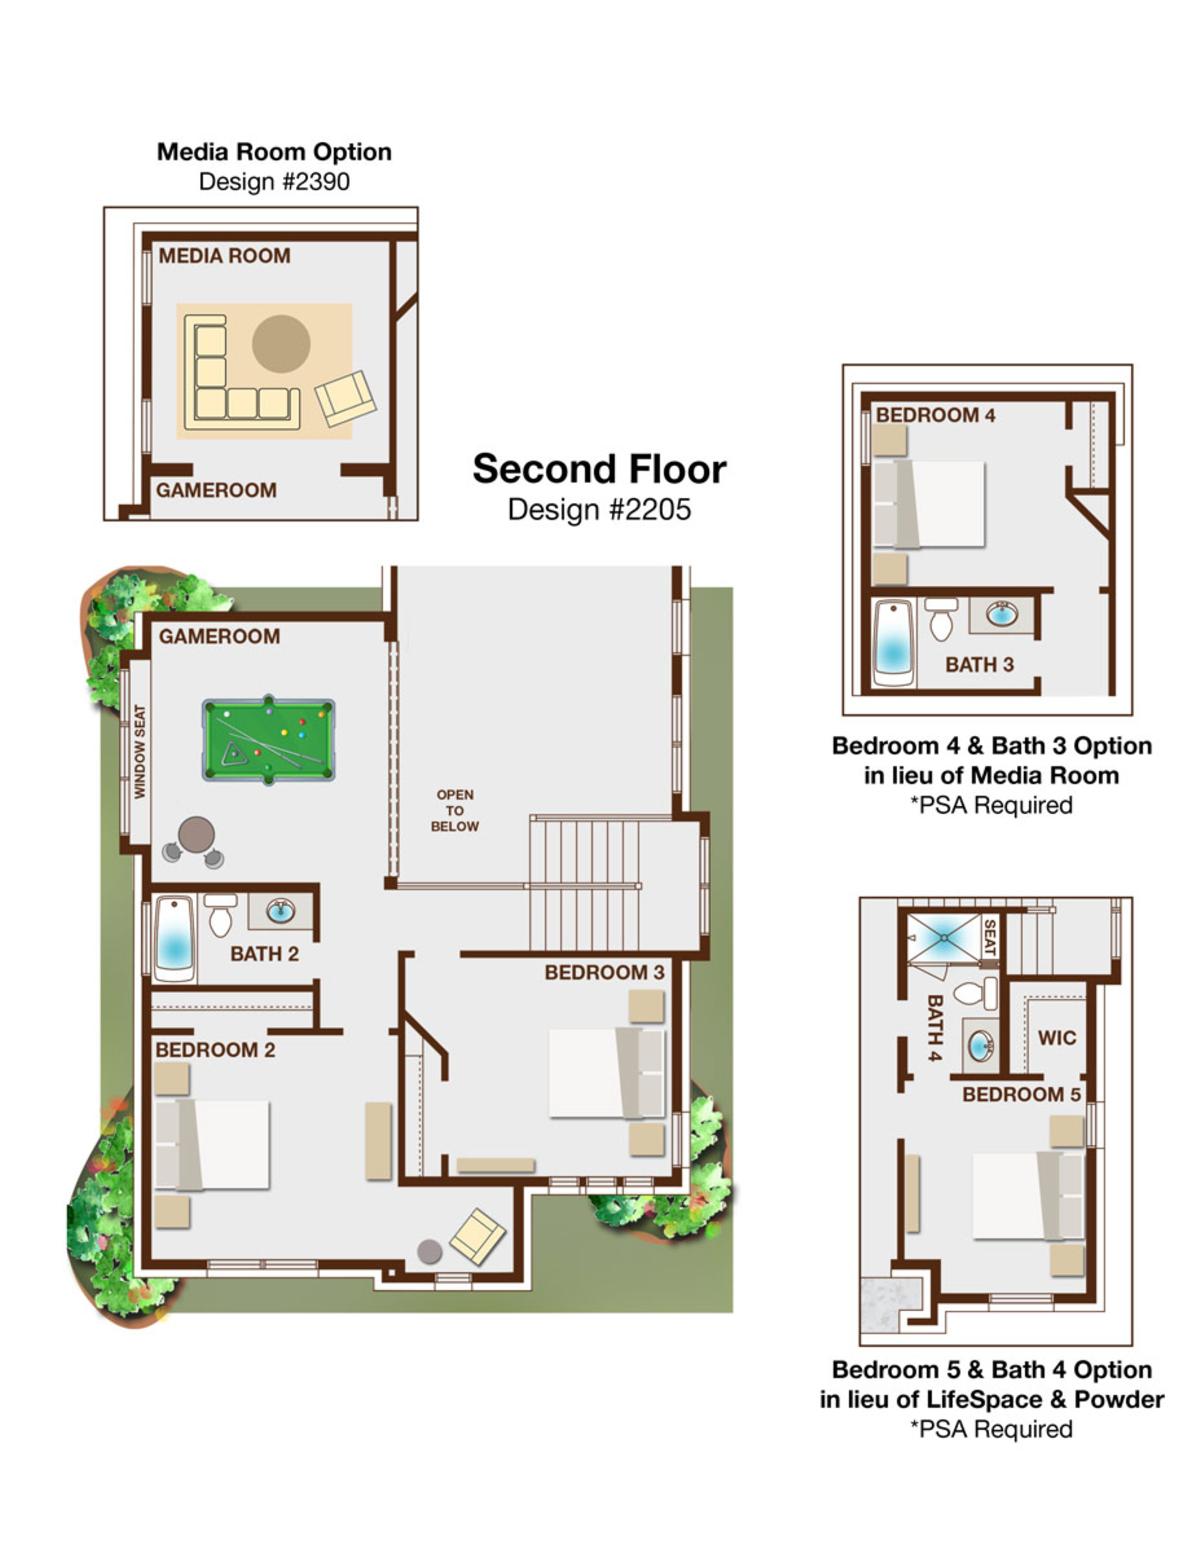
Second Floor and Options
Included

Signature Property Features

  • Modern Farmhouse front elevation with light brick, white mortar, cedar corbels, double coach lights and covered front porch $21,566
  • Premium north facing homesite 2 blocks to neighborhood pool with additional landscaping $9,200
  • 2 car garage has smart trim doors and automatic opener with remotes
  • Full gutters
  • -
  • ENERGY STAR PARTNER $36,360
  • 2x6 Exterior Walls
  • R-38 Ceiling insulation
  • R-22 wall insulation – R-19 + R-3 sheathing on exterior walls
  • 4” pleated air conditioner filters
  • Tankless Water Heater – high-efficiency
  • -
  • 10-year national protection plan
  • 2-year major mechanical (parts and labor) & 1-year major component warranty coverage
  • Manufacturer's limited lifetime warranty on Premium 240# architectural shingles
  • 10-year manufacturer's warranty on windows
  • 5-year manufacturer's warranty on A/C Compressor and Coil
  • Delta washerless faucets with manufacturer's lifetime warranty
  • -
  • Design #2390
  • New Home For Sale Fate TX
  • B479 - E145 - L5N - P130001

Added Custom Features

  • 8' Modern Mahogany Southampton front door & satin nickel handle set $1,760
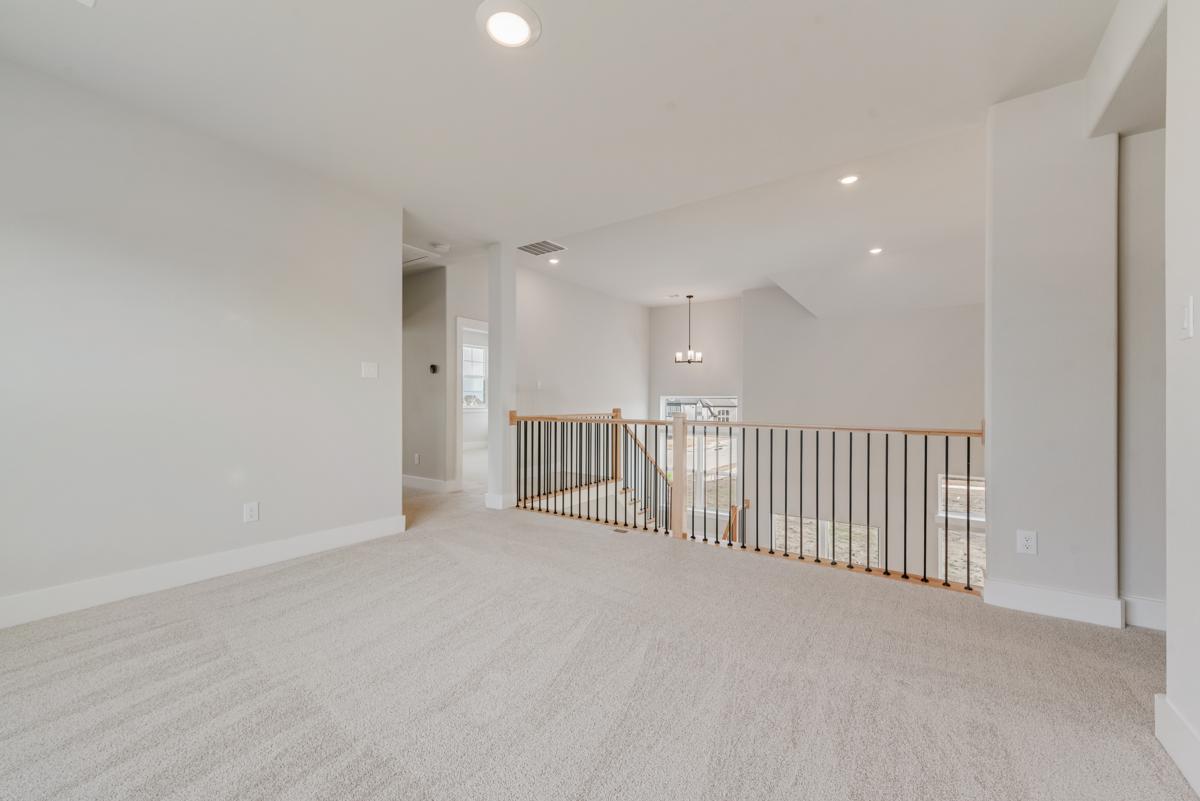
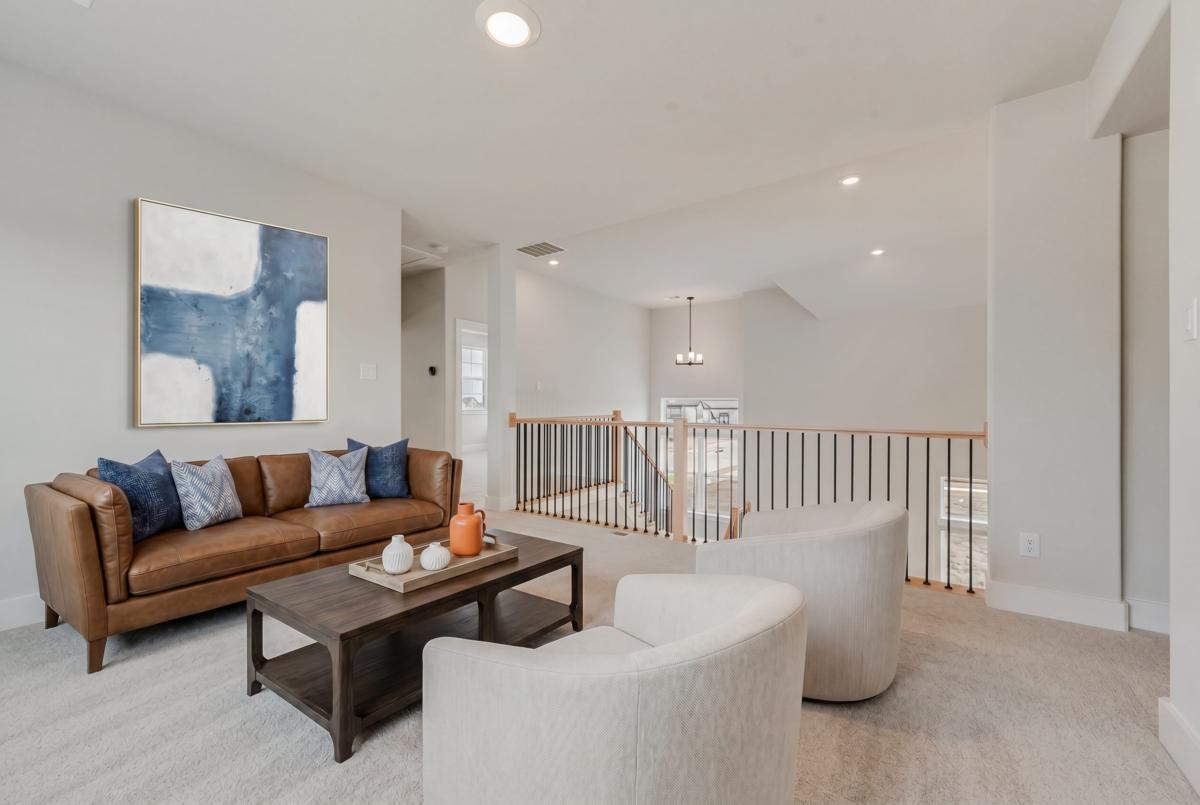
  • Sleek Full Oak staircase showcases wrought iron balusters extended along upstairs, stained handrail, and newel post $8,115
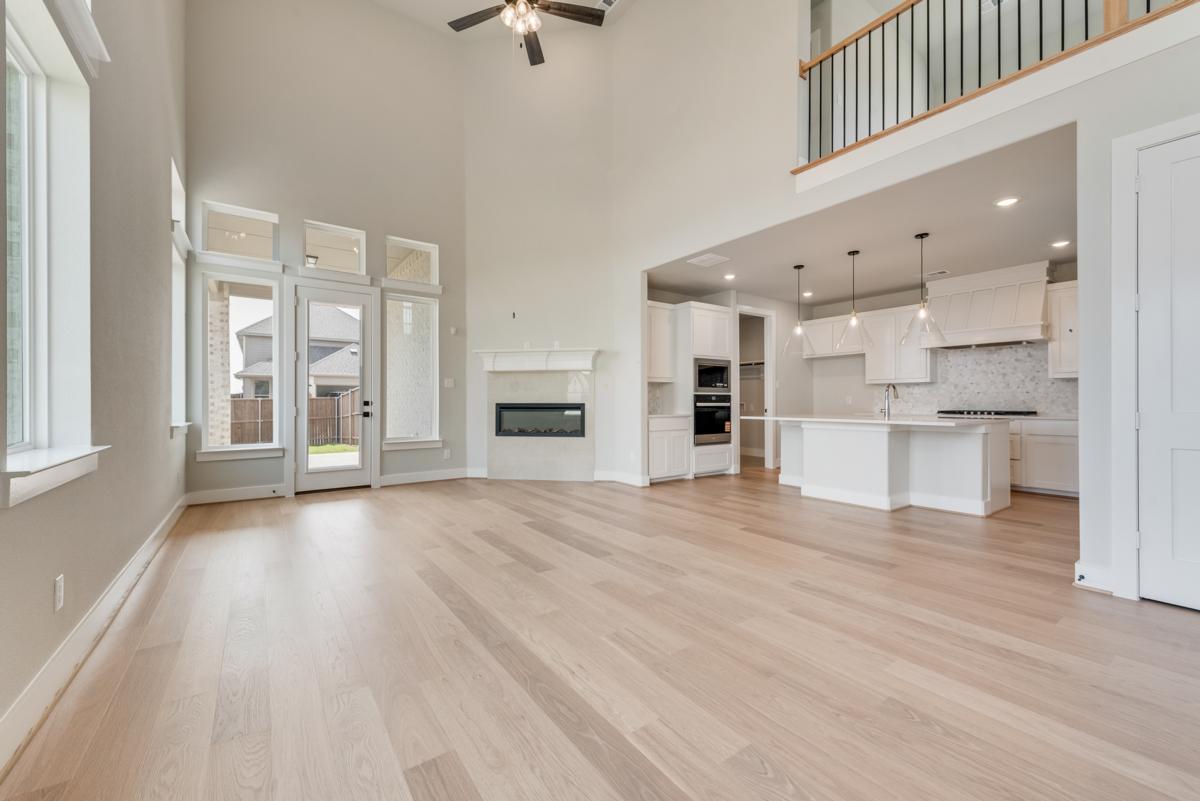
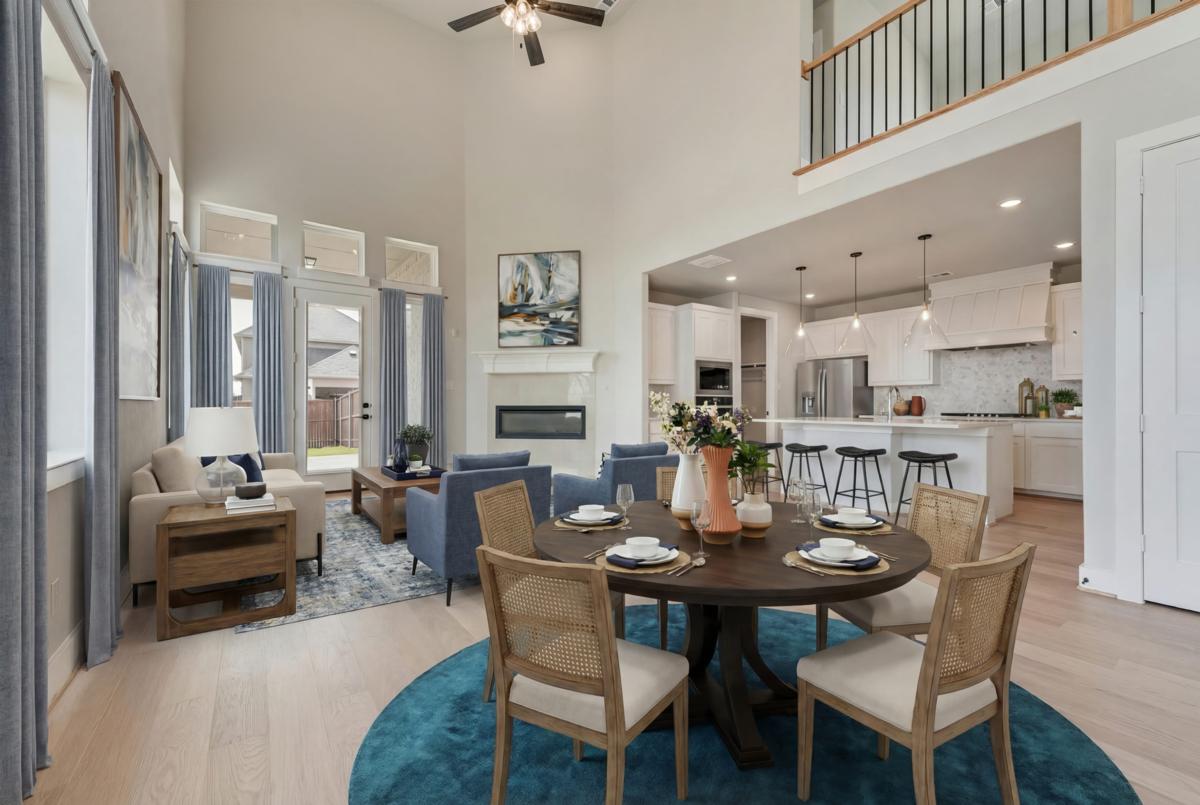
  • Wood laminate floors in entry extended through family room, kitchen, dining, LifeSpace Living & halls $2,733
  • Thick 6” baseboards with 4” door casing throughout home $2,000
  • 8’ Interior throughout downstairs
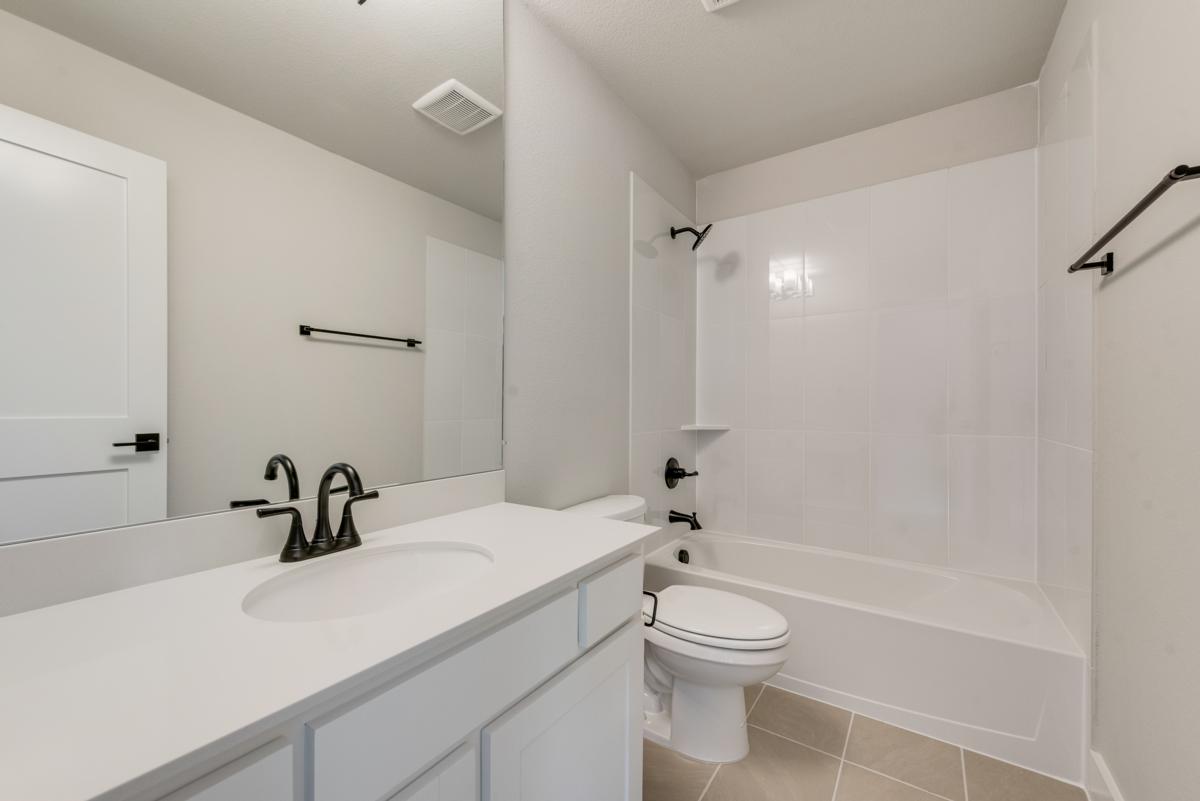
  • Matte Black door hardware, lighting & plumbing fixtures $4,531
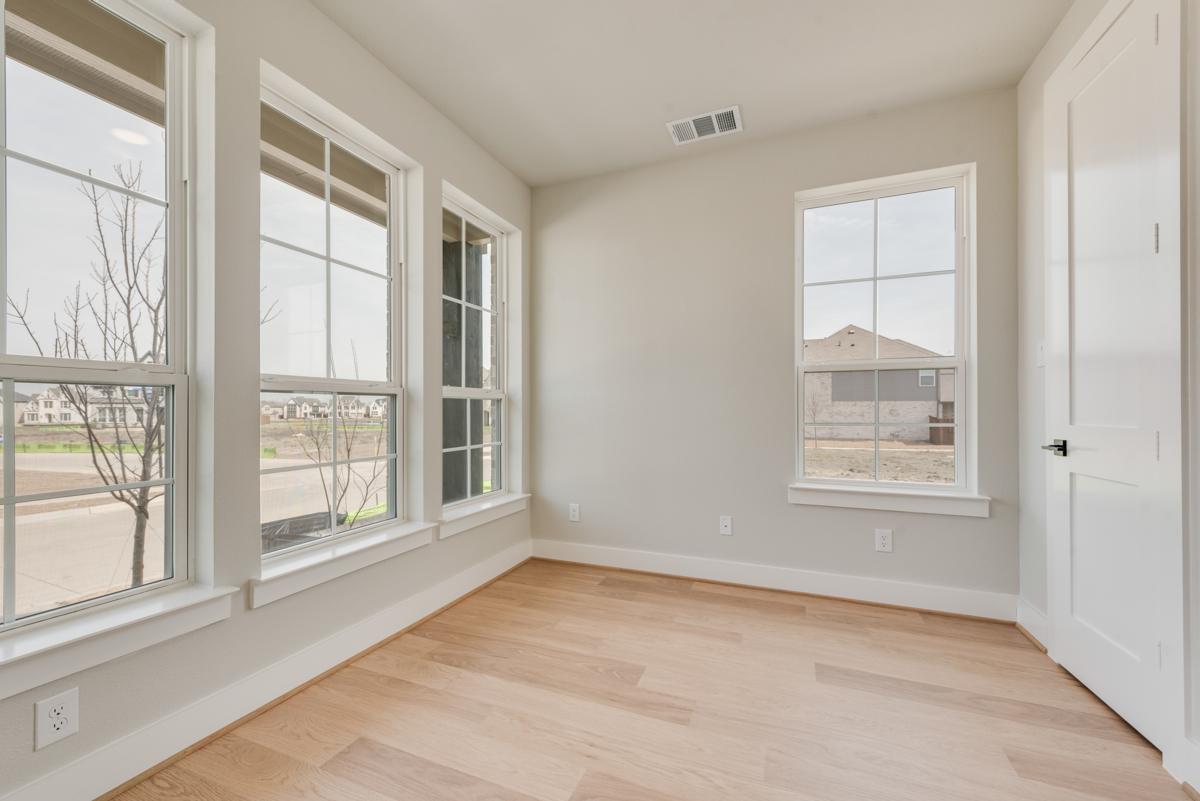
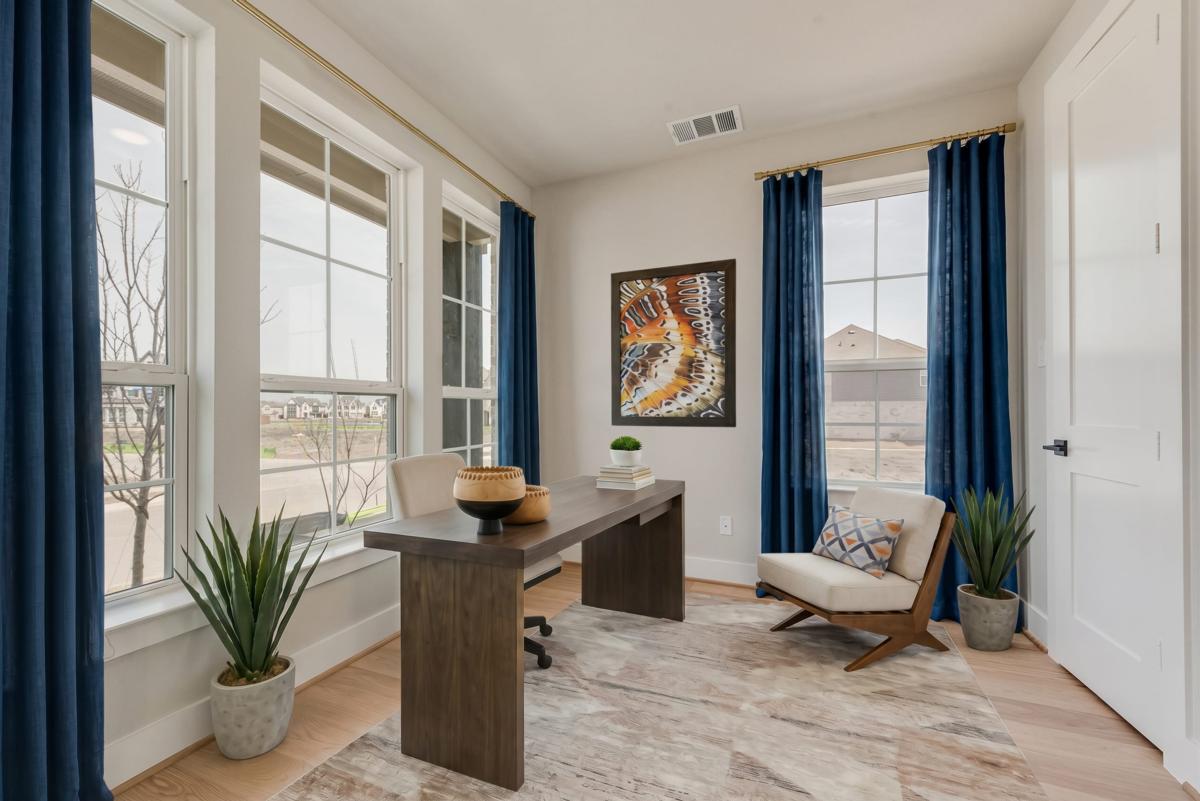
  • LifeSpace with French Doors & wood laminate floors can be a Living, Home Office or Formal Space $2,100
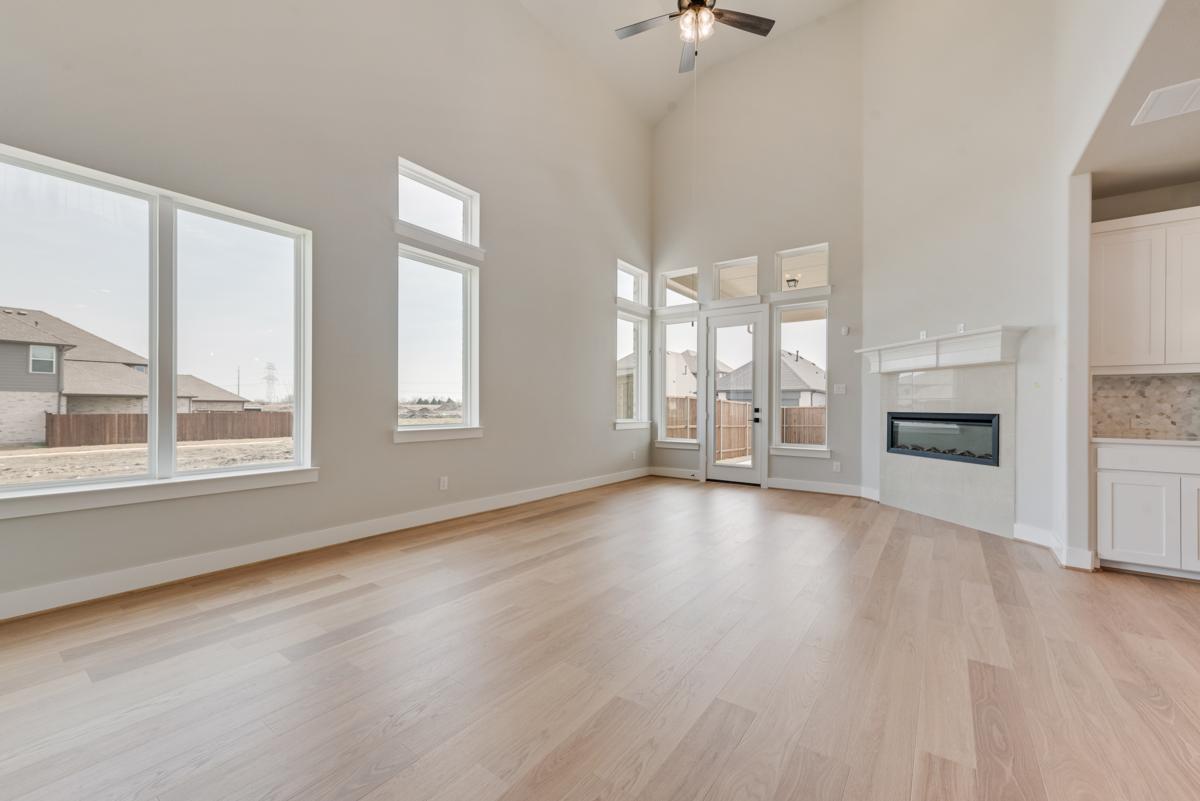
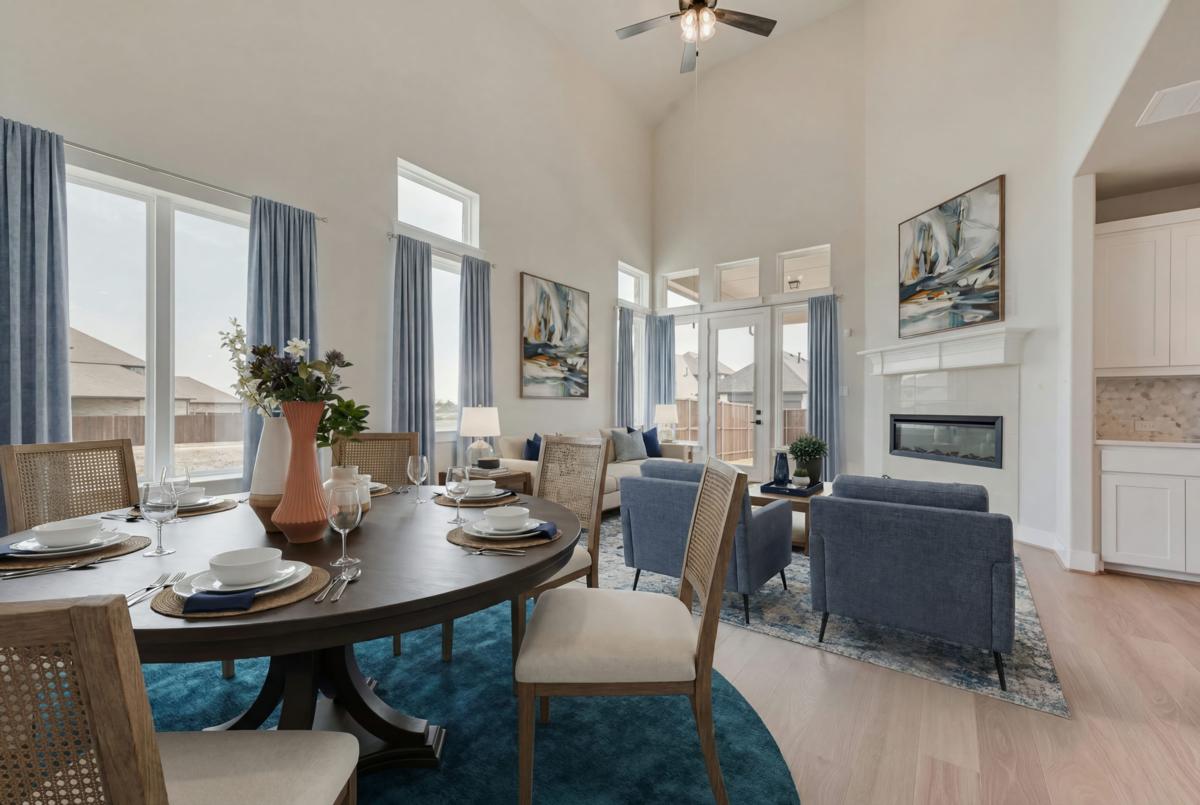
  • Vaulted family room features a gas fireplace with 12x24 tile surround, disc lighting, flat screen tv outlet and ceiling fan $1,814
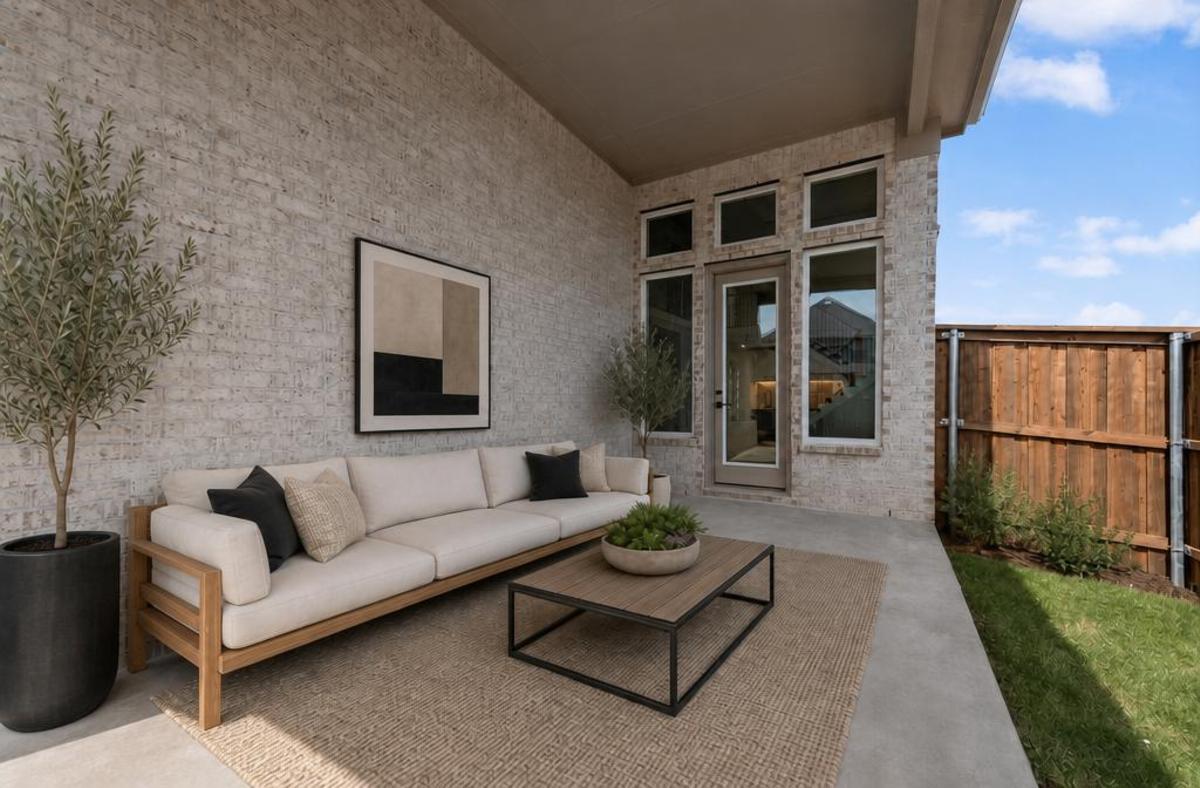
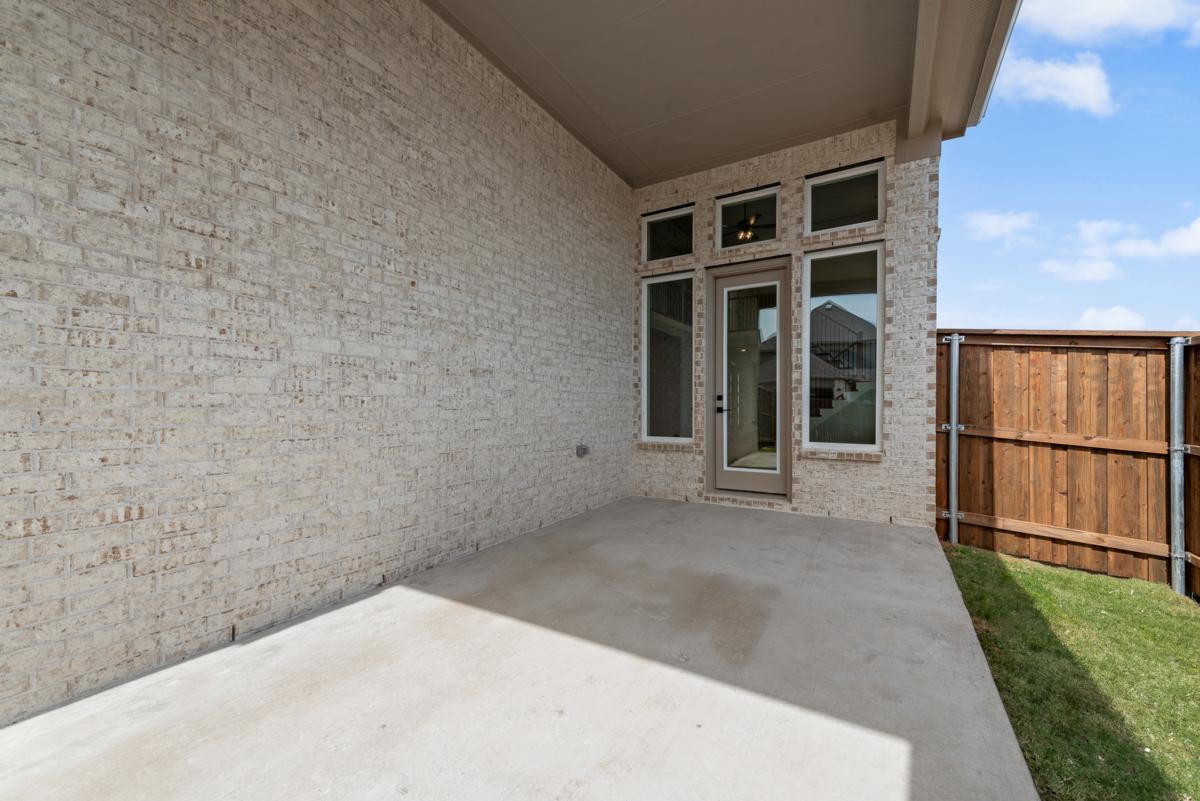
  • 8’ Back French door to large, covered Back Patio $13,128
  • Energy efficient Vinyl Low E double paned insulated windows
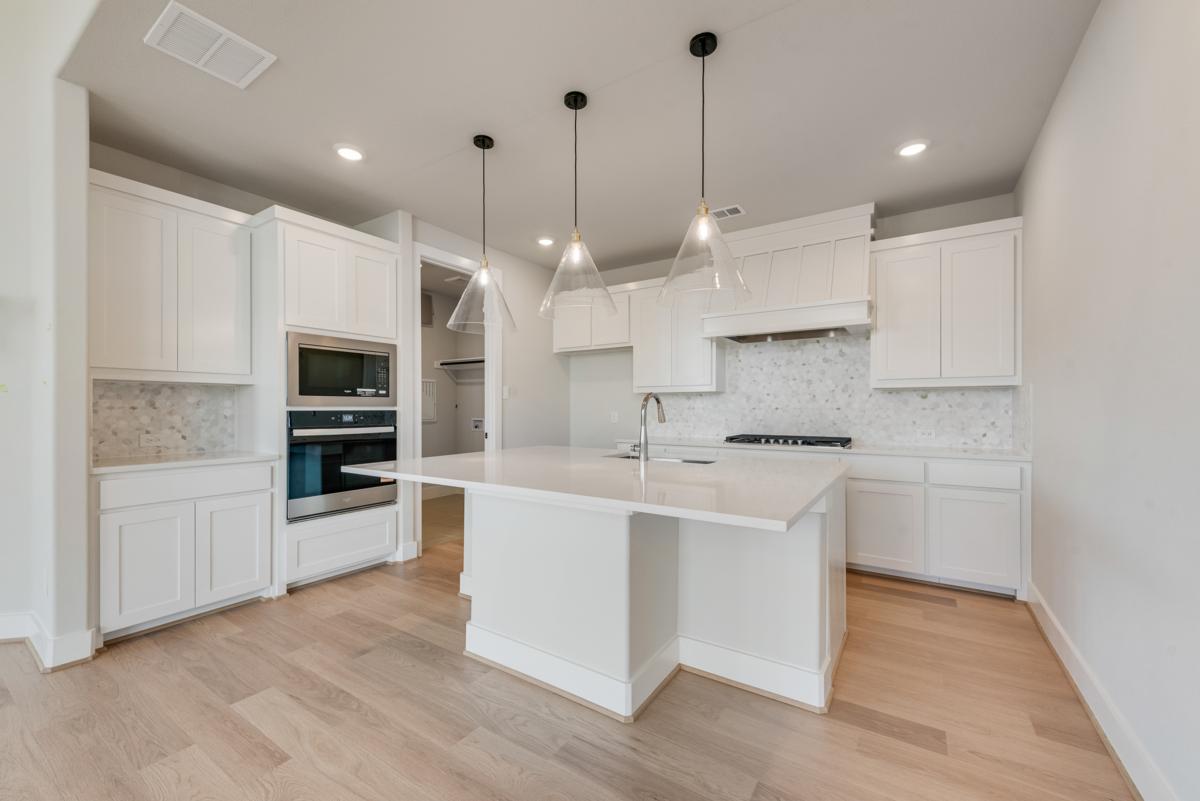
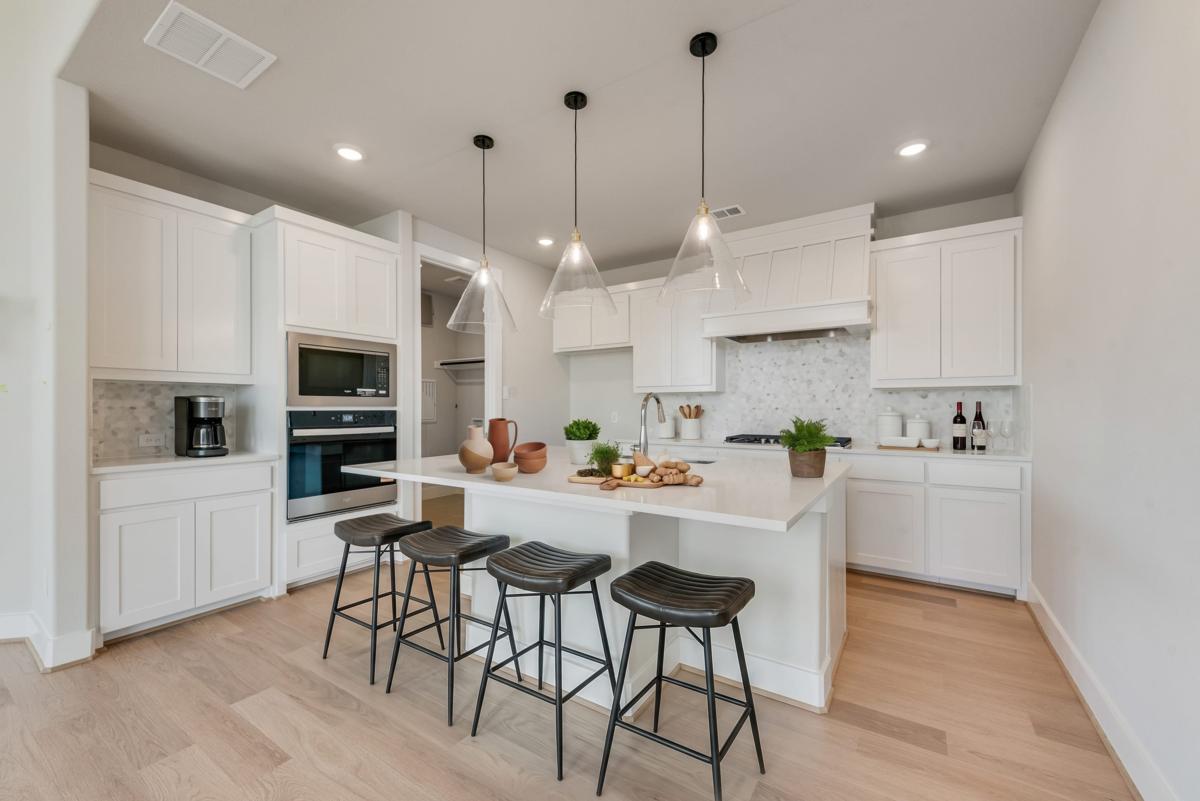
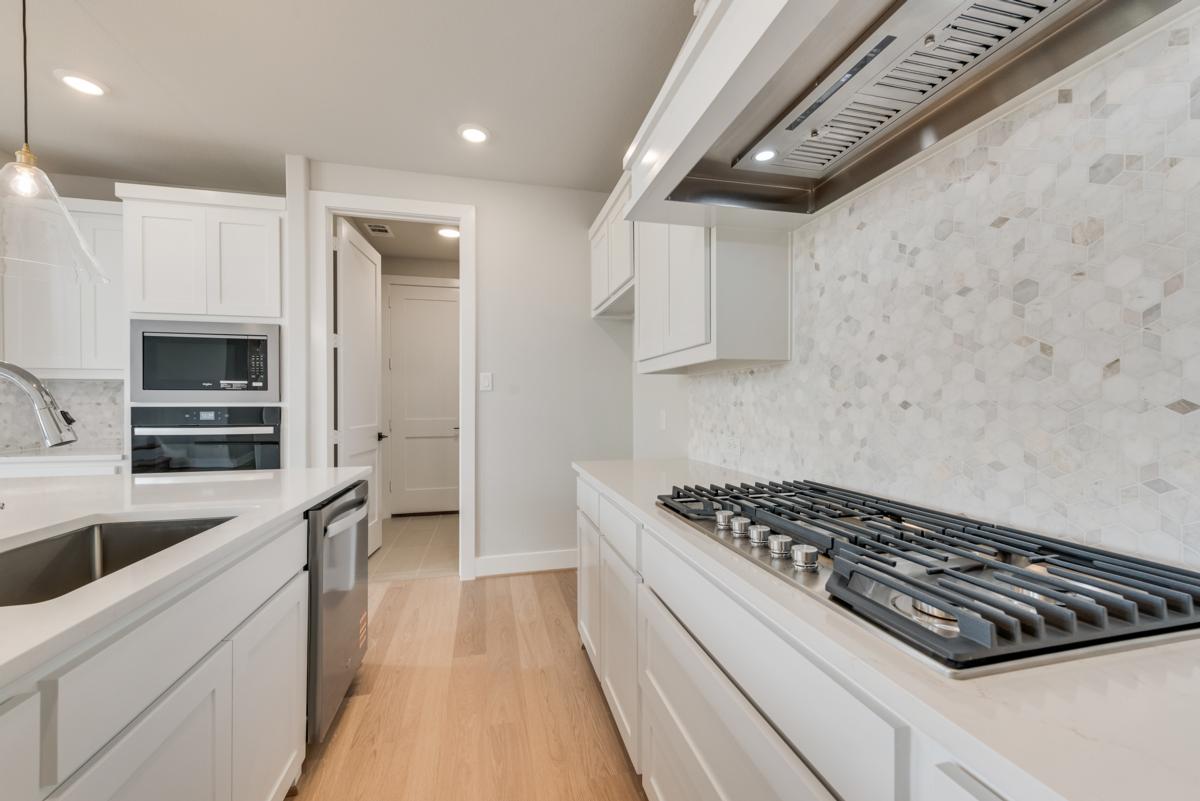
  • Gourmet kitchen features Shaker cabinetry, slab countertops, single bowl undermount sink, mosaic tile backsplash, stainless steel built in appliances, 5 burner gas cooktop with custom vent hood, pots & pans drawer, trash can drawer, wood floors, and island with pendant lights $14,859
  • Butler’s Pantry extended cabinetry $1,830
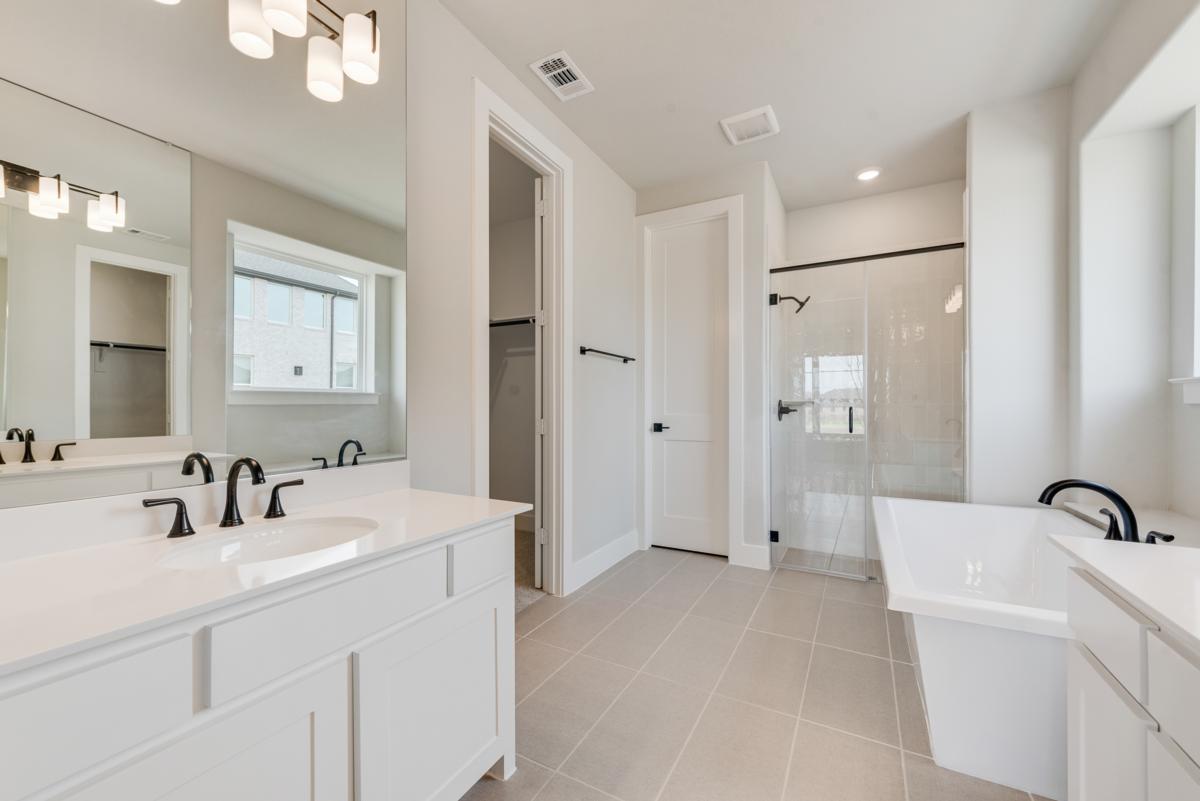
  • Primary Bath features rectangle free standing garden tub, separate his & her Marlana vanities with mirrors extended to ceiling, 8” wide faucets, tile shower with Triton Waterproofing System, large walk-in closet, and 12x24 tile flooring $8,006
  • Upstairs gameroom wired for flat screen tv outlet $100
  • CAT 5 wiring
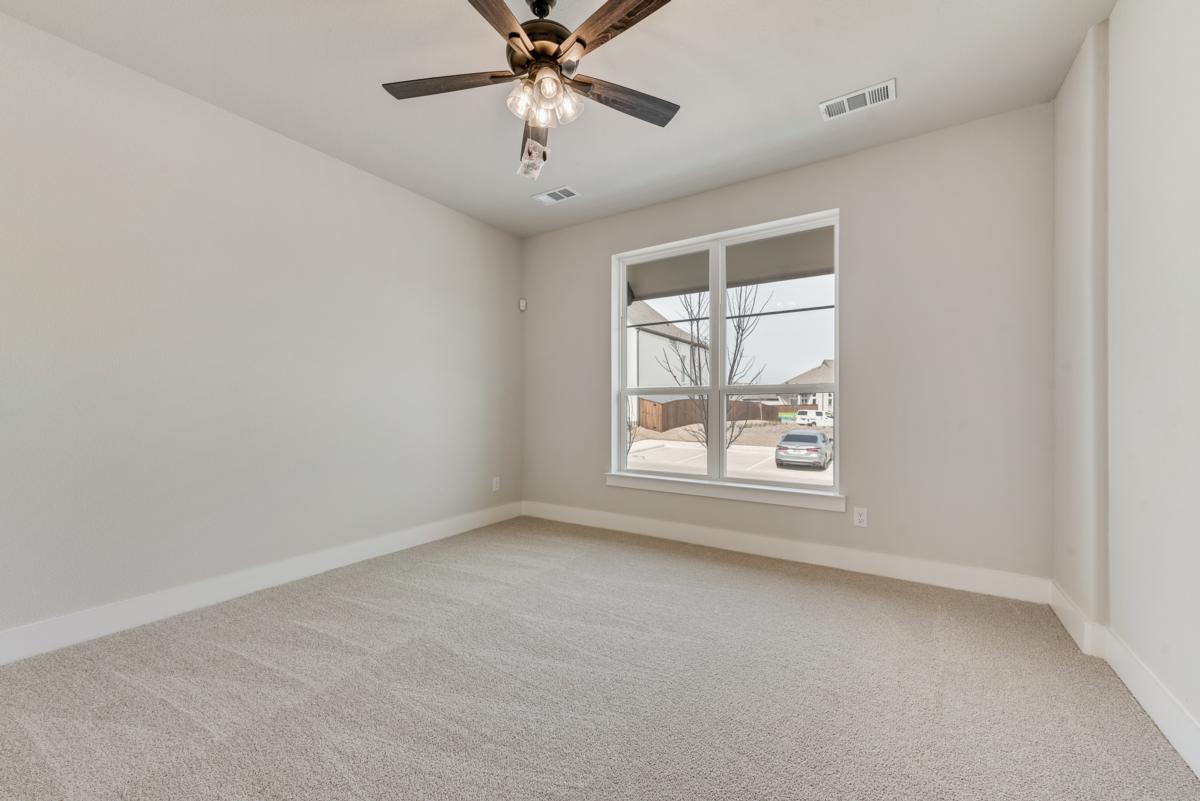
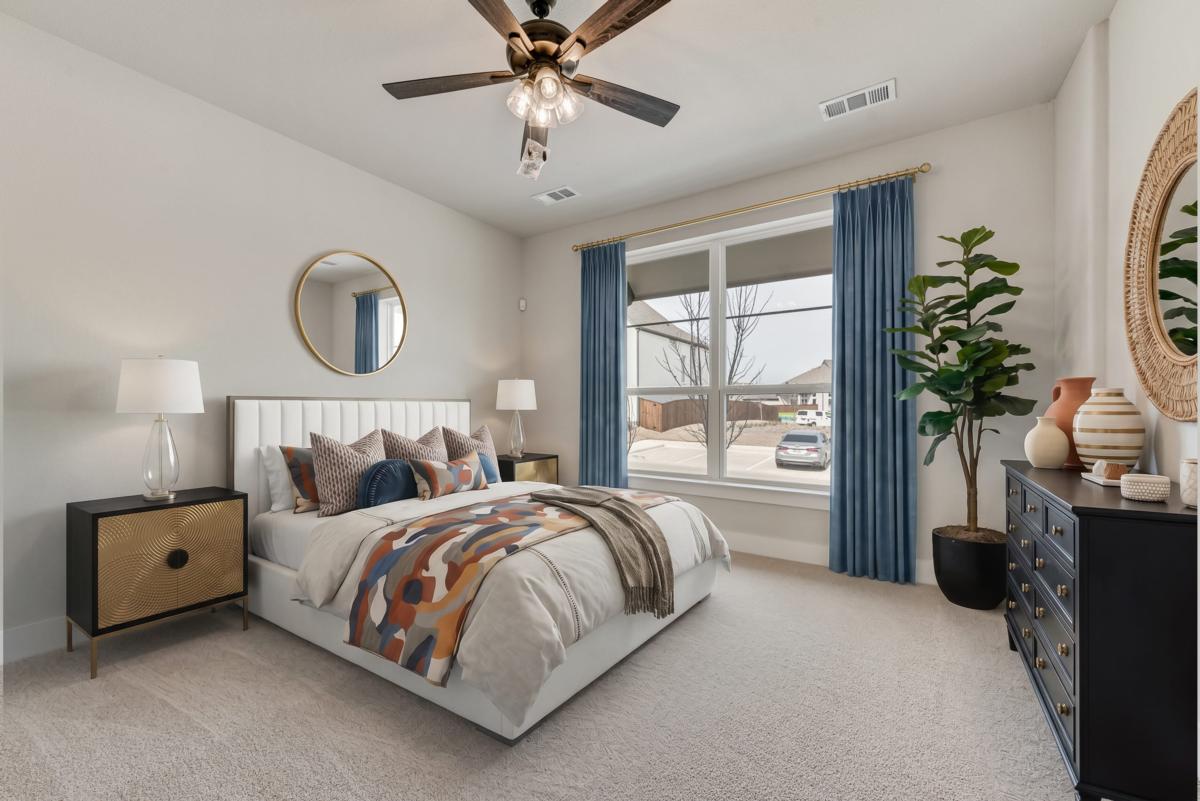
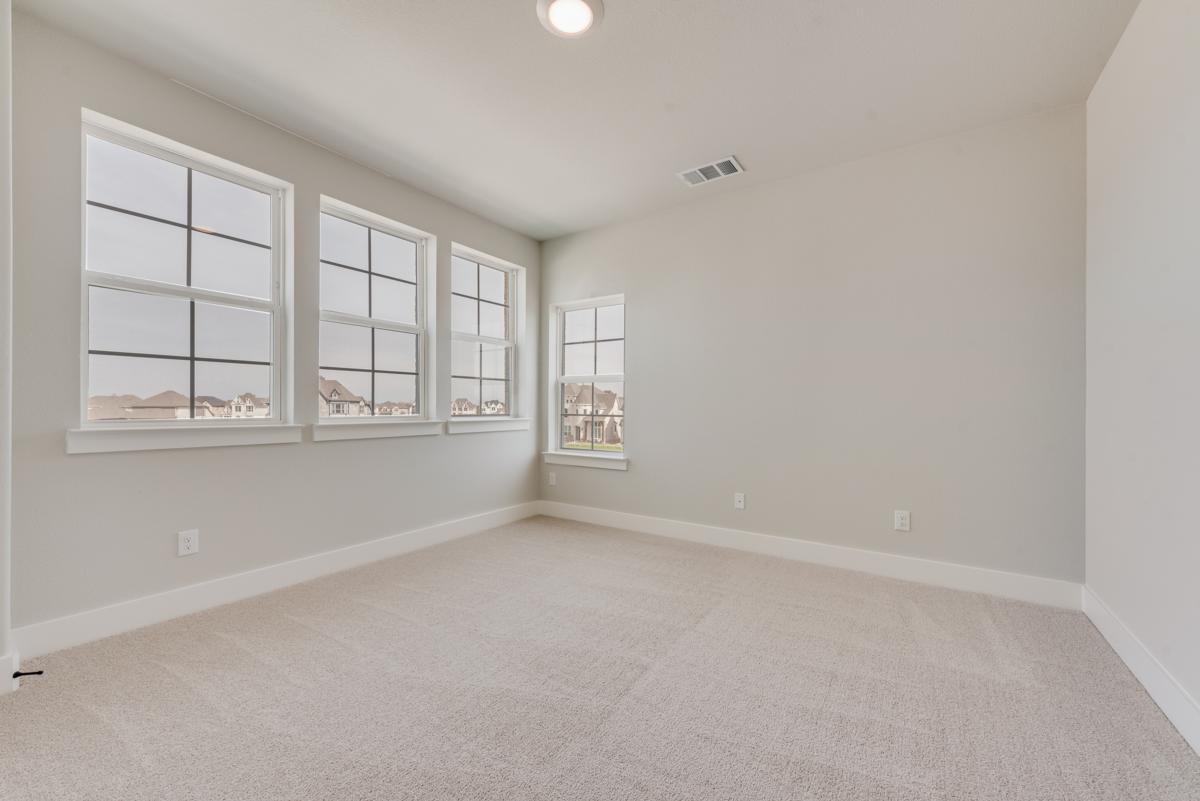
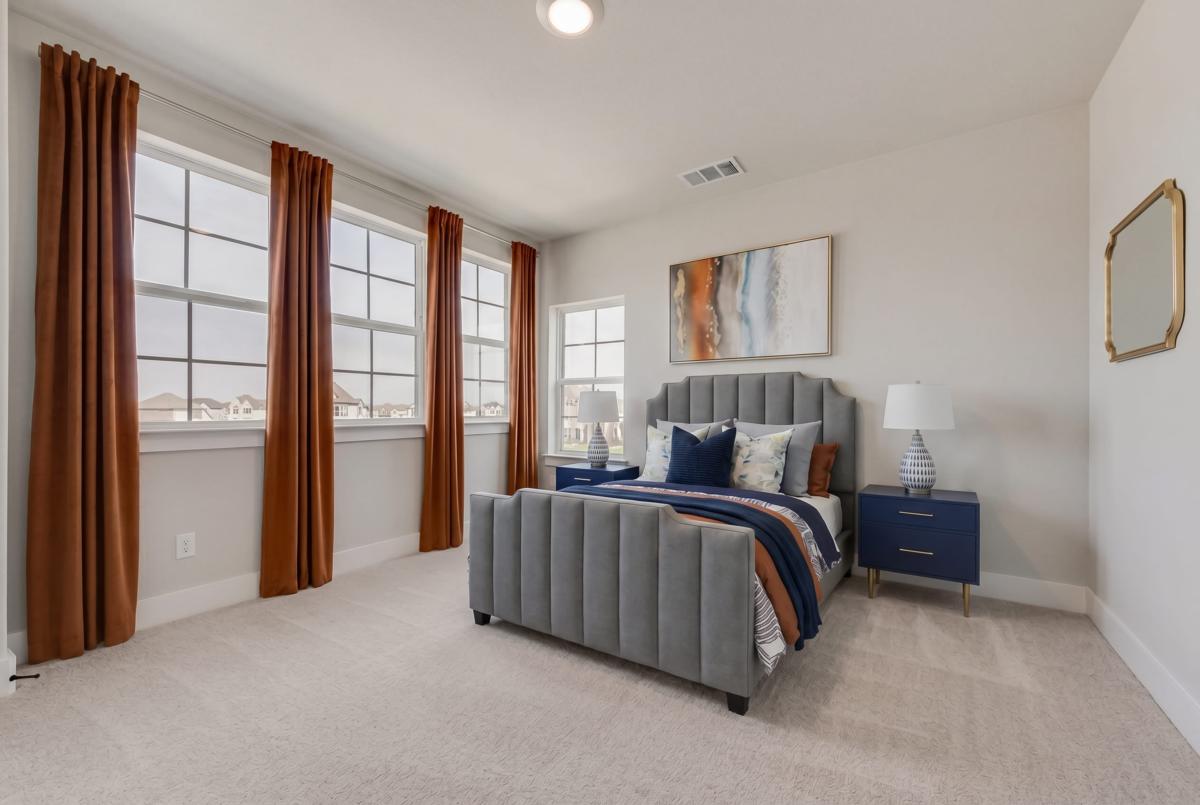
  • Block & wire all bedrooms and gameroom for future fan
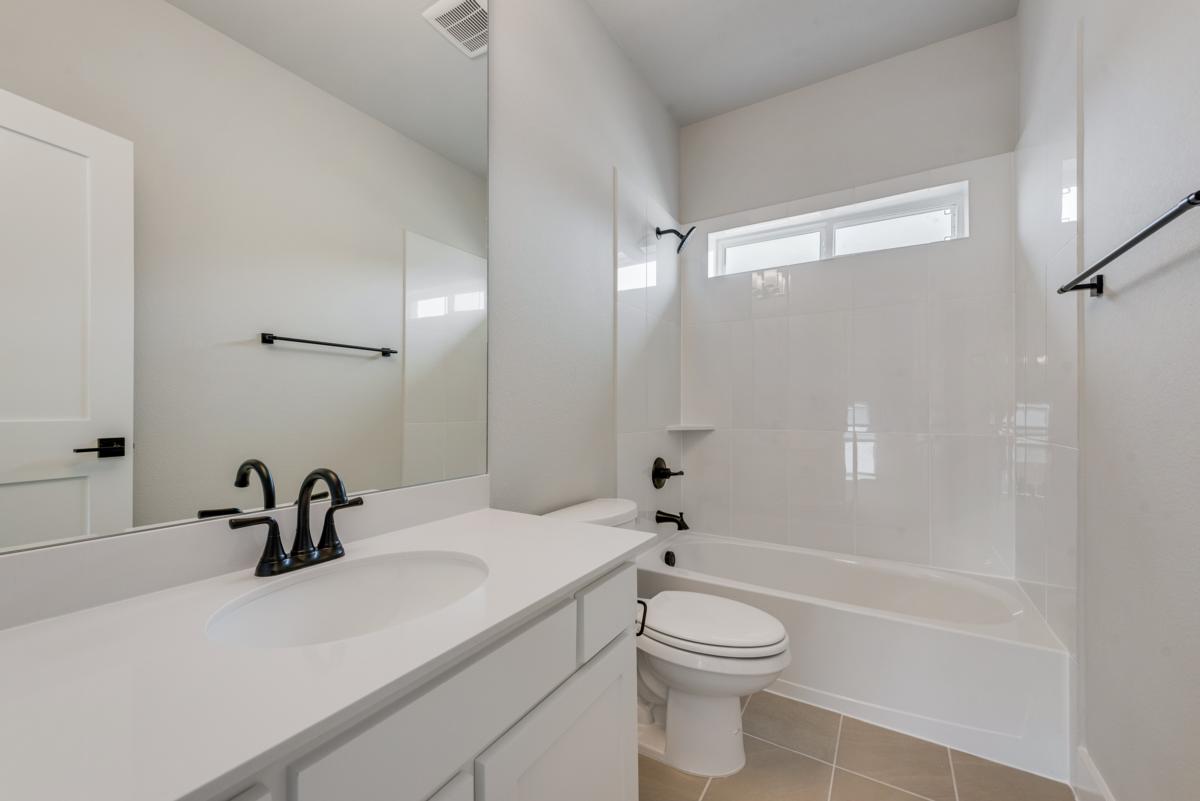
  • Tile floors & showers and Marlana vanity with mirrors extended to ceiling in all baths $10,590
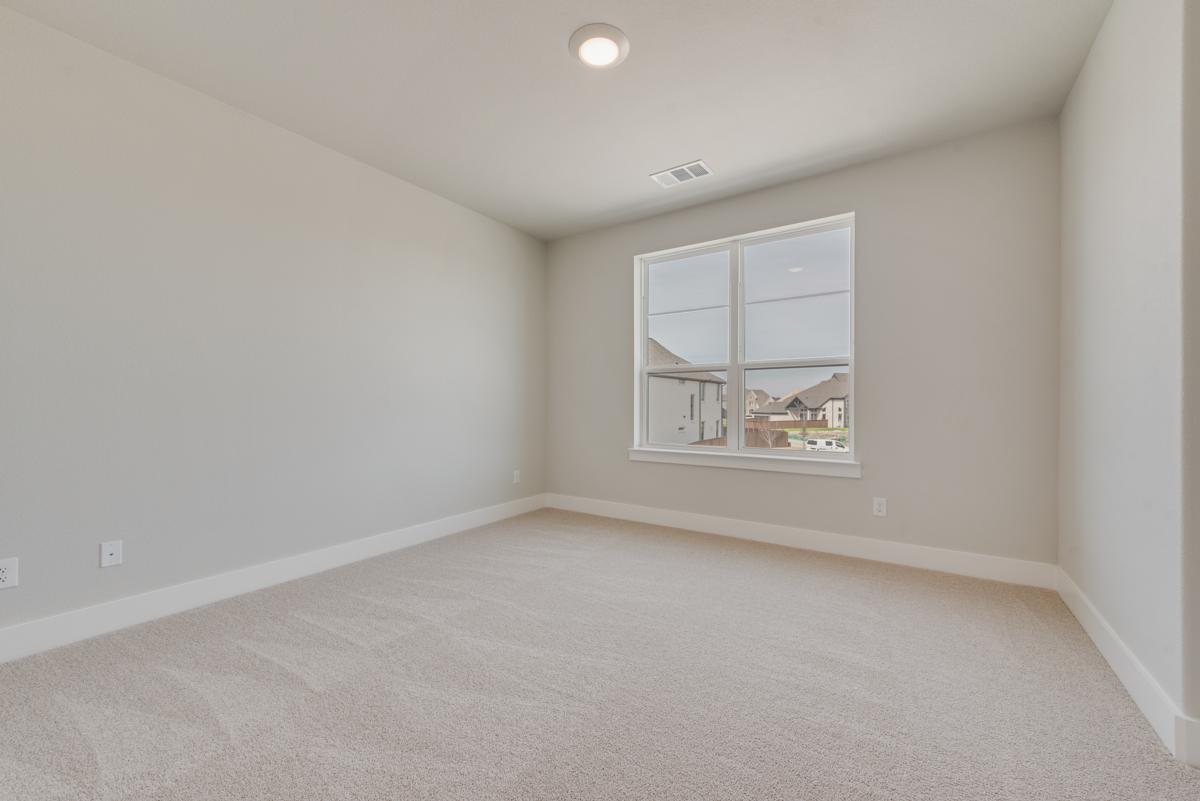
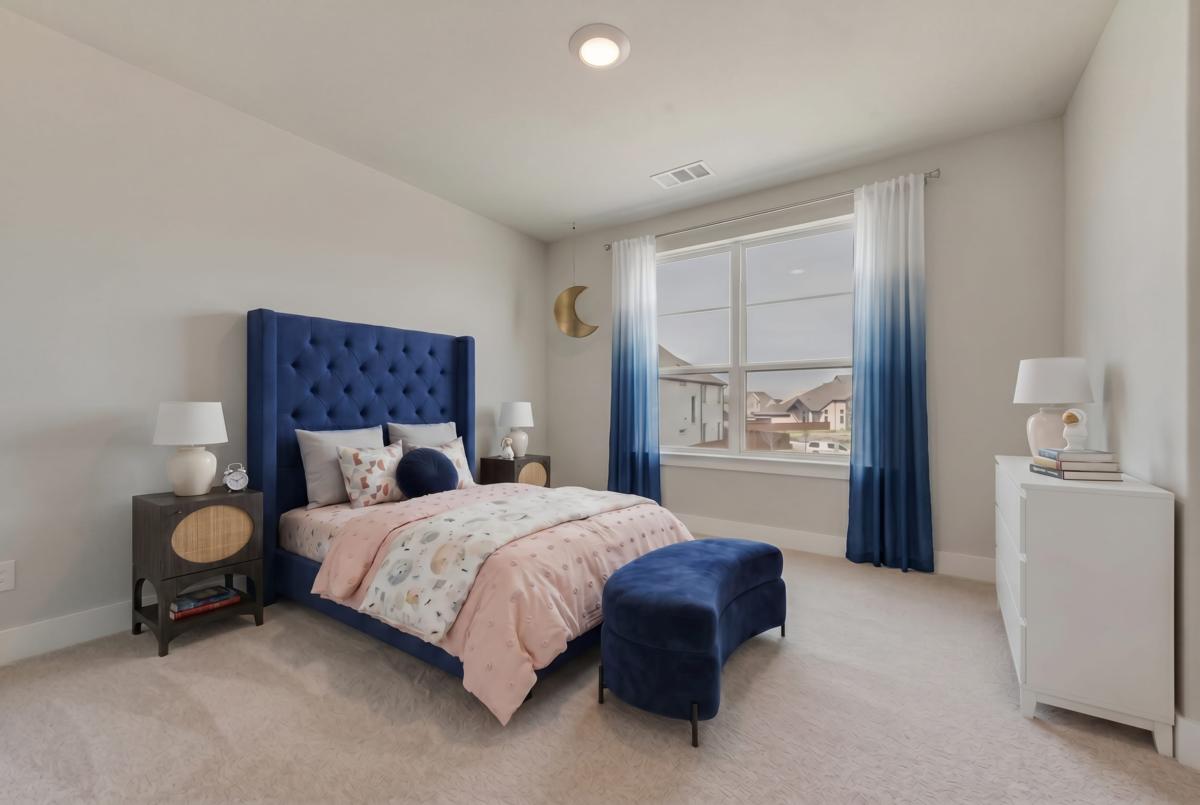
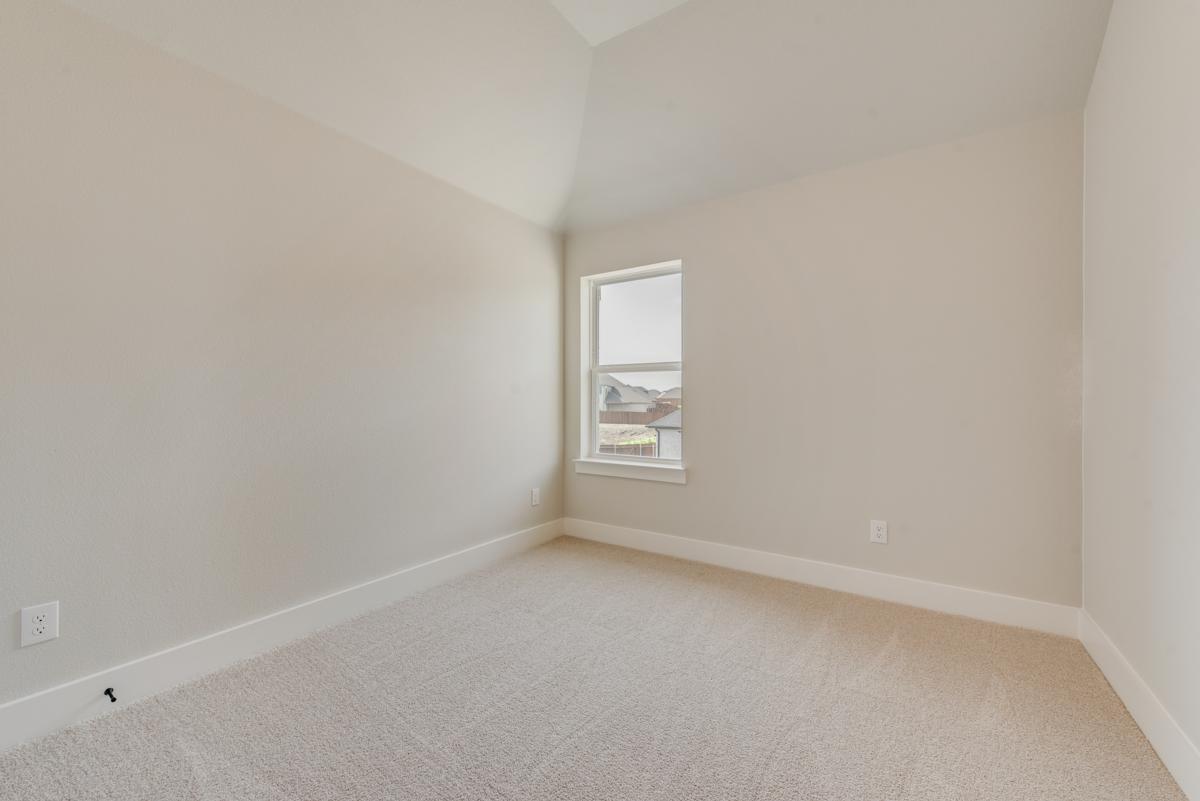
  • Plush upgraded carpeting $1,336
  • Security system with 2 convenient keypads and 2 motion sensors
  • Energy-saving, high efficiency air conditioning system with programmable Wifi capable thermostat
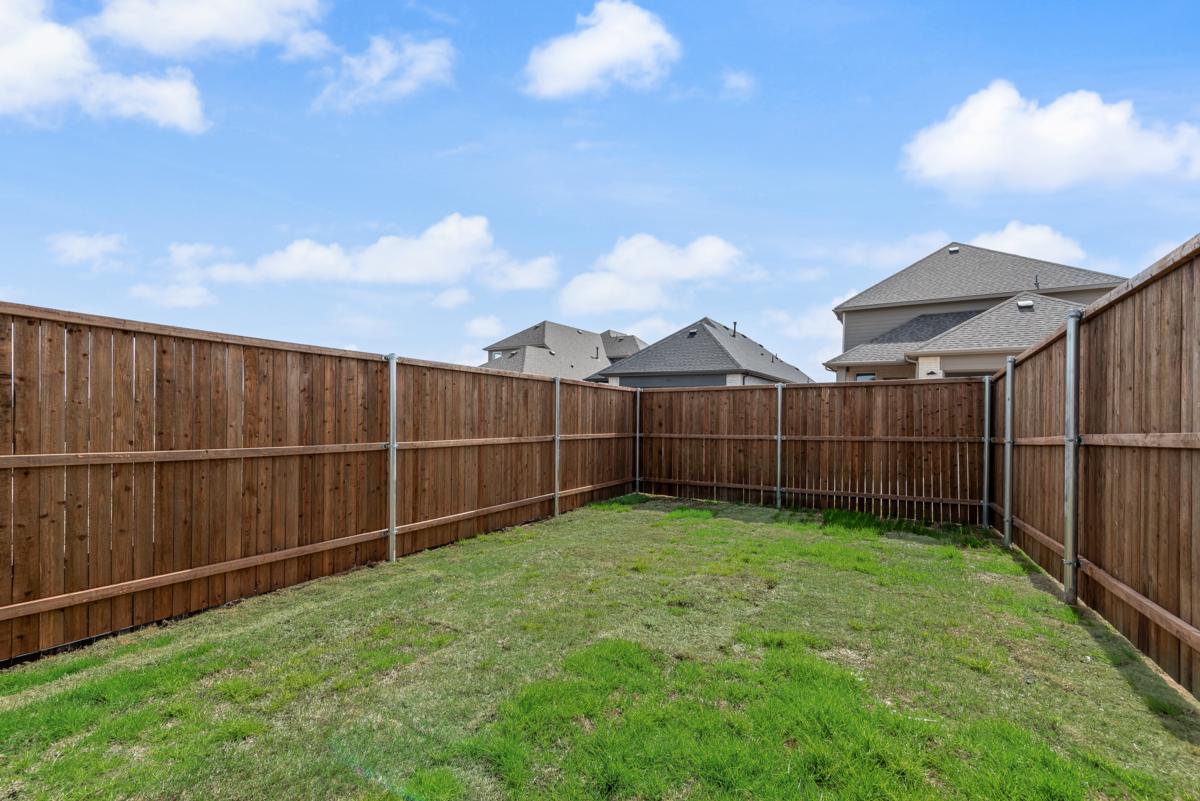
  • Fully sodded yard with programmable sprinkler system & rain/freeze sensor

*All prices, features, plan selections and availability are subject to change at any time. Price shown refers to the lowest base price and does not include any optional features that may be displayed in images. Prices, floor plans, exterior specifications, brick requirements, window specifications, actual square footage, dimensions and features will vary based on community.

Grand Homes, Inc. 15455 N. Dallas Pkwy, Suite 1000, Addison TX 75001 (214) 750-6528 www.GrandHomes.com